10 ACRES!!!! Wake up every day to peaceful pond views from this beautiful property featuring a stunning 2-acre pond right in the front yard. The interior welcomes you with an open-concept design and thoughtful updates throughout. Upstairs you'll find three spacious bedrooms and an updated full bathroom. The walkout lower level is ideal for relaxing or entertaining, offering a cozy family room with a wood-burning fireplace and a bonus room currently used as a partial kitchen/bar area. Major improvements include HVAC (4 years old) plus new siding, windows, and gutters in 2025. With gorgeous views in every direction, this property offers the space and setting you've been dreaming of.
Pending
Price cut: $25K (5/30)
$425,000
8357 N County Road 300 W, Seymour, IN 47274
3beds
1,792sqft
:
Get pre-qualified$2,705/mo
Residential, Single Family Residence
Built in 1969
10.01 Acres Lot
$-- Zestimate®
$237/sqft
$-- HOA
What's special
Wood-burning fireplaceWalkout lower levelThree spacious bedroomsCozy family roomOpen-concept designPeaceful pond viewsThoughtful updates throughout
- 170 days |
- 142 |
- 4 |
Zillow last checked:
Listing updated:
Listed by:
Kelly Sullivan 812-350-7071,
RE/MAX Real Estate Prof
Source: MIBOR as distributed by MLS GRID,MLS#: 22082700
Facts & features
Interior
Bedrooms & bathrooms
- Bedrooms: 3
- Bathrooms: 2
- Full bathrooms: 1
- 1/2 bathrooms: 1
- Main level bathrooms: 1
Primary bedroom
- Level: Upper
- Area: 182 Square Feet
- Dimensions: 13x14
Bedroom 2
- Level: Upper
- Area: 120 Square Feet
- Dimensions: 10x12
Bedroom 3
- Level: Upper
- Area: 121 Square Feet
- Dimensions: 11x11
Kitchen
- Level: Main
- Area: 180 Square Feet
- Dimensions: 9x20
Living room
- Level: Main
- Area: 252 Square Feet
- Dimensions: 14x18
Heating
- Electric
Cooling
- Central Air
Appliances
- Included: Dishwasher, Dryer, MicroHood, Electric Oven, Refrigerator, Washer
- Laundry: Main Level
Features
- Attic Access, Hardwood Floors, Eat-in Kitchen
- Flooring: Hardwood
- Windows: Wood Work Painted
- Basement: Daylight,Finished,Walk-Out Access
- Attic: Access Only
- Number of fireplaces: 1
- Fireplace features: Family Room, Wood Burning
Interior area
- Total structure area: 1,792
- Total interior livable area: 1,792 sqft
- Finished area below ground: 624
Property
Parking
- Total spaces: 2
- Parking features: Attached, Concrete
- Attached garage spaces: 2
- Details: Garage Parking Other(Service Door)
Features
- Levels: Tri-Level
- Patio & porch: Covered, Deck
- Exterior features: Lighting, Playground
- Has view: Yes
- View description: Pasture, Pond, Rural, Trees/Woods, Water
- Has water view: Yes
- Water view: Pond,Water
- Waterfront features: Pond, Water Access, Water View
Lot
- Size: 10.01 Acres
- Features: Rural - Not Subdivision, Mature Trees
Details
- Parcel number: 367433300010001011
- Horse amenities: None
Construction
Type & style
- Home type: SingleFamily
- Property subtype: Residential, Single Family Residence
Materials
- Vinyl With Brick
- Foundation: Block, Crawl Space, Slab
Condition
- Updated/Remodeled
- New construction: No
- Year built: 1969
Utilities & green energy
- Electric: 200+ Amp Service
- Water: Public
Community & HOA
Community
- Subdivision: No Subdivision
HOA
- Has HOA: No
Location
- Region: Seymour
Financial & listing details
- Price per square foot: $237/sqft
- Tax assessed value: $167,400
- Annual tax amount: $972
- Date on market: 2/5/2026
- Cumulative days on market: 133 days
Estimated market value
Not available
Estimated sales range
Not available
Not available
Price history
| Date | Event | Price |
|---|---|---|
| 6/16/2026 | Pending sale | $425,000$237/sqft |
Source:  MIBOR as distributed by MLS GRID #22082700 Report a problem MIBOR as distributed by MLS GRID #22082700 Report a problem | ||
| 5/30/2026 | Price change | $425,000-5.6%$237/sqft |
Source: MIBOR as distributed by MLS GRID #22082700 Report a problem | ||
| 4/23/2026 | Price change | $450,000-5.3%$251/sqft |
Source: MIBOR as distributed by MLS GRID #22082700 Report a problem | ||
| 4/1/2026 | Price change | $475,000-6.9%$265/sqft |
Source: MIBOR as distributed by MLS GRID #22082700 Report a problem | ||
| 3/23/2026 | Price change | $510,000-2.9%$285/sqft |
Source: MIBOR as distributed by MLS GRID #22082700 Report a problem | ||
| 2/23/2026 | Price change | $525,000-4.5%$293/sqft |
Source: MIBOR as distributed by MLS GRID #22082700 Report a problem | ||
| 2/5/2026 | Listed for sale | $549,900+126.3%$307/sqft |
Source: MIBOR as distributed by MLS GRID #22082700 Report a problem | ||
| 6/2/2021 | Sold | $243,000-1.2%$136/sqft |
Source:  SIRA #202106431 Report a problem SIRA #202106431 Report a problem | ||
| 4/23/2021 | Price change | $246,000-10.5%$137/sqft |
Source: SIRA #202106431 Report a problem | ||
| 3/17/2021 | Listed for sale | $275,000$153/sqft |
Source: SIRA #202106431 Report a problem | ||
Public tax history
| Year | Property taxes | Tax assessment |
|---|---|---|
| 2025 | $972 +18.6% | $167,400 +13.3% |
| 2024 | $819 -2.4% | $147,700 +11.6% |
| 2023 | $840 +7.2% | $132,300 +3.4% |
| 2022 | $784 +2.7% | $128,000 +8.7% |
| 2021 | $763 -2% | $117,800 +0.2% |
| 2020 | $779 -2.4% | $117,600 -2.6% |
| 2019 | $798 -1.1% | $120,700 -4.4% |
| 2017 | $806 | $126,300 -1.1% |
| 2016 | -- | $127,700 +0.1% |
| 2014 | $1,025 +0.5% | $127,600 -0.3% |
| 2013 | $1,020 +3.1% | $128,000 +1.3% |
| 2012 | $990 -6.7% | $126,400 -6.6% |
| 2011 | $1,061 +1.9% | $135,400 +2% |
| 2010 | $1,041 +0.1% | $132,700 -2.1% |
| 2009 | $1,039 +12.6% | $135,500 -3.2% |
| 2007 | $923 -23.5% | $140,000 +6.1% |
| 2006 | $1,206 | $131,900 +23.5% |
| 2005 | -- | $106,800 |
Find assessor info on the county website
Monthly payment
Est. payment
Payment breakdown
Explore the cost of this home by adjusting the details. Changes won't be saved.Climate risks
Neighborhood: 47274
Nearby schools
GreatSchools rating
- 5/10Brownstown Elementary SchoolGrades: PK-5Distance: 9.1 mi
- 5/10Brownstown Central Middle SchoolGrades: 6-8Distance: 8.4 mi
- 7/10Brownstown Central High SchoolGrades: 9-12Distance: 8.1 mi
Schools provided by the listing agent
- Elementary: Brownstown Elementary School
- Middle: Brownstown Central Middle School
- High: Brownstown Central High School
Source: MIBOR as distributed by MLS GRID. This data may not be complete. We recommend contacting the local school district to confirm school assignments for this home.
- $206,4001 bd1 ba1k sqft8169 N County Road 300 W, Seymour, IN 47274Off Market
- $92,7003 bd2 ba1k sqft8280 N County Road 300 W, Seymour, IN 47274Off Market
- $307,8003 bd2 ba1.7k sqft8129 N County Road 300 W, Seymour, IN 47274Off Market
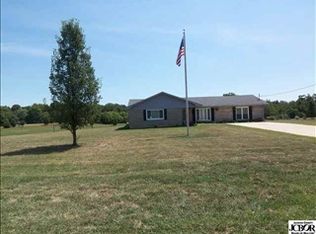
- $358,0003 bd2 ba1.4k sqft2889 W County Road 850 N, Seymour, IN 47274Off Market
- $358,3002 bd2 ba1.5k sqft8028 N County Road 300 W, Seymour, IN 47274Off Market
- $308,0004 bd1 ba2.4k sqft8376 N County Road 300 W, Seymour, IN 47274Off Market
- $213,4003 bd2 ba1.7k sqft1967 W County Road 850 N, Seymour, IN 47274Off Market
- $305,6004 bd1 ba1k sqft3648 S Obrien St, Seymour, IN 47274Off Market
A local agent can set up tours, give advice and negotiate with sellers.
A local lender can help you make sure your offer is ready when you are.
Similar homes
- $425,0003 bd2 ba2k sqft5854 E County Road 1000 N, Seymour, IN 47274Active
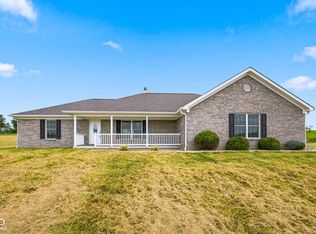 MLS ID #22112685, Devan Lunceford, Totalis Real Estate Solutions. MIBOR as distributed by MLS GRID
 - $350,0003 bd2 ba2.4k sqft6546 N County Road 1300 E, Seymour, IN 47274Active
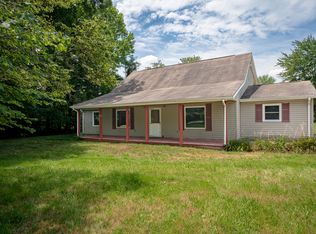 MLS ID #22111991, J. Bryan Barnett, Seymour House of Realty. MIBOR as distributed by MLS GRID
 - $399,9003 bd2 ba2.3k sqft256 Chase Ct, Seymour, IN 47274Active
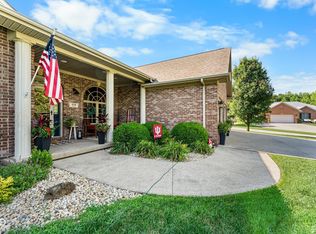 MLS ID #22112957, Lacie Wilson, Schuler Bauer Real Estate Powe. MIBOR as distributed by MLS GRID
 - $374,9003 bd3 ba2.2k sqft615 W 7th St, Seymour, IN 47274Active
 MLS ID #22110486, Anita Emigh, F.C. Tucker Real Estate Experts. MIBOR as distributed by MLS GRID
 - $286,0003 bd2 ba1.6k sqft10418 E County Road 250 N, Seymour, IN 47274ActiveMLS ID #22110132, Alexus Patton, Top Tier Real Estate. MIBOR as distributed by MLS GRID
- $289,0003 bd3 ba1.8k sqft1514 Newford Rd, Seymour, IN 47274For Sale By Owner
- $329,0003 bd2 ba2.4k sqft10932 E County Road 1025 N, Seymour, IN 47274ActiveMLS ID #22106505, Cindy Patchett, RE/MAX Real Estate Prof. MIBOR as distributed by MLS GRID
- $414,0003 bd2 ba1.6k sqft9451 S Chapel Hill Rd, Heltonville, IN 47436ActiveMLS ID #22097813, Alan Pemberton, Millican Realty. MIBOR as distributed by MLS GRID
- $349,9003 bd3 ba1.8k sqft2720 Falcon Ct, Seymour, IN 47274ActiveMLS ID #22097224, Judy Mellencamp, Schuler Bauer Real Estate Powe. MIBOR as distributed by MLS GRID
- $309,0004 bd2 ba2.3k sqft2823 Whitney Way, Seymour, IN 47274ActiveMLS ID #22086539, Chelsea Burrell, Real Broker, LLC. MIBOR as distributed by MLS GRID
- $399,9003 bd3 ba2k sqft8925 W State Road 46, Columbus, IN 47201ActiveMLS ID #22112799, Tyler Meyer, Dean Wagner LLC. MIBOR as distributed by MLS GRID
- $287,5003 bd2 ba1.6k sqft437 Schleter Ct, Seymour, IN 47274ActiveMLS ID #22103730, Marcus Woods, RE/MAX Professionals. MIBOR as distributed by MLS GRID
- $315,0003 bd2 ba1.8k sqft40 Carolyn Dr, Seymour, IN 47274ActiveMLS ID #22096029, Jared Risk, F.C. Tucker Company. MIBOR as distributed by MLS GRID
- $478,9003 bd2 ba2k sqft22027 Redding Woods, Seymour, IN 47274ActiveMLS ID #22074776, Steve Silver, RE/MAX Professionals. MIBOR as distributed by MLS GRID
- $249,9004 bd3 ba1.7k sqft10977 E County Road 1025 N, Seymour, IN 47274ActiveMLS ID #22103552, Duane Barnard, Schuler Bauer Real Estate Powe. MIBOR as distributed by MLS GRID
- $624,9001 bd1 ba1.1k sqft3391 W County Road 1125 N, Seymour, IN 47274ActiveMLS ID #22085292, Erin Rothert, RE/MAX Professionals. MIBOR as distributed by MLS GRID
- $276,0005 bd2 ba1.6k sqft740 Linden Dr, Seymour, IN 47274ActiveMLS ID #22107020, Shawna Netser, RE/MAX Real Estate Prof. MIBOR as distributed by MLS GRID
- $304,9004 bd2 ba2.3k sqft831 North Dr, Seymour, IN 47274ActiveMLS ID #22092167, Steve Silver, RE/MAX Professionals. MIBOR as distributed by MLS GRID
- $439,0002 bd2 ba1.2k sqft5139 Stevens Rd, Nashville, IN 47448For SaleMLS ID #202616475, Julie Davis, FC Tucker/Bloomington REALTORS. IRMLS
- $235,0003 bd2 ba1.1k sqft1122 Cottage Cir, Seymour, IN 47274ActiveMLS ID #22111763, Steve Silver, RE/MAX Professionals. MIBOR as distributed by MLS GRID
