Experience elevated living in this beautifully designed open-concept home! Built in 2022, this 3-bedroom, 2-bath residence offers 1,744 sq. ft. of thoughtfully crafted living space in a smaller neighborhood community with convenient access to everything Fort Worth has to offer.
Perfect for entertaining and everyday living, the heart of the home features a stylish kitchen complete with sleek granite countertops, stainless steel appliances, a large center island, and a spacious walk-in pantry with ample storage. Ceramic tile flooring flows throughout the main living areas, while the bedrooms offer carpeting for added comfort. Plantation shuttters
The private primary suite is tucked away from the main living areas, creating a peaceful retreat with soaring vaulted ceilings and a spa-inspired ensuite bath featuring dual vanities, a separate walk-in shower, a large garden soaking tub, and an oversized walk-in closet. Two secondary bedrooms are situated in their own wing with easy access to a full bath—ideal for guests, children, or a home office setup.
Additional highlights include a full-size utility room, two-car garage, and modern finishes throughout. Ideally located near Lockheed Martin with quick access to I-30 and Loop 820, this home is also minutes from premier shopping, dining, and entertainment. Located within the desirable White Settlement ISD, this exceptional opportunity combines comfort, convenience, and modern style in one outstanding home.
For sale
Price cut: $1K (7/20)
$336,500
836 Long Iron Dr, Fort Worth, TX 76108
3beds
1,744sqft
:
Get pre-qualified$2,541/mo
Single Family Residence
Built in 2022
6,272 Square Feet Lot
$335,700 Zestimate®
$193/sqft
$41/mo HOA
What's special
Modern finishes throughoutTwo-car garageStainless steel appliancesSleek granite countertopsBeautifully designed open-concept homeStylish kitchenLarge center island
- 50 days |
- 355 |
- 48 |
Zillow last checked:
Listing updated:
Listed by:
Mary Ann Wooldridge 0713632 940-389-2636,
Bridgeway Realty, PLLC 940-389-2636
Source: NTREIS,MLS#: 21261164
Facts & features
Interior
Bedrooms & bathrooms
- Bedrooms: 3
- Bathrooms: 2
- Full bathrooms: 2
Primary bedroom
- Features: Walk-In Closet(s)
- Level: First
- Dimensions: 0 x 0
Bedroom
- Level: First
- Dimensions: 0 x 0
Bedroom
- Level: First
- Dimensions: 0 x 0
Primary bathroom
- Features: Dual Sinks, Garden Tub/Roman Tub, Linen Closet, Stone Counters, Separate Shower
- Level: First
- Dimensions: 0 x 0
Dining room
- Level: First
- Dimensions: 0 x 0
Other
- Features: Built-in Features
- Level: First
- Dimensions: 0 x 0
Kitchen
- Features: Breakfast Bar, Built-in Features, Kitchen Island, Pantry, Stone Counters, Walk-In Pantry
- Level: First
- Dimensions: 0 x 0
Living room
- Features: Ceiling Fan(s), Fireplace
- Level: First
- Dimensions: 0 x 0
Heating
- Central, Electric
Cooling
- Central Air, Ceiling Fan(s), Electric
Appliances
- Included: Dishwasher, Electric Cooktop, Electric Oven, Electric Water Heater, Disposal
Features
- Decorative/Designer Lighting Fixtures, High Speed Internet, Kitchen Island, Open Floorplan, Pantry, Cable TV, Vaulted Ceiling(s), Walk-In Closet(s), Wired for Sound
- Windows: Shutters
- Has basement: No
- Number of fireplaces: 1
- Fireplace features: Wood Burning
Interior area
- Total interior livable area: 1,744 sqft
Video & virtual tour
Property
Parking
- Total spaces: 2
- Parking features: Driveway
- Attached garage spaces: 2
Features
- Levels: One
- Stories: 1
- Patio & porch: Covered
- Exterior features: Rain Gutters
- Pool features: None
- Fencing: Wood
Lot
- Size: 6,272 Square Feet
- Features: Interior Lot, Landscaped, Sprinkler System, Few Trees
Details
- Parcel number: 42764601
Construction
Type & style
- Home type: SingleFamily
- Architectural style: Traditional,Detached
- Property subtype: Single Family Residence
Materials
- Brick, Wood Siding
- Foundation: Slab
- Roof: Composition
Condition
- Year built: 2022
Utilities & green energy
- Sewer: Public Sewer
- Water: Public
- Utilities for property: Electricity Connected, Sewer Available, Water Available, Cable Available
Community & HOA
Community
- Features: Community Mailbox
- Security: Smoke Detector(s)
- Subdivision: Chapel Creek Ranch Add
HOA
- Has HOA: Yes
- Services included: Association Management, Maintenance Grounds
- HOA fee: $495 annually
- HOA name: Legacy Sothwest Property Mgmt. Co.
- HOA phone: 214-705-1615
Location
- Region: Fort Worth
Financial & listing details
- Price per square foot: $193/sqft
- Tax assessed value: $260,000
- Annual tax amount: $6,041
- Date on market: 6/6/2026
- Cumulative days on market: 51 days
- Listing terms: Cash,Conventional,FHA,VA Loan
Estimated market value
$335,700
$319,000 - $352,000
$2,185/mo
Price history
| Date | Event | Price |
|---|---|---|
| 7/20/2026 | Price change | $336,500-0.3%$193/sqft |
Source: NTREIS #21261164 Report a problem | ||
| 7/8/2026 | Price change | $337,500-0.4%$194/sqft |
Source: NTREIS #21261164 Report a problem | ||
| 6/6/2026 | Listed for sale | $339,000$194/sqft |
Source: NTREIS #21261164 Report a problem | ||
| 6/1/2025 | Listing removed | $2,240$1/sqft |
Source: Zillow Rentals Report a problem | ||
| 5/26/2025 | Price change | $2,240-0.4%$1/sqft |
Source: Zillow Rentals Report a problem | ||
| 5/22/2025 | Listed for rent | $2,250$1/sqft |
Source: Zillow Rentals Report a problem | ||
Public tax history
| Year | Property taxes | Tax assessment |
|---|---|---|
| 2025 | $3,876 -13% | $260,000 |
| 2024 | $4,455 -29.4% | $260,000 -22.7% |
| 2023 | $6,310 +608.9% | $336,505 +586.7% |
| 2022 | $890 | $49,000 |
Find assessor info on the county website
Monthly payment
Est. payment
Payment breakdown
Explore the cost of this home by adjusting the details. Changes won't be saved.Climate risks
Neighborhood: Central Chapel Creek
Nearby schools
GreatSchools rating
- NATannahill Intermediate SchoolGrades: 5-6Distance: 0.3 mi
- 5/10Brewer Middle SchoolGrades: 6-8Distance: 3.3 mi
- 3/10Brewer High SchoolGrades: 9-12Distance: 2.8 mi
Schools provided by the listing agent
- Elementary: Bluehaze
- Middle: Tannahill
- High: Brewer
- District: White Settlement ISD
Source: NTREIS. This data may not be complete. We recommend contacting the local school district to confirm school assignments for this home.
- $336,700-- bd-- ba1.8k sqft840 Long Iron Dr, Fort Worth, TX 76108Off Market
- $321,7003 bd2 ba1.6k sqft832 Long Iron Dr, Fort Worth, TX 76108Off Market

- $298,400-- bd-- ba1.6k sqft844 Long Iron Dr, Fort Worth, TX 76108Off Market
- $335,5003 bd2 ba1.7k sqft828 Long Iron Dr, Fort Worth, TX 76108Off Market
- $254,5003 bd2 ba1.5k sqft10601 Bachman Dr, Fort Worth, TX 76108Off Market
- $274,1003 bd2 ba1.8k sqft849 Lionel Way, Fort Worth, TX 76108Off Market
- $1-- bd-- ba-- sqft848 Long Iron Dr, Fort Worth, TX 76108Off Market
- $347,700-- bd-- ba1.8k sqft824 Long Iron Dr, Fort Worth, TX 76108Off Market
A local agent can set up tours, give advice and negotiate with sellers.
A local lender can help you make sure your offer is ready when you are.
Similar homes
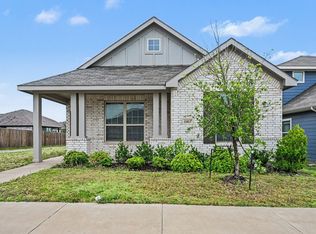
- $310,0004 bd2 ba1.5k sqft2821 Bursera Ln, Fort Worth, TX 76108For Sale
 MLS ID #21296476, Lisa Lee. NTREIS
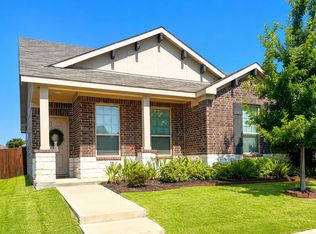
 - $320,0003 bd2 ba1.5k sqft11013 Firebrush Ln, Fort Worth, TX 76108For Sale
 MLS ID #21191668, Monica Cajas. NTREIS
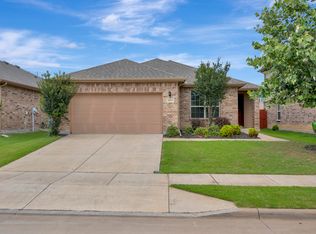
 - $305,0003 bd2 ba1.6k sqft2820 Bursera Ln, Fort Worth, TX 76108For Sale
 MLS ID #21237146, Kaeli Mathios. NTREIS
 - $295,0003 bd2 ba1.5k sqft3117 Antler Point Dr, Fort Worth, TX 76108For Sale
 MLS ID #21300942, Chandler Crouch. NTREIS
 - $290,0003 bd3 ba2.4k sqft504 Tweeter Dr, Fort Worth, TX 76108For SaleMLS ID #21230005, Matthew Crites. NTREIS
- $--4 bd2 ba1.9k sqft11812 Wax Myrtle Trl, Fort Worth, TX 76108AuctionAuction.com 2
- $375,0003 bd2 ba1.6k sqft5508 Baker Creek Rd, Fort Worth, TX 76126For SaleMLS ID #21309507, Claudia Jimenez. NTREIS
- $334,9003 bd2 ba1.9k sqft6333 Wright Armstrong St, Fort Worth, TX 76179For SaleMLS ID #21243541, Chuck Kitchens. NTREIS
- $315,0004 bd3 ba1.6k sqft716 River Hill Ln, Fort Worth, TX 76114For SaleMLS ID #21314433, Mike Ritrovato. NTREIS
- $335,0004 bd2 ba1.9k sqft6154 Stillhouse Ln, Fort Worth, TX 76179For SaleMLS ID #21329986, Sitra Seman. NTREIS
- $314,9003 bd2 ba1.6k sqft1148 Lakeville Dr, Fort Worth, TX 76177For SaleMLS ID #21332694, Kenya Alu. NTREIS
- $349,9503 bd2 ba1.9k sqft6053 Shiner Dr, Fort Worth, TX 76179For SaleMLS ID #21316430, Danielle Farr. NTREIS
- $319,9993 bd2 ba1.9k sqft6033 Paddlefish Dr, Fort Worth, TX 76179For SaleMLS ID #21319391, ALEX Guess. NTREIS
- $339,9004 bd2 ba1.8k sqft5201 Blue Night Dr, Fort Worth, TX 76179For SaleMLS ID #21317803, Tien Phan. NTREIS
- $317,5003 bd2 ba2.1k sqft6260 Granite Creek Dr, Fort Worth, TX 76179For SaleMLS ID #21317711, Alizae Mai. NTREIS
- $345,0003 bd3 ba1.9k sqft6308 Sails St, Fort Worth, TX 76179For SaleMLS ID #21301193, Mohammed Bari. NTREIS
- $360,0003 bd2 ba2.1k sqft425 Corriente Trl, Azle, TX 76020For SaleMLS ID #21295707, Antonio Moncada. NTREIS
- $345,9994 bd2 ba2.1k sqft531 Hidden Springs Trl, Azle, TX 76020For SaleMLS ID #21326766, Julie Wells. NTREIS
- $340,0003 bd2 ba1.6k sqft1112 Bowlus Dr, Fort Worth, TX 76177For SaleMLS ID #21301651, Mark Mason. NTREIS
- $345,0003 bd3 ba2.1k sqft508 Kriston Dr, Azle, TX 76020For SaleMLS ID #21288094, Angie Marshall-Mishio. NTREIS
