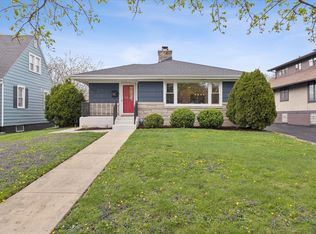
Welcome to 836 S Ashland Avenue - a thoughtfully renovated La Grange home that lives much larger than expected, featuring an open floor plan, a remarkable finished two-story heated and cooled garage, abundant storage, unique bonus spaces, and a private backyard setting that makes this home truly stand out. The main level features a bright, open-concept layout with beautifully refinished hardwood floors throughout. The updated kitchen flows seamlessly into the dining and living spaces, creating a natural gathering place for everyday living and entertaining. Two bedrooms and a full bath are tucked away from the main living areas, offering a layout that feels both open and functional. Upstairs, the spacious primary bedroom provides a private retreat with multiple closets and an adjoining loft area that serves as an ideal dressing room, walk-in closet extension, or bonus space. The finished lower level adds a bright and inviting recreation room with natural light, a full bath, laundry area, pantry, utility room, and additional storage, providing valuable extra living space without feeling like a traditional basement. Outside, mature landscaping, garden-inspired outdoor spaces, and a custom privacy fence create a backyard that feels peaceful, private, and surprisingly secluded. Whether enjoying a quiet morning coffee or hosting family and friends, the outdoor living spaces are every bit as inviting as the interior. The finished garage adds exceptional year-round flexibility. The main level is ideal for entertaining, recreation, hobbies, or gatherings, while the finished upper-level bonus room provides an excellent office, playroom, or studio. Extensive storage throughout the garage and upper level adds functionality rarely found in similar homes. Recent improvements and updates throughout the home create a move-in ready property that blends modern convenience with the character and charm that make La Grange homes so desirable. Updated finishes, refinished hardwood floors, and thoughtful enhancements throughout allow the next owner to simply move in and enjoy. Ideally located less than a mile to the award-winning restaurants and shops of downtown La Grange, the Metra station, and Farmer's Market as well as tree-filled parks and top-rated schools, this home offers the perfect balance of neighborhood charm, convenience, and lifestyle. Move-in ready, full of character, and offering an exceptional amount of usable space both inside and out, 836 S Ashland Avenue is a home that must be experienced in person to be fully appreciated. Schedule your showing today!
Pending
$699,000
836 S Ashland Ave, La Grange, IL 60525
3beds
1,850sqft
:
Get pre-qualified$5,217/mo
Single Family Residence
Built in 1953
6,150 Square Feet Lot
$-- Zestimate®
$378/sqft
$-- HOA
What's special
Unique bonus spacesMature landscapingSpacious primary bedroomPrivate retreatCustom privacy fenceUpdated finishesOpen floor plan
- --
- on Zillow |
- 42
- views |
- 0
- saves |
Likely to sell faster than
Zillow last checked:
Listing updated:
Listed by:
Jeffrey Kaminski 630-861-1800,
Compass
Source: MRED as distributed by MLS GRID,MLS#: 12667607
Facts & features
Interior
Bedrooms & bathrooms
- Bedrooms: 3
- Bathrooms: 2
- Full bathrooms: 2
Rooms
- Room types: Bonus Room
Primary bedroom
- Features: Flooring (Carpet)
- Level: Third
- Area: 300 Square Feet
- Dimensions: 20X15
Bedroom 2
- Features: Flooring (Hardwood)
- Level: Second
- Area: 156 Square Feet
- Dimensions: 13X12
Bedroom 3
- Features: Flooring (Hardwood)
- Level: Second
- Area: 120 Square Feet
- Dimensions: 12X10
Bonus room
- Features: Flooring (Carpet)
- Level: Attic
- Area: 117 Square Feet
- Dimensions: 13X09
Dining room
- Features: Flooring (Hardwood)
- Level: Main
Family room
- Features: Flooring (Ceramic Tile)
- Level: Basement
- Area: 280 Square Feet
- Dimensions: 20X14
Kitchen
- Features: Kitchen (Island), Flooring (Hardwood)
- Level: Main
- Area: 240 Square Feet
- Dimensions: 20X12
Laundry
- Features: Flooring (Ceramic Tile)
- Level: Basement
- Area: 110 Square Feet
- Dimensions: 11X10
Living room
- Features: Flooring (Hardwood)
- Level: Main
- Area: 270 Square Feet
- Dimensions: 18X15
Heating
- Natural Gas, Forced Air
Cooling
- Central Air
Appliances
- Included: Microwave, Range, Dishwasher, Refrigerator
Features
- Open Floorplan, Pantry
- Flooring: Hardwood
- Basement: Partially Finished,Partial
- Attic: Finished
Interior area
- Total structure area: 2,380
- Total interior livable area: 1,850 sqft
- Finished area below ground: 528
Property
Parking
- Total spaces: 2
- Parking features: Concrete, Side Driveway, Garage Door Opener, Heated Garage, Yes, Garage Owned, Detached, Garage
- Garage spaces: 2
- Has uncovered spaces: Yes
Accessibility
- Accessibility features: No Disability Access
Features
- Levels: Tri-Level
- Patio & porch: Patio
Lot
- Size: 6,150 Square Feet
- Dimensions: 50 X 123
Details
- Additional structures: Shed(s)
- Parcel number: 18091290220000
- Special conditions: None
- Other equipment: Ceiling Fan(s), Sump Pump
Construction
Type & style
- Home type: SingleFamily
- Property subtype: Single Family Residence
Materials
- Brick
- Foundation: Concrete Perimeter
- Roof: Asphalt
Condition
- New construction: No
- Year built: 1953
- Major remodel year: 2024
Utilities & green energy
- Sewer: Public Sewer
- Water: Lake Michigan
Community & HOA
Community
- Features: Curbs, Sidewalks, Street Lights, Street Paved
- Security: Carbon Monoxide Detector(s)
HOA
- Services included: None
Location
- Region: La Grange
Financial & listing details
- Price per square foot: $378/sqft
- Tax assessed value: $504,150
- Annual tax amount: $11,778
- Date on market: 6/11/2026
- Ownership: Fee Simple
Estimated market value
Not available
Estimated sales range
Not available
Not available
Price history
| Date | Event | Price |
|---|---|---|
| 11/9/2020 | Sold | $369,000-0.3%$199/sqft |
Source:  MRED as distributed by MLS GRID #10705968 Report a problem MRED as distributed by MLS GRID #10705968 Report a problem | ||
| 10/13/2020 | Pending sale | $370,000$200/sqft |
Source: Wilk Real Estate #10705968 Report a problem | ||
| 10/1/2020 | Price change | $370,000-1.3%$200/sqft |
Source: Wilk Real Estate #10705968 Report a problem | ||
| 9/5/2020 | Price change | $374,900-2.6%$203/sqft |
Source: Wilk Real Estate #10705968 Report a problem | ||
| 8/17/2020 | Price change | $384,900-2.5%$208/sqft |
Source: Wilk Real Estate #10705968 Report a problem | ||
| 7/27/2020 | Price change | $394,900-0.5%$213/sqft |
Source: Wilk Real Estate #10705968 Report a problem | ||
| 7/6/2020 | Price change | $397,000-3.1%$215/sqft |
Source: Wilk Real Estate #10705968 Report a problem | ||
| 6/3/2020 | Price change | $409,500-2.5%$221/sqft |
Source: Wilk Real Estate #10705968 Report a problem | ||
| 5/5/2020 | Listed for sale | $420,000+31.3%$227/sqft |
Source: Wilk Real Estate #10705968 Report a problem | ||
| 9/3/2019 | Listing removed | $320,000$173/sqft |
Source: CENTURY 21 Lullo #10049152 Report a problem | ||
| 8/11/2018 | Pending sale | $320,000$173/sqft |
Source: CENTURY 21 Lullo #10049152 Report a problem | ||
| 8/11/2018 | Listed for sale | $320,000-23.8%$173/sqft |
Source: Century 21 Lullo #10049152 Report a problem | ||
| 9/16/2004 | Sold | $420,000+46.1%$227/sqft |
Source: Public Record Report a problem | ||
| 1/9/2001 | Sold | $287,500$155/sqft |
Source: Public Record Report a problem | ||
Public tax history
| Year | Property taxes | Tax assessment |
|---|---|---|
| 2024 | $11,778 +5.7% | $50,415 |
| 2023 | $11,141 +9.1% | $50,415 +26.7% |
| 2022 | $10,211 -4.8% | $39,782 |
| 2021 | $10,723 +11.9% | $39,782 |
| 2020 | $9,579 +4% | $39,782 +3.7% |
| 2019 | $9,209 +1.3% | $38,361 |
| 2018 | $9,093 +2.7% | $38,361 |
| 2017 | $8,850 +11.5% | $38,361 +21.7% |
| 2016 | $7,937 +1.9% | $31,530 |
| 2015 | $7,789 +1.9% | $31,530 |
| 2014 | $7,647 +8% | $31,530 +4.2% |
| 2013 | $7,078 -9% | $30,245 -10.9% |
| 2012 | $7,777 -3.7% | $33,929 |
| 2011 | $8,072 -12.7% | $33,929 -19.9% |
| 2010 | $9,242 +1.7% | $42,363 |
| 2009 | $9,091 +8.6% | $42,363 -7% |
| 2008 | $8,374 +14.2% | $45,551 +20% |
| 2007 | $7,336 +1.9% | $37,966 |
| 2006 | $7,199 +3.4% | $37,966 |
| 2005 | $6,961 +53.6% | $37,966 +63.1% |
| 2004 | $4,531 +9.5% | $23,278 |
| 2003 | $4,136 +3.4% | $23,278 |
| 2002 | $4,001 +13.2% | $23,278 +23.8% |
| 2001 | $3,534 +17.4% | $18,804 |
| 2000 | $3,010 +8.4% | $18,804 |
| 1999 | $2,777 | $18,804 |
Find assessor info on the county website
Monthly payment
Est. payment
Payment breakdown
Explore the cost of this home by adjusting the details. Changes won't be saved.Climate risks
Neighborhood: 60525
Nearby schools
GreatSchools rating
- 9/10Spring Ave Elementary SchoolGrades: K-6Distance: 0.3 mi
- 7/10Wm F Gurrie Middle SchoolGrades: 7-8Distance: 0.3 mi
- 10/10Lyons Twp High SchoolGrades: 9-12Distance: 1 mi
Schools provided by the listing agent
- High: Lyons Twp High School
- District: 105
Source: MRED as distributed by MLS GRID. This data may not be complete. We recommend contacting the local school district to confirm school assignments for this home.
- $608,1003 bd1 ba1.4k sqft840 S Ashland Ave, La Grange, IL 60525Off Market
- $662,5003 bd1 ba1.8k sqft832 S Ashland Ave, La Grange, IL 60525Off Market
- $583,7003 bd2 ba1.1k sqft844 S Ashland Ave, La Grange, IL 60525Off Market
- $639,5004 bd2 ba2.5k sqft828 S Ashland Ave, La Grange, IL 60525Off Market
- $852,2004 bd2 ba1.9k sqft839 S Catherine Ave, La Grange, IL 60525Off Market
- $589,4004 bd1 ba2.1k sqft841 S Catherine Ave, La Grange, IL 60525Off Market
- $612,1003 bd2 ba1.1k sqft833 S Catherine Ave, La Grange, IL 60525Off Market
- $682,6004 bd1 ba1.7k sqft824 S Ashland Ave, La Grange, IL 60525Off Market
A local agent can set up tours, give advice and negotiate with sellers.
Similar homes
- $650,0004 bd2 ba1.7k sqft5818 Ridgewood Dr, Western Springs, IL 60558Active
 MLS ID #12708559, Marcy Tobin, ABR,CSC,SFR, @properties Christie's International Real Estate. MRED as distributed by MLS GRID
 - $565,0003 bd3 ba2k sqft1858 Newcastle Ave, Westchester, IL 60154New
 MLS ID #12724992, Debora Burk, Keller Williams Infinity. MRED as distributed by MLS GRID
 - $624,9003 bd2 ba1.3k sqft123 E Columbia Ave, Elmhurst, IL 60126New
 MLS ID #12727558, Tim Schiller, @properties Christie's International Real Estate. MRED as distributed by MLS GRID
 - $625,0004 bd4 ba2.2k sqft2819 Cuyler Ave, Berwyn, IL 60402New
 MLS ID #12724990, Paula Calzolari, CIPS,CSC, Berkshire Hathaway HomeServices Starck Real Estate. MRED as distributed by MLS GRID
 - $739,7004 bd4 ba2.2k sqft1554 Chickasaw Dr, Naperville, IL 60563NewMLS ID #12725338, Neil Gates, Chase Real Estate LLC. MRED as distributed by MLS GRID
- $599,9003 bd3 ba1.8k sqft1809 Eaton Dr, Woodridge, IL 60517NewMLS ID #12720063, Edward Hall, CRB,CRS, Baird & Warner. MRED as distributed by MLS GRID
- $349,9003 bd2 ba975 sqft1827 S 23rd Ave, Maywood, IL 60153NewMLS ID #12708487, Sheena Baker, Keller Williams Innovate. MRED as distributed by MLS GRID
- $557,4004 bd2 ba1.5k sqft8821 Congress Park Ave, Brookfield, IL 60513Off Market
- $389,7003 bd2 ba1.3k sqft7704 McVicker Ave, Burbank, IL 60459NewMLS ID #12727128, Neil Gates, Chase Real Estate LLC. MRED as distributed by MLS GRID
- $699,0004 bd4 ba2.3k sqft743 S Lombard Ave, Oak Park, IL 60304ActiveMLS ID #12706423, Rosa Flores, Redfin Corporation. MRED as distributed by MLS GRID
- $449,0003 bd2 ba1.7k sqft2167 Midhurst Rd, Downers Grove, IL 60516NewMLS ID #12729634, Connor Vance, Compass. MRED as distributed by MLS GRID
- $489,0004 bd2 ba2.2k sqft740 N Michigan St, Elmhurst, IL 60126NewMLS ID #12727400, Kris Maranda, CNC, @properties Christie's International Real Estate. MRED as distributed by MLS GRID
- $539,9004 bd4 ba2k sqft6602 Natasha Ct, Countryside, IL 60525ActiveMLS ID #12693283, Sarah Lambe, Coldwell Banker Real Estate Group. MRED as distributed by MLS GRID
- $699,0004 bd4 ba2.2k sqft606 Country Club Dr, Itasca, IL 60143ActiveMLS ID #12661129, Rob Morrison, SFR, Coldwell Banker Realty. MRED as distributed by MLS GRID
- $619,9003 bd2 ba1.4k sqft15W621 Diversey Ave, Elmhurst, IL 60126ActiveMLS ID #12720449, Tim Schiller, @properties Christie's International Real Estate. MRED as distributed by MLS GRID
- $697,5003 bd3 ba2.1k sqft2205 Riverlea Cir, Naperville, IL 60565ActiveMLS ID #12694498, Orest Zubrycky, Realta Real Estate. MRED as distributed by MLS GRID
- $555,0004 bd2 ba1.3k sqft875 Horne Ter, Des Plaines, IL 60016NewMLS ID #12728017, Pepa Filtcheva, @properties Christie's International Real Estate. MRED as distributed by MLS GRID
- $442,5003 bd3 ba1.5k sqft10831 S Longwood Dr, Chicago, IL 60643NewMLS ID #12729221, Meg Mulrenin, Compass. MRED as distributed by MLS GRID
- $629,0005 bd3 ba2k sqft2316 N 76th Ct, Elmwood Park, IL 60707ActiveMLS ID #12165130, Fernando Favela, Net Realty Corp. MRED as distributed by MLS GRID
- $989,0004 bd3 ba2.2k sqft943 Monroe Ave, River Forest, IL 60305NewMLS ID #12727411, Colleen Navigato, Compass. MRED as distributed by MLS GRID
