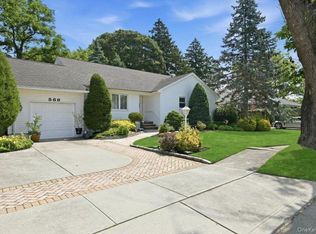
Beautiful expanded split-level home featuring 3 bedrooms and 2.5 baths. This extraordinary home is filled with natural light, and offers a spacious living room, formal dining room, eat-in kitchen, and a stunning glass conservatory overlooking the gorgeous backyard. Additional highlights include a family room, media room, primary suite with full bath, office, gym, central air, in ground sprinklers, tons of storage and a 2-car garage, truly a home that has it all. Too many amenities to list!
Pending
$899,999
837 Beckman Drive, Bellmore, NY 11710
3beds
2,080sqft
Single Family Residence, Residential
Built in 1954
6,000 Square Feet Lot
$-- Zestimate®
$433/sqft
$-- HOA
What's special
In ground sprinklersGorgeous backyardCentral airFilled with natural lightFormal dining roomTons of storageMedia room
- 78 days |
- 110 |
- 0 |
Likely to sell faster than
Zillow last checked:
Listing updated:
Listed by:
Signature Premier Properties 516-546-6300,
Jane M. Clifford SFR 516-359-2060
Source: OneKey® MLS as distributed by MLS GRID,MLS#: 994147
Facts & features
Interior
Bedrooms & bathrooms
- Bedrooms: 3
- Bathrooms: 3
- Full bathrooms: 2
- 1/2 bathrooms: 1
Heating
- Baseboard, Radiant Floor
Cooling
- Central Air, Ductless
Appliances
- Included: Dishwasher, Microwave, Range, Refrigerator, Stainless Steel Appliance(s), Washer
- Laundry: Washer/Dryer Hookup, Laundry Room
Features
- Eat-in Kitchen, Formal Dining, Granite Counters, Primary Bathroom, Storage
- Basement: Finished,Full
- Attic: Partial
Interior area
- Total structure area: 2,146
- Total interior livable area: 2,080 sqft
Property
Parking
- Total spaces: 2
- Parking features: Driveway, Garage, Garage Door Opener
- Garage spaces: 2
- Has uncovered spaces: Yes
Features
- Patio & porch: Deck, Patio
Lot
- Size: 6,000 Square Feet
Details
- Parcel number: 2089515030000190
- Special conditions: None
Construction
Type & style
- Home type: SingleFamily
- Property subtype: Single Family Residence, Residential
Materials
- Brick, Frame
Condition
- Year built: 1954
Utilities & green energy
- Sewer: Public Sewer
- Water: Public
- Utilities for property: Electricity Connected, Sewer Connected, Trash Collection Public, Water Connected
Community & HOA
HOA
- Has HOA: No
Location
- Region: Bellmore
Financial & listing details
- Price per square foot: $433/sqft
- Tax assessed value: $611
- Annual tax amount: $15,322
- Date on market: 5/7/2026
- Cumulative days on market: 70 days
- Listing agreement: Exclusive Right To Sell
- Electric utility on property: Yes
Estimated market value
Not available
Estimated sales range
Not available
Not available
Price history
| Date | Event | Price |
|---|---|---|
| 5/21/2026 | Pending sale | $899,999$433/sqft |
Source:  OneKey® MLS as distributed by MLS GRID #994147 Report a problem OneKey® MLS as distributed by MLS GRID #994147 Report a problem | ||
| 5/7/2026 | Listed for sale | $899,999+386.5%$433/sqft |
Source: OneKey® MLS as distributed by MLS GRID #994147 Report a problem | ||
| 1/11/1996 | Sold | $185,000$89/sqft |
Source: Public Record Report a problem | ||
Public tax history
| Year | Property taxes | Tax assessment |
|---|---|---|
| 2024 | -- | $526 -5.1% |
| 2023 | -- | $554 -5.5% |
| 2022 | -- | $586 |
| 2021 | $16,781 +1.1% | -- |
| 2020 | $16,596 +3.7% | $910 -16.2% |
| 2019 | $16,005 | $1,086 |
| 2018 | $16,005 +4.7% | $1,086 |
| 2017 | $15,286 +5.9% | $1,086 |
| 2016 | $14,437 +221.5% | $1,086 |
| 2015 | $4,490 +6.6% | $1,086 |
| 2013 | $4,213 +2% | $1,086 |
| 2012 | $4,130 -45.8% | $1,086 |
| 2011 | $7,626 -0.6% | $1,086 -7.6% |
| 2010 | $7,675 | $1,175 -12.5% |
| 2009 | -- | $1,343 +1.7% |
| 2008 | -- | $1,321 +3.2% |
| 2006 | -- | $1,280 -39.5% |
| 2005 | -- | $2,117 -41.1% |
| 2004 | -- | $3,596 |
| 2003 | -- | $3,596 -51% |
| 2002 | -- | $7,340 |
| 2001 | -- | $7,340 |
| 2000 | -- | $7,340 |
Find assessor info on the county website
Monthly payment
Climate risks
Neighborhood: 11710
Nearby schools
GreatSchools rating
- 9/10John G Dinkelmeyer SchoolGrades: K-6Distance: 0.7 mi
- 9/10Grand Avenue Middle SchoolGrades: 7-8Distance: 2.2 mi
- 10/10Wellington C Mepham High SchoolGrades: 9-12Distance: 1.8 mi
Schools provided by the listing agent
- Elementary: Saw Mill Road School
- Middle: Grand Avenue Middle School
- High: Wellington C Mepham High Sch
Source: OneKey® MLS as distributed by MLS GRID. This data may not be complete. We recommend contacting the local school district to confirm school assignments for this home.
- $650,000-- bd2 ba1.6k sqft831 Beckman Dr, Bellmore, NY 11710Sold
- $947,4004 bd2 ba2k sqft841 Beckman Dr, Bellmore, NY 11710Off Market

- $824,500-- bd2 ba1.4k sqft2684 Elm Dr, Bellmore, NY 11710Off Market
- $950,5005 bd3 ba2.2k sqft825 Beckman Dr, Bellmore, NY 11710Off Market
- $882,3003 bd2 ba1.7k sqft2678 Elm Dr, Bellmore, NY 11710Off Market
- $839,000-- bd2 ba1.4k sqft2690 Elm Dr, Bellmore, NY 11710Off Market
- $960,400-- bd2 ba1.8k sqft845 Beckman Dr, Bellmore, NY 11710Off Market
- $994,000-- bd3 ba1.8k sqft836 Beckman Dr, Bellmore, NY 11710Off Market
A local agent can set up tours, give advice and negotiate with sellers.
Similar homes
- $750,0004 bd3 ba1.9k sqft1935 Lenox Avenue, East Meadow, NY 11554For Sale

 MLS ID #1029148, Tricia L. Schreck, Listing by: Coldwell Banker American Homes. OneKey® MLS as distributed by MLS GRID
 - $849,0003 bd2 ba1.9k sqft566 Harrison Avenue, East Meadow, NY 11554For Sale
 MLS ID #1019379, Bonnie R. Papish, Listing by: Coldwell Banker American Homes. OneKey® MLS as distributed by MLS GRID
 - $899,0003 bd3 ba2k sqft930 Balfour Street, Valley Stream, NY 11580For Sale
 MLS ID #1025563, Siang Liu, Listing by: P R O Links Realty Inc. OneKey® MLS as distributed by MLS GRID
 - $749,9994 bd2 ba1.3k sqft2565 Natta Boulevard, Bellmore, NY 11710For Sale
 MLS ID #1023753, John J. Macaluso, Listing by: Compass Greater NY LLC. OneKey® MLS as distributed by MLS GRID
 - $879,0005 bd3 ba2.1k sqft2 Bridge Lane, Hicksville, NY 11801For SaleMLS ID #1013522, Gina M. Fiorenze, Listing by: Compass Greater NY LLC. OneKey® MLS as distributed by MLS GRID
- $839,0004 bd2 ba2.1k sqft3591 Fiddler Lane, Bethpage, NY 11714For SaleMLS ID #1014209, Gagandeep S. Manuja, Listing by: Realty Connect USA LLC. OneKey® MLS as distributed by MLS GRID
- $895,0006 bd2 ba1.8k sqft3680 Stokes Avenue, Bethpage, NY 11714For SaleMLS ID #1012378, Marianna Niyazova, Listing by: Exit Realty First Choice. OneKey® MLS as distributed by MLS GRID
- $850,0003 bd3 ba1.8k sqft295 Maryland Avenue, Freeport, NY 11520For SaleMLS ID #1019516, Ishwar Rameshar, Listing by: YourHomeSold Guaranteed Realty. OneKey® MLS as distributed by MLS GRID
- $888,0004 bd2 ba1.9k sqft104 Choir Lane, Westbury, NY 11590For SaleMLS ID #1012508, Scott Wallace, Listing by: Daniel Gale Sothebys Intl Rlty. OneKey® MLS as distributed by MLS GRID
- $899,0004 bd3 ba1.9k sqft142 E Shore Drive, Massapequa, NY 11758For SaleMLS ID #991435, Katharine O'Hara, Listing by: Signature Premier Properties. OneKey® MLS as distributed by MLS GRID
- $898,8883 bd3 ba1.6k sqft8 Pasadena Drive, Plainview, NY 11803For SaleMLS ID #999295, Jared Sarney, Listing by: Corcoran SRG Residential. OneKey® MLS as distributed by MLS GRID
- $949,0004 bd2 ba2.4k sqft25 Cobalt Lane, Westbury, NY 11590For SaleMLS ID #981367, Kelly Forman, Listing by: Compass Greater NY LLC. OneKey® MLS as distributed by MLS GRID
- $829,0003 bd2 ba1.7k sqft45 Concord Avenue, Bethpage, NY 11714For SaleMLS ID #1018345, Carole Ann Catapano, Listing by: Century 21 Catapano Homes. OneKey® MLS as distributed by MLS GRID
- $749,0004 bd2 ba1.5k sqft42 Haven Lane, Levittown, NY 11756For SaleMLS ID #988921, Susan R. McCoy GRI CBR, Listing by: Your Home Sold Guaranteed Rlty. OneKey® MLS as distributed by MLS GRID
- $799,9953 bd3 ba2k sqft117 Gordon Place, Freeport, NY 11520For SaleMLS ID #1029360, Natania S. Yow, Listing by: HomeSmart CrossIsland. OneKey® MLS as distributed by MLS GRID
- $999,9994 bd3 ba2.3k sqft62 Linden Boulevard, Hicksville, NY 11801For SaleMLS ID #1024759, Robert R. Guarino, Listing by: NY Space Finders Inc. OneKey® MLS as distributed by MLS GRID
- $958,0003 bd2 ba1.5k sqft135 Southern Parkway, Plainview, NY 11803For SaleMLS ID #1027539, Sima Levy, Listing by: Nest Seekers LLC. OneKey® MLS as distributed by MLS GRID
- $799,9993 bd2 ba1.1k sqft5 Coronet Crescent, Bethpage, NY 11714For SaleMLS ID #1011046, Carole Ann Catapano, Listing by: Century 21 Catapano Homes. OneKey® MLS as distributed by MLS GRID
- $769,9993 bd2 ba1.8k sqft344 New York Avenue, Massapequa Park, NY 11762For SaleMLS ID #1022968, Anthony Napolitano Jr, Listing by: Anthony Napolitano Homes. OneKey® MLS as distributed by MLS GRID
- $875,0004 bd2 ba1.6k sqft119 Caroline Avenue, Franklin Square, NY 11010For SaleMLS ID #1021980, Richard J. Cappiello, Listing by: Iaquinta Premier Properties. OneKey® MLS as distributed by MLS GRID
