
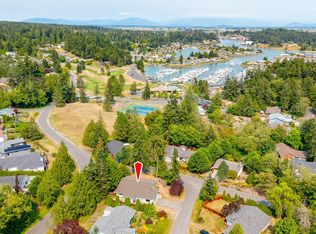
HUGE PRICE IMPROVEMENT!!! Nestled in the coveted Shelter Bay community, this bright and spacious 2-story home offers breathtaking views of the marina and the iconic Rainbow Bridge, providing the perfect backdrop for a relaxed, outdoor-inspired lifestyle. The expansive second floor is where the magic happens, with the main living area designed to take full advantage of the picturesque scenery. Main floor has potential for mother in law suite as it's wired for water. The sunken living room features a double-sided gas fireplace and a cozy bench seat nook, creating a warm and inviting atmosphere. Hardwood floors extend throughout the kitchen and dining areas, adding elegance to the space. The kitchen is a chef’s dream with granite countertops, a beautiful tile backsplash, a generous center island with seating, and stylish pendant lighting, all perfect for cooking and entertaining. The primary suite is a peaceful retreat, complete with a jetted soaking tub, a walk-in shower, and direct access to the deck, where you can enjoy the fresh air and stunning views. The lower level is home to ample storage space and a workshop off the garage. Shelter Bay amenities enhance this home’s appeal, offering marinas, beach access, a par 3 golf course, sports courts, and a seasonal pool—making it the ideal home for outdoor enthusiasts. LEASED LAND.
Pending
Listed by: RE/MAX Gateway • Rebeca Pozuelos
$529,000
837 Shoshone Drive, La Conner, WA 98257
3beds
2,778sqft
Single Family Residence
Built in 2003
0.31 Acres Lot
$-- Zestimate®
$190/sqft
$293/mo HOA
What's special
Double-sided gas fireplaceWorkshop off the garageStylish pendant lightingJetted soaking tubWalk-in showerBeautiful tile backsplashCozy bench seat nook
- --
- on Zillow
- 480
- views
- 23
- saves
Zillow last checked:
Listing updated:
Listed by:
Rebeca Pozuelos,
RE/MAX Gateway,
Kelli Lang,
RE/MAX Gateway
Source: NWMLS as distributed by MLS GRID,MLS#: 2535513
Facts & features
Interior
Bedrooms & bathrooms
- Bedrooms: 3
- Bathrooms: 3
- Full bathrooms: 1
- 3/4 bathrooms: 1
- 1/2 bathrooms: 1
- Main level bathrooms: 1
- Main level bedrooms: 2
Primary bedroom
- Level: Second
Bedroom
- Level: Main
Bedroom
- Level: Main
Bathroom full
- Level: Second
Bathroom three quarter
- Level: Main
Other
- Level: Second
Dining room
- Level: Second
Entry hall
- Level: Main
Kitchen with eating space
- Level: Second
Living room
- Level: Second
Utility room
- Level: Second
Heating
- Fireplace, Heat Pump, Electric, Propane
Cooling
- Heat Pump
Appliances
- Included: Dishwasher, Dryer, Microwave, Refrigerator, Stove(s)/Range(s), Washer, Dishwasher(s), Dryer(s), Microwave(s), Refrigerator(s), Washer(s)
Features
- Bath Off Primary, Dining Room
- Flooring: Ceramic Tile, Hardwood, Carpet
- Windows: Dbl Pane/Storm Window
- Basement: None
- Number of fireplaces: 1
- Fireplace features: Gas, Main Level: 1, Fireplace
Interior area
- Total structure area: 2,778
- Total interior livable area: 2,778 sqft
Property
Parking
- Total spaces: 2
- Parking features: Driveway, Attached Garage
- Has attached garage: Yes
- Covered spaces: 2
Features
- Levels: Two
- Stories: 2
- Entry location: Main
- Patio & porch: Bath Off Primary, Dbl Pane/Storm Window, Dining Room, Fireplace, Vaulted Ceiling(s), Walk-In Closet(s)
- Pool features: Community
- Has view: Yes
- View description: Bay, Mountain(s), Sound
- Has water view: Yes
- Water view: Bay,Sound
Lot
- Size: 0.31 Acres
- Features: Paved, Cable TV, Deck, Fenced-Partially, High Speed Internet, Propane
- Topography: Level
Details
- Parcel number: P128922
- On leased land: Yes
- Special conditions: Standard
Construction
Type & style
- Home type: SingleFamily
- Architectural style: 2 Story
- Property subtype: Single Family Residence
Materials
- Wood Siding, Wood Products
- Foundation: Poured Concrete
- Roof: Composition
Condition
- Year built: 2003
- Major remodel year: 2003
Utilities & green energy
- Electric: Company: PSE
- Sewer: Sewer Connected, Company: Swinomish Utility
- Water: Community, Company: Swinomish Utility
Community & HOA
Community
- Features: Athletic Court, Boat Launch, CCRs, Clubhouse, Golf, Park, Playground, Trail(s)
- Subdivision: Shelter Bay
HOA
- Services included: Common Area Maintenance
- HOA fee: $293 monthly
- HOA phone: 360-466-3805
Location
- Region: La Conner
Financial & listing details
- Price per square foot: $190/sqft
- Tax assessed value: $150,000
- Annual tax amount: $3,178
- Date on market: 6/4/2026
- Listing terms: Conventional,VA Loan
- Inclusions: Dishwasher(s), Dryer(s), Microwave(s), Refrigerator(s), Stove(s)/Range(s), Washer(s)
Estimated market value
Not available
Estimated sales range
Not available
$3,761/mo
Price history
| Date | Event | Price |
|---|---|---|
| 9/28/2026 | Pending sale | $529,000$190/sqft |
Source:  NWMLS as distributed by MLS GRID #2535513 Report a problem NWMLS as distributed by MLS GRID #2535513 Report a problem | ||
| 6/4/2026 | Listed for sale | $529,000+958%$190/sqft |
Source: NWMLS as distributed by MLS GRID #2535513 Report a problem | ||
| 8/25/2000 | Sold | $50,000$18/sqft |
Source: Agent Provided Report a problem | ||
Public tax history
| Year | Property taxes | Tax assessment |
|---|---|---|
| 2025 | -- | -- |
| 2024 | -- | -- |
| 2023 | -- | -- |
| 2022 | -- | -- |
| 2021 | -- | -- |
| 2020 | -- | -- |
| 2019 | -- | -- |
| 2018 | -- | -- |
| 2017 | -- | -- |
| 2016 | -- | -- |
| 2015 | -- | $150,000 |
| 2013 | $2,011 | $150,000 -0.8% |
| 2012 | $2,011 -9.3% | $151,200 -3.6% |
| 2011 | $2,216 | $156,800 -16.8% |
| 2010 | $2,216 +2.9% | $188,500 -10% |
| 2009 | $2,154 +0.5% | $209,400 -5% |
| 2008 | $2,143 | $220,500 |
| 2007 | $2,143 +34.4% | $220,500 +77.7% |
| 2003 | $1,594 +4.3% | $124,100 |
| 2002 | $1,529 | $124,100 |
| 2001 | -- | -- |
| 2000 | -- | -- |
Find assessor info on the county website
Monthly payment
Est. payment
Payment breakdown
Explore the cost of this home by adjusting the details. Changes won't be saved.Climate risks
Neighborhood: 98257
Nearby schools
Schools provided by the listing agent
- Elementary: La Conner Elem
- Middle: La Conner Mid
- High: La Conner High
Source: NWMLS as distributed by MLS GRID. This data may not be complete. We recommend contacting the local school district to confirm school assignments for this home.

Similar homes
- $570,0004 bd2 ba2.2k sqft728 Tillamuk Drive, La Conner, WA 98257Active
 MLS ID #2572670, Dominic Pettruzzelli. NWMLS as distributed by MLS GRID
 - $599,0003 bd2 ba2.7k sqftShelter Bay, La Conner, WA 98257Active
 MLS ID #2541711, Kelli Lang. NWMLS as distributed by MLS GRID
 - $399,0003 bd2 ba1.8k sqftShelter Bay Community, La Conner, WA 98257Active
 MLS ID #2566408, Wendy Poulton. NWMLS as distributed by MLS GRID
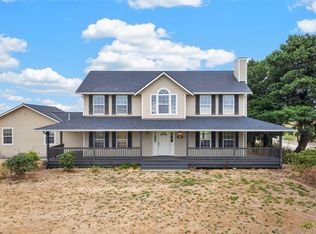
 - $779,0003 bd3 ba2.5k sqft12035 Downey Road, La Conner, WA 98257Active
 MLS ID #2577383, Douglas McPherson. NWMLS as distributed by MLS GRID
