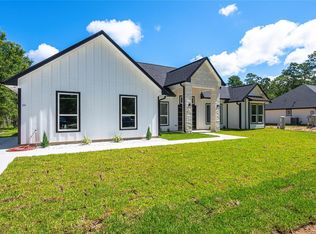
Welcome to this beautifully designed new construction home in Hardin, where quality construction, spacious living and thoughtful upgrades come together. This home features an inviting open-concept layout with 10- and 12-foot ceilings throughout much of the home, creating an exceptional sense of space and natural light. The kitchen is finished with beautiful quartz countertops and birch cabinets. The primary suite offers additional privacy and storage including an expanded master bathroom with an additional closet added during construction. The home also features a luxurious large soaking tub and separate oversized shower, while another bathroom includes a classic cast iron tub. And for added convenience, a half bath was added next to the utility room, providing an additional practical feature for family and guests.
New construction
$450,000
838 County Road 2352, Liberty, TX 77575
4beds
2,200sqft
Single Family Residence
Built in 2026
0.98 Acres Lot
$447,800 Zestimate®
$205/sqft
$-- HOA
What's special
Spacious livingLuxurious large soaking tubClassic cast iron tubBirch cabinetsExpanded master bathroomSeparate oversized showerInviting open-concept layout
- 15 days
- 89
- 4
Likely to sell faster than
Zillow last checked:
Listing updated:
Listed by:
Laura Skaggs TREC #0275661 713-824-1940,
RA Brokers
Source: HAR,MLS#: 23564363
Facts & features
Interior
Bedrooms & bathrooms
- Bedrooms: 4
- Bathrooms: 3
- Full bathrooms: 2
- 1/2 bathrooms: 1
Primary bedroom
- Level: First
- Area: 308
- Dimensions: 14'-6"x22'
Bedroom
- Level: First
- Area: 121
- Dimensions: 11'-6"x11'
Bedroom
- Level: First
- Area: 110
- Dimensions: 11'-6"x10'
Bedroom
- Level: First
- Area: 110
- Dimensions: 11'-6"x10'-4"
Dining room
- Level: First
- Area: 148.5
- Dimensions: 11'-9"x13'6"
Family room
- Level: First
- Area: 285
- Dimensions: 19'x15'
Kitchen
- Level: First
- Area: 156
- Dimensions: 12'-9"x13'-6"
Utility room
- Level: First
- Area: 36
- Dimensions: 6'-10"x6'-10"
Heating
- Electric
Cooling
- Ceiling Fan(s), Electric
Appliances
- Included: Electric Oven, Freestanding Oven, Microwave, Electric Cooktop, Dishwasher, Exhaust Fan
- Laundry: Electric Dryer Hookup
Features
- High Ceilings, Vaulted Ceiling, All Bedrooms Down, Split Plan, Walk-In Closet(s)
- Flooring: Vinyl
- Number of fireplaces: 1
- Fireplace features: Electric
Interior area
- Total structure area: 2,200
- Total interior livable area: 2,200 sqft
Property
Parking
- Total spaces: 2
- Parking features: Attached, Oversized, Garage Door Opener
- Attached garage spaces: 2
Features
- Stories: 1
- Patio & porch: Covered, Patio/Deck, Porch
- Fencing: None
Lot
- Size: 0.98 Acres
- Features: Back Yard, Cleared, 1/2 Up to 1 Acre
Details
- Parcel number: 005120000005100
Construction
Type & style
- Home type: SingleFamily
- Property subtype: Single Family Residence
Materials
- Blown-In Insulation, Brick, Cement Siding, Other
- Foundation: Pillar/Post/Pier
- Roof: Composition
Condition
- New construction: Yes
- Year built: 2026
Details
- Builder name: Skaggs Construction
Utilities & green energy
- Sewer: Public Sewer
- Water: Public
Green energy
- Energy efficient items: Thermostat, HVAC
Community & HOA
Community
- Subdivision: Sha South
Location
- Region: Liberty
Financial & listing details
- Price per square foot: $205/sqft
- Date on market: 10/20/2026
- Listing terms: Cash,Conventional,FHA,VA Loan
- Ownership: Full Ownership
- Road surface type: Asphalt
Estimated market value
$447,800
$425,000 - $470,000
$2,276/mo
Price history
| Date | Event | Price |
|---|---|---|
| 10/20/2026 | Listed for sale | $450,000$205/sqft |
Source:  HAR #23564363 Report a problem | ||
Public tax history
Tax history is unavailable.
Monthly payment
Est. payment
Payment breakdown
Explore the cost of this home by adjusting the details. Changes won't be saved.Climate risks
Neighborhood: 77575
Nearby schools
Schools provided by the listing agent
- Elementary: Hardin Elementary School
- Middle: Hardin Junior High School
- High: Hardin High School
Source: HAR. This data may not be complete. We recommend contacting the local school district to confirm school assignments for this home.
Similar homes
- $478,0004 bd3 ba2.4k sqft374 County Road 6490, Dayton, TX 77535New Construction
 MLS ID #70290700, Rocio Guajardo, RE/MAX Fine Properties. HAR
- $414,9004 bd3 ba2.6k sqft98 Road 6605, Dayton, TX 77535For Sale
 MLS ID #67567259, Leena Alsalem, LoKation Real Estate LLC. HAR
- $439,9904 bd3 ba2.4k sqft4304 Road 66128, Dayton, TX 77535New Construction
 MLS ID #60634359, Jared Turner, Home Creations. HAR
- $385,0003 bd2 ba2.4k sqft242 Private Road 77004, Liberty, TX 77575New Construction
 MLS ID #7091175, Joshuia Cooper, LPT Realty, LLC. HAR
