Welcome to this stunning brand-new home located in the highly sought-after Fireside by the Lake community at 8381 Rockhopper Lane. Thoughtfully upgraded and beautifully finished, this home offers the perfect blend of modern luxury, comfort, and functionality.
Step inside to discover fresh designer paint throughout, elevated by upgraded high-end lighting fixtures that create a warm and sophisticated atmosphere in every room. The home also features LED dimmable lighting, allowing you to customize the ambiance and energy efficiency to fit any occasion.
Outside, the curb appeal continues with professionally enhanced flower beds and custom concrete pad walkways, adding both beauty and convenience to the exterior spaces. One of the home’s most desirable features is the peaceful greenbelt directly behind the property, offering added privacy and serene views with no rear neighbors.
Located in the growing Fireside by the Lake subdivision, this move-in-ready home combines modern upgrades with a prime location near shopping, dining, schools, and major highways. A rare opportunity to own a beautifully upgraded new construction home in one of Garland’s newest communities.
Schedule your private showing today!
For sale
$455,000
8381 Rockhopper Ln, Garland, TX 75043
4beds
2,353sqft
:
Get pre-qualified$4,043/mo
Single Family Residence
Built in 2025
6,899 Square Feet Lot
$447,500 Zestimate®
$193/sqft
$48/mo HOA
What's special
Added privacyProfessionally enhanced flower bedsFresh designer paint throughoutUpgraded high-end lighting fixturesLed dimmable lighting
- 75 days |
- 79 |
- 3 |
Zillow last checked:
Listing updated:
Listed by:
Carlos Moreno 0747616 cmorenoubsmu@gmail.com,
Decorative Real Estate 469-358-1120
Source: NTREIS,MLS#: 21276902
Facts & features
Interior
Bedrooms & bathrooms
- Bedrooms: 4
- Bathrooms: 3
- Full bathrooms: 3
Primary bedroom
- Level: First
- Dimensions: 20 x 20
Bedroom
- Level: Second
- Dimensions: 12 x 12
Bedroom
- Level: Second
- Dimensions: 10 x 10
Bedroom
- Level: Second
- Dimensions: 10 x 10
Living room
- Level: First
- Dimensions: 15 x 15
Appliances
- Included: Built-In Refrigerator, Gas Oven, Tankless Water Heater
Features
- Chandelier, Decorative/Designer Lighting Fixtures, Granite Counters, Kitchen Island, Walk-In Closet(s)
- Has basement: No
- Number of fireplaces: 1
- Fireplace features: Gas
Interior area
- Total interior livable area: 2,353 sqft
Video & virtual tour
Property
Parking
- Total spaces: 4
- Parking features: Additional Parking, Garage
- Attached garage spaces: 2
- Carport spaces: 2
Features
- Levels: Two
- Stories: 2
- Pool features: None
Lot
- Size: 6,899 Square Feet
Details
- Parcel number: 870542500Z0230000
Construction
Type & style
- Home type: SingleFamily
- Architectural style: Detached
- Property subtype: Single Family Residence
Condition
- Year built: 2025
Utilities & green energy
- Water: Public
- Utilities for property: Electricity Available, Water Available
Community & HOA
Community
- Subdivision: Fireside By The Lake
HOA
- Has HOA: Yes
- Services included: Maintenance Grounds
- HOA fee: $570 annually
- HOA name: Nmi
- HOA phone: 972-359-1548
Location
- Region: Garland
Financial & listing details
- Price per square foot: $193/sqft
- Date on market: 5/20/2026
- Cumulative days on market: 76 days
Estimated market value
$447,500
$425,000 - $470,000
$3,033/mo
Price history
| Date | Event | Price |
|---|---|---|
| 5/20/2026 | Listed for sale | $455,000$193/sqft |
Source: NTREIS #21276902 Report a problem | ||
Public tax history
Tax history is unavailable.
Monthly payment
Est. payment
Payment breakdown
Explore the cost of this home by adjusting the details. Changes won't be saved.Climate risks
Neighborhood: 75043
Nearby schools
GreatSchools rating
- NAGlen Couch Elementary SchoolGrades: 3-5Distance: 1 mi
- NALyles Middle SchoolGrades: 8Distance: 2.3 mi
- 6/10Lakeview Centennial High SchoolGrades: 9-12Distance: 1.4 mi
Schools provided by the listing agent
- District: Garland ISD
Source: NTREIS. This data may not be complete. We recommend contacting the local school district to confirm school assignments for this home.
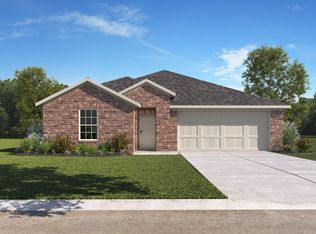
- $404,5004 bd3 ba2k sqft8393 Rockhopper Ln, Garland, TX 75043Off Market
- $14,000-- bd-- ba-- sqft5437 Blue Cove Dr #B, Garland, TX 75043Off Market
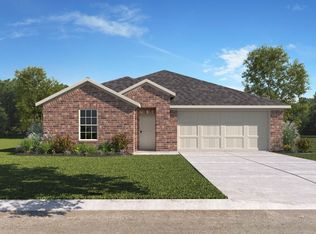
- $--4 bd3 ba2k sqft8418 Rockhopper Ln, Garland, TX 75043Sold
- $332,5003 bd2 ba1.9k sqft5458 Meadow Vista Ln, Garland, TX 75043Off Market

- $394,3004 bd2 ba2k sqft8405 Rockhopper Ln, Garland, TX 75043Off Market
- $298,0003 bd2 ba1.6k sqft5206 Hollow Bend Ln, Garland, TX 75043Off Market
- $14,000-- bd-- ba-- sqft5206 Hollow Bend Ln #B, Garland, TX 75043Off Market
- $313,9003 bd2 ba1.8k sqft4942 Creekridge Ln, Garland, TX 75043Off Market
A local agent can set up tours, give advice and negotiate with sellers.
A local lender can help you make sure your offer is ready when you are.
Similar homes
- $485,0004 bd3 ba2.9k sqft113 Camelia St, Garland, TX 75043For Sale
 MLS ID #21264906, Christa Paulson. NTREIS
 - $399,0003 bd3 ba1.7k sqft4629 Golden Gate Way, Garland, TX 75043For Sale
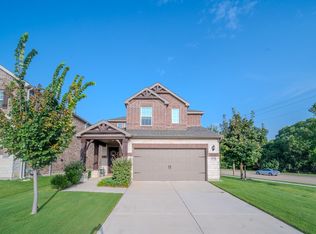 MLS ID #21341699, Jonathan Flores. NTREIS
 - $499,9004 bd4 ba3.1k sqft2202 Blue Harbor Way, Garland, TX 75043For Sale
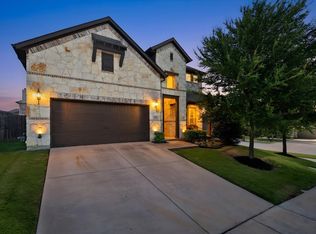 MLS ID #21296455, Amy Britt. NTREIS
 - $399,9004 bd3 ba2.2k sqft7104 Bayhill Ln, Rowlett, TX 75088For Sale
 MLS ID #21327996, Matthew Johns. NTREIS
 - $439,9004 bd2 ba1.9k sqft1413 River Vale Rd, Garland, TX 75041For SaleMLS ID #21214454, Wendy Vo. NTREIS
- $449,0003 bd3 ba2.4k sqft7216 Palisades Dr, Rowlett, TX 75088For SaleMLS ID #21219734, Aaron Sheffield. NTREIS
- $399,0004 bd3 ba2.5k sqft2002 Bronte Dr, Forney, TX 75126For SaleMLS ID #21311424, Kelvin Buckner. NTREIS
- $419,9005 bd3 ba3k sqft115 Butternut Dr, Fate, TX 75087For SaleMLS ID #21338896, Clifton A J Johnson. NTREIS
- $468,9993 bd3 ba2.1k sqft2774 Henson Ln, Garland, TX 75040For SaleMLS ID #21299817, Rajshad Anderson. NTREIS
- $399,0004 bd3 ba2.4k sqft7803 Norway Mews, Rowlett, TX 75089For SaleMLS ID #21235537, Dixie Miller. NTREIS
- $498,9994 bd3 ba2.5k sqft1432 Casting Rdg, Mesquite, TX 75181For SaleMLS ID #21308401, Krista Mori. NTREIS
- $485,0004 bd3 ba2.3k sqft5418 Riverwalk Pkwy, Garland, TX 75040For SaleMLS ID #21205089, Dani Tac. NTREIS
- $460,0004 bd3 ba2.6k sqft372 Chapel Hill Dr, Forney, TX 75126For SaleMLS ID #21202789, Rebecca Lee. NTREIS
- $399,0004 bd3 ba2.3k sqft4235 Bullock Ln, Forney, TX 75126For SaleMLS ID #21210388, Julie Bologna. NTREIS
- $399,9994 bd2 ba1.7k sqft8900 Homestead Blvd, Rowlett, TX 75089For SaleMLS ID #21246494, Nick Termini. NTREIS
- $384,9004 bd3 ba2.5k sqft2121 Milligan St, Forney, TX 75126For SaleMLS ID #21337040, Wendy Parker. NTREIS
- $450,0003 bd3 ba2.8k sqft1725 Crescent Oak St, Wylie, TX 75098For SaleMLS ID #21290351, Shana Acquisto. NTREIS
- $396,9005 bd5 ba2.5k sqft529 Picketts Dr, Mesquite, TX 75149For SaleMLS ID #21313087, Bess Dickson. NTREIS
- $364,9004 bd2 ba2.2k sqft311 Exploration Way, Fate, TX 75189For SaleMLS ID #21346554, Geoffrey Lyons. NTREIS
- $455,0004 bd3 ba3k sqft9613 Polo Pony Ct, Forney, TX 75126For SaleMLS ID #21341770, Chika Anozie. NTREIS
