Welcome to this beautifully remodeled brick ranch in the highly desirable Palomino Park community! This exceptional four-bedroom, three-bath home combines timeless charm with stylish updates and inviting living spaces. Extensive hardwood floors have been freshly refinished, creating a warm and sophisticated backdrop throughout the main level. The remodeled kitchen is a true centerpiece, featuring elegant quartz countertops, updated cabinetry and all-new stainless-steel appliances. The spacious primary suite offers a peaceful retreat with a beautifully remodeled bath showcasing gorgeous tile finishes and a sleek glass-enclosed shower. Generous secondary bedrooms are complemented by a beautifully remodeled hall bath. The inviting living room features a gorgeous fireplace filling the space with natural light and creating the perfect setting for relaxing or entertaining. Formal dining room with charming bay window. The beautifully finished basement expands the living space with a spacious family room, game room, nonconforming bedroom, and huge laundry/storage area. Enjoy Colorado outdoor living from the large covered back patio overlooking the private yard, or relax on the welcoming covered front porch. An attached two-car garage provides convenience and additional storage. Ideally located with excellent access to parks, trails, shopping, restaurants, and everyday amenities, this beautifully updated Palomino Park ranch offers the perfect blend of style, comfort, and location.
For sale
$575,000
8384 W Arizona Drive, Lakewood, CO 80232
4beds
2,502sqft
Single Family Residence
Built in 1964
8,015 Square Feet Lot
$-- Zestimate®
$230/sqft
$-- HOA
What's special
- 3 days |
- 821 |
- 102 |
Zillow last checked:
Listing updated:
Listed by:
Bob Kelly 303-773-3399 bkelly@denverrealestate.com,
Kentwood Real Estate DTC, LLC
Source: REcolorado as distributed by MLS GRID,MLS#: 7156864
Facts & features
Interior
Bedrooms & bathrooms
- Bedrooms: 4
- Bathrooms: 3
- Full bathrooms: 1
- 3/4 bathrooms: 2
- Main level bathrooms: 2
- Main level bedrooms: 3
Bedroom
- Description: Large Primary Bedroom With Remodeled Primary Bath
- Features: Primary Suite
- Level: Main
Bedroom
- Description: Large Secondary Bedrooms
- Level: Main
Bedroom
- Level: Main
Bedroom
- Description: Non-Conforming
- Level: Basement
Bathroom
- Description: Totally Remodeled
- Level: Main
Bathroom
- Description: Totally Remodeled
- Features: Primary Suite
- Level: Main
Bathroom
- Description: Totally Remodeled
- Level: Basement
Dining room
- Description: With Bay Window
- Level: Main
Family room
- Description: Large Family Room And Game Room
- Level: Basement
Laundry
- Description: Huge Laundry Room
- Level: Basement
Living room
- Description: Extensive Hardwood Floors, Beautiful Fireplace
- Level: Main
Heating
- Forced Air, Natural Gas
Cooling
- Central Air
Appliances
- Included: Dishwasher, Disposal, Microwave, Oven, Range, Refrigerator
Features
- Quartz Counters
- Flooring: Carpet, Tile, Wood
- Windows: Bay Window(s)
- Basement: Finished,Full
- Number of fireplaces: 1
- Fireplace features: Living Room
Interior area
- Total structure area: 2,502
- Total interior livable area: 2,502 sqft
- Finished area above ground: 1,251
- Finished area below ground: 1,251
Video & virtual tour
Property
Parking
- Total spaces: 2
- Parking features: Garage - Attached
- Attached garage spaces: 2
Features
- Levels: One
- Stories: 1
- Patio & porch: Covered, Front Porch
Lot
- Size: 8,015 Square Feet
- Features: Level
Details
- Parcel number: 060149
- Special conditions: Standard
Construction
Type & style
- Home type: SingleFamily
- Architectural style: Mid-Century Modern
- Property subtype: Single Family Residence
Materials
- Brick
- Foundation: Slab
- Roof: Composition
Condition
- Year built: 1964
Utilities & green energy
- Sewer: Public Sewer
- Utilities for property: Electricity Connected, Natural Gas Connected
Community & HOA
Community
- Subdivision: Palomino Park
HOA
- Has HOA: No
Location
- Region: Lakewood
Financial & listing details
- Price per square foot: $230/sqft
- Tax assessed value: $580,219
- Annual tax amount: $2,944
- Date on market: 8/20/2026
- Listing terms: Cash,Conventional,FHA,Other,VA Loan
- Exclusions: Seller's Personal Property Including Decorative Flowers In The Front Yard.
- Ownership: Estate
- Electric utility on property: Yes
- Road surface type: Paved
Estimated market value
Not available
Estimated sales range
Not available
Not available
Price history
| Date | Event | Price |
|---|---|---|
| 8/20/2026 | Listed for sale | $575,000+144.7%$230/sqft |
Source:  REcolorado as distributed by MLS GRID #7156864 Report a problem REcolorado as distributed by MLS GRID #7156864 Report a problem | ||
| 6/1/2004 | Sold | $235,000+6.8%$94/sqft |
Source: Public Record Report a problem | ||
| 8/1/2000 | Sold | $220,000+10%$88/sqft |
Source: Public Record Report a problem | ||
| 10/4/1999 | Sold | $199,997+13%$80/sqft |
Source: Public Record Report a problem | ||
| 7/1/1998 | Sold | $177,000+18%$71/sqft |
Source: Public Record Report a problem | ||
| 7/18/1997 | Sold | $149,990$60/sqft |
Source: Public Record Report a problem | ||
Public tax history
| Year | Property taxes | Tax assessment |
|---|---|---|
| 2025 | $2,574 +0.5% | $36,264 +4.3% |
| 2024 | $2,561 +19.4% | $34,771 |
| 2023 | $2,146 -1.4% | $34,771 +16.3% |
| 2022 | $2,176 +13.2% | $29,901 -2.8% |
| 2021 | $1,922 | $30,761 +9.6% |
| 2020 | $1,922 +1.3% | $28,077 |
| 2019 | $1,898 +4.8% | $28,077 +6% |
| 2018 | $1,810 | $26,484 |
| 2017 | $1,810 +36.3% | $26,484 +16.2% |
| 2016 | $1,328 | $22,798 |
| 2015 | $1,328 -26.2% | $22,798 +22.6% |
| 2014 | $1,799 +4.4% | $18,594 |
| 2013 | $1,723 +2% | $18,594 +3.4% |
| 2012 | $1,689 -2.9% | $17,982 |
| 2011 | $1,740 +0.2% | $17,982 -3.5% |
| 2010 | $1,737 -3.5% | $18,640 |
| 2009 | $1,800 +0.2% | $18,640 -3.3% |
| 2008 | $1,796 +4.7% | $19,270 |
| 2007 | $1,716 +2.4% | $19,270 +5.6% |
| 2006 | $1,676 +1.6% | $18,250 +3.9% |
| 2005 | $1,650 +9% | $17,560 |
| 2004 | $1,513 -0.7% | $17,560 |
| 2003 | $1,525 +1.7% | $17,560 +0.7% |
| 2002 | $1,500 +4.6% | $17,440 +19.2% |
| 2001 | $1,434 -0.8% | $14,630 |
| 2000 | $1,445 | $14,630 |
Find assessor info on the county website
Monthly payment
Est. payment
Payment breakdown
Explore the cost of this home by adjusting the details. Changes won't be saved.Climate risks
Neighborhood: 80232
Nearby schools
GreatSchools rating
- 7/10Patterson Elementary SchoolGrades: PK-6Distance: 0.3 mi
- 3/10Alameda International High SchoolGrades: 7-12Distance: 0.4 mi
Schools provided by the listing agent
- Elementary: Patterson
- Middle: Alameda Int'l
- High: Alameda Int'l
- District: Jefferson County R-1
Source: REcolorado as distributed by MLS GRID. This data may not be complete. We recommend contacting the local school district to confirm school assignments for this home.
- $562,2003 bd2 ba2.1k sqft8364 W Arizona Dr, Lakewood, CO 80232Off Market
- $576,0003 bd2 ba2.1k sqft8414 W Arizona Dr, Lakewood, CO 80232Sold

- $549,7003 bd3 ba2.5k sqft1253 S Dover Way, Lakewood, CO 80232Off Market

- $530,0003 bd3 ba2k sqft1251 S Dover Way, Lakewood, CO 80232Sold

- $519,7003 bd2 ba1.2k sqft1249 S Dover Way, Lakewood, CO 80232Off Market
- $705,0006 bd4 ba2.8k sqft8463 W Arizona Dr, Lakewood, CO 80232Sold
- $545,0004 bd2 ba2.5k sqft8334 W Arizona Dr, Lakewood, CO 80232Sold
- $--2 bd1 ba1.1k sqft8334 W Arizona Dr #B, Denver, CO 80232Off Market
A local agent can set up tours, give advice and negotiate with sellers.
Similar homes
- $575,0003 bd2 ba2.2k sqft1348 S Drexel Way, Lakewood, CO 80232For Sale

 MLS ID #1066332, Bret Weinstein, Guide Real Estate. IRES as distributed by MLS GRID
 - $525,0003 bd3 ba2k sqft1820 S Teller, Denver, CO 80232For Sale

 MLS ID #8840370, Theodoros Vasilas, Parkside Realty. REcolorado as distributed by MLS GRID
 - $570,0003 bd2 ba2.1k sqft1395 S Wadsworth Boulevard, Denver, CO 80232For Sale
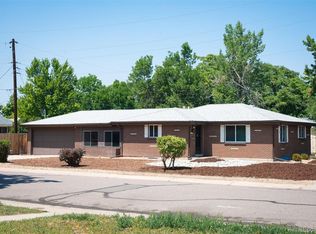 MLS ID #8471181, Mariana Garza Buck, LIV Sotheby's International Realty. REcolorado as distributed by MLS GRID
 - $500,0004 bd2 ba2k sqft1483 S Balsam Street, Denver, CO 80232For Sale
 MLS ID #2699365, Josiah Gallegos, JPAR Modern Real Estate. REcolorado as distributed by MLS GRID
 - $549,9004 bd3 ba2.1k sqft1490 S Zephyr Street, Lakewood, CO 80232For SaleMLS ID #4434606, Roberta Walker, Keller Williams DTC. REcolorado as distributed by MLS GRID
- $545,0005 bd2 ba2k sqft1477 S Brentwood Street, Lakewood, CO 80232For SaleMLS ID #8784669, JC Denver Home Team, Keller Williams Realty Urban Elite. REcolorado as distributed by MLS GRID
- $600,0004 bd3 ba2.7k sqft1619 S Brentwood Street, Lakewood, CO 80232For SaleMLS ID #9242321, Tony Nguyen, RE/MAX Professionals. REcolorado as distributed by MLS GRID
- $574,9004 bd2 ba2.1k sqft1841 S Saulsbury Court, Lakewood, CO 80232For SaleMLS ID #5088804, Troy Hansford Team, RE/MAX Professionals. REcolorado as distributed by MLS GRID
- $560,0004 bd2 ba2k sqft1654 S Endicott Street, Denver, CO 80232For SaleMLS ID #8746152, Matt English, Trailhead Residential Group. REcolorado as distributed by MLS GRID
- $600,0005 bd3 ba2.7k sqft1521 S Carr Street, Lakewood, CO 80232For SaleMLS ID #7538884, Julie Leins, Keller Williams Advantage Realty LLC. REcolorado as distributed by MLS GRID
- $625,0004 bd2 ba1.8k sqft2102 S Brentwood Street, Denver, CO 80227For SaleMLS ID #6859840, Kim Davis, LIV Sotheby's International Realty. REcolorado as distributed by MLS GRID
- $519,9004 bd2 ba1.7k sqft1611 S Carr Street, Lakewood, CO 80232For SaleMLS ID #3377741, Alan Granruth, RE/MAX Professionals. REcolorado as distributed by MLS GRID
- $--4 bd4 ba1.6k sqft10025 W Iowa Ave, Lakewood, CO 80232AuctionAuction.com 2
- $635,0004 bd3 ba2.3k sqft9324 W Colorado Avenue, Lakewood, CO 80232For SaleMLS ID #6835521, Dave Livingston, Legacy 100 Real Estate Partners LLC. REcolorado as distributed by MLS GRID
- $645,0003 bd3 ba2.6k sqft1373 S Cape Way, Lakewood, CO 80232For SaleMLS ID #4237501, Karen Brown, LoKation Real Estate. REcolorado as distributed by MLS GRID
- $850,0005 bd3 ba2.8k sqft1455 S Hoyt Street, Lakewood, CO 80232For SaleMLS ID #7719355, Lucie Hockman, JPAR Modern Real Estate. REcolorado as distributed by MLS GRID
- $615,0005 bd3 ba2.4k sqft9457 W Arizona Avenue, Lakewood, CO 80232For SaleMLS ID #3640994, Chad Wright, Wright Realty Group LLC. REcolorado as distributed by MLS GRID
- $559,9004 bd2 ba2k sqft1872 S Quay Street, Lakewood, CO 80232For SaleMLS ID #8429484, Shawn Kane, 7281 Real Estate. REcolorado as distributed by MLS GRID
- $540,0003 bd2 ba2.4k sqft9370 W Mexico Avenue, Lakewood, CO 80232For SaleMLS ID #6370045, Tobias Trujillo, Ed Prather Real Estate. REcolorado as distributed by MLS GRID
- $649,0004 bd3 ba2.8k sqft10453 W Arkansas Drive, Lakewood, CO 80232For SaleMLS ID #9206665, Sam Wilson, eXp Realty, LLC. REcolorado as distributed by MLS GRID
