RARELY on the market for nearly 30 YEARS! This move-in ready end-unit property in the heart of South Huntington Beach has been beautifully upgraded, including a brand-new tile roof installed in 2025, along with termite clearance and fumigation completed in late July 2025 for added peace of mind. Offering 4 bedrooms, 3 full bathrooms, built in 1977, and approximately 1,734sqft of living space, this spacious home combines comfort, functionality, and an exceptional location. The lot is 2,870sqft and is sitting next to a huge park.
Many recent upgrades include fresh interior paint, new lighting fixtures, and new dual-pane windows throughout. Hardwood flooring was professionally refinished last year, complemented by laminate flooring in the living room.
The open-concept kitchen flows seamlessly into the living and dining areas, creating an ideal layout for everyday living and entertaining. The living room features soaring high ceilings, abundant natural light, and a cozy fireplace. A highly desirable downstairs bedroom and full bathroom provide flexibility for guests or multi-generational living.
Upstairs, the oversized primary suite offers a spacious retreat complete with a walk-in closet. Additional highlights include central heating, a new garage motor, attached 2-car garage, and a large private patio backyard perfect for outdoor gatherings and relaxation.
Enjoy low HOA dues and fantastic community amenities including a clubhouse, pool, spa, guest parking, and a designated RV lot. Residents also enjoy the added convenience of no street sweeping tickets since the streets are privately maintained.
Ideally located just about 4 miles from the beach and close to shopping, restaurants, parks, and top-rated schools, this rare South Huntington Beach townhome is truly ready for you to move in and enjoy!
Pending
Listed by: Superior Real Estate Group • Duy Nguyen • Contact: 949-880-5517
$1,135,000
8391 Mapledale Ln, Huntington Beach, CA 92646
4beds
1,734sqft
:
Get pre-qualified$7,702/mo
Single Family Residence
Built in 1977
2,870 Square Feet Lot
$1,143,800 Zestimate®
$655/sqft
$600/mo HOA
What's special
- 10 days |
- 34 |
- 1 |
Likely to sell faster than
Zillow last checked:
Listing updated:
Listed by:
Duy Nguyen DRE #02040539 949-880-5517,
Superior Real Estate Group
Source: CRMLS,MLS#: PW26108670 Originating MLS: California Regional MLS
Originating MLS: California Regional MLSFacts & features
Interior
Bedrooms & bathrooms
- Bedrooms: 4
- Bathrooms: 3
- Full bathrooms: 3
- Main level bathrooms: 1
- Main level bedrooms: 1
Rooms
- Room types: Entry/Foyer, Kitchen, Living Room, Other, Dining Room
Bathroom
- Features: Full Bath on Main Level, Separate Shower
Kitchen
- Features: Tile Counters
Other
- Features: Walk-In Closet(s)
Heating
- Central, Natural Gas
Cooling
- None
Appliances
- Included: Gas Oven, Gas Range, Gas Water Heater, Range Hood, Water Heater
- Laundry: Washer Hookup, Gas Dryer Hookup, In Garage
Features
- Crown Molding, Separate/Formal Dining Room, Eat-in Kitchen, High Ceilings, Open Floorplan, Phone System, Storage, Walk-In Closet(s)
- Flooring: Laminate, Tile, Wood
- Windows: Double Pane Windows
- Has fireplace: Yes
- Fireplace features: Living Room
- Common walls with other units/homes: 1 Common Wall
Interior area
- Total interior livable area: 1,734 sqft
Property
Parking
- Total spaces: 2
- Parking features: Direct Access, Door-Single, Driveway, Garage, Paved, Private
- Attached garage spaces: 2
Features
- Levels: Two
- Stories: 2
- Entry location: Front door
- Patio & porch: Patio
- Pool features: Community, Association
- Has spa: Yes
- Spa features: Association, Community
- Fencing: Good Condition
- Has view: Yes
- View description: Park/Greenbelt, Neighborhood
Lot
- Size: 2,870 Square Feet
- Dimensions: 2,870
- Features: 0-1 Unit/Acre, Back Yard, Corner Lot, Cul-De-Sac, Front Yard, Landscaped, Near Park, Trees
Details
- Additional structures: Storage
- Parcel number: 15733219
- Zoning: R1
- Special conditions: Standard
Construction
Type & style
- Home type: SingleFamily
- Architectural style: Traditional
- Property subtype: Single Family Residence
- Attached to another structure: Yes
Materials
- Brick, Drywall, Stucco
- Foundation: Slab
- Roof: Tile
Condition
- Turnkey
- New construction: No
- Year built: 1977
Utilities & green energy
- Electric: Standard
- Sewer: Public Sewer
- Water: Public
- Utilities for property: Cable Connected, Electricity Connected, Natural Gas Connected, Phone Connected, Sewer Connected, Water Connected
Community & HOA
Community
- Features: Street Lights, Sidewalks, Park, Pool
- Security: Carbon Monoxide Detector(s), Smoke Detector(s)
- Subdivision: Springhurst (Shur)
HOA
- Has HOA: Yes
- Amenities included: Clubhouse, Maintenance Grounds, Meeting Room, Management, Playground, Pool, RV Parking, Spa/Hot Tub
- HOA fee: $600 monthly
- HOA name: Springhurst Townhomes
- HOA phone: 714-779-1300
Location
- Region: Huntington Beach
Financial & listing details
- Price per square foot: $655/sqft
- Tax assessed value: $247,736
- Annual tax amount: $3,032
- Date on market: 6/12/2026
- Cumulative days on market: 10 days
- Listing terms: Cash,Cash to Existing Loan,Cash to New Loan,Conventional,1031 Exchange
- Road surface type: Paved
Estimated market value
$1,143,800
$1.09M - $1.20M
$5,683/mo
Price history
| Date | Event | Price |
|---|---|---|
| 6/25/2026 | Pending sale | $1,135,000$655/sqft |
Source:  CRMLS #PW26108670 Report a problem CRMLS #PW26108670 Report a problem | ||
| 6/20/2026 | Contingent | $1,135,000$655/sqft |
Source: CRMLS #PW26108670 Report a problem | ||
| 6/12/2026 | Listed for sale | $1,135,000$655/sqft |
Source: CRMLS #PW26108670 Report a problem | ||
Public tax history
| Year | Property taxes | Tax assessment |
|---|---|---|
| 2025 | $3,032 +2% | $247,736 +2% |
| 2024 | $2,974 +2.4% | $242,879 +2% |
| 2023 | $2,904 +1.7% | $238,117 +2% |
| 2022 | $2,856 +1.9% | $233,449 +2% |
| 2021 | $2,804 +1.2% | $228,872 +1% |
| 2020 | $2,772 | $226,526 +2% |
| 2019 | $2,772 +1.7% | $222,085 +2% |
| 2018 | $2,726 +3.9% | $217,731 +2% |
| 2017 | $2,623 | $213,462 +2% |
| 2016 | $2,623 +4.1% | $209,277 +1.5% |
| 2015 | $2,520 +3.7% | $206,134 +2% |
| 2014 | $2,431 | $202,097 +0.5% |
| 2013 | -- | $201,184 +2% |
| 2012 | -- | $197,240 +2% |
| 2011 | -- | $193,373 +0.8% |
| 2010 | -- | $191,928 -0.2% |
| 2009 | -- | $192,385 +2% |
| 2008 | -- | $188,613 +2% |
| 2007 | -- | $184,915 +2% |
| 2006 | -- | $181,290 +2% |
| 2005 | -- | $177,736 +2% |
| 2004 | -- | $174,251 +1.9% |
| 2003 | -- | $171,058 +2% |
| 2002 | -- | $167,704 +2% |
| 2001 | $1,678 -2.5% | $164,416 +2% |
| 2000 | $1,722 | $161,193 |
Find assessor info on the county website
Monthly payment
Est. payment
Payment breakdown
Explore the cost of this home by adjusting the details. Changes won't be saved.Climate risks
Neighborhood: 92646
Nearby schools
GreatSchools rating
- 7/10Lake View Elementary SchoolGrades: K-5Distance: 0.9 mi
- 6/10Vista View Middle SchoolGrades: 6-8Distance: 2.3 mi
- 5/10Ocean View High SchoolGrades: 9-12Distance: 1.7 mi
Schools provided by the listing agent
- Elementary: Lake View
- Middle: Vista View
- High: Ocean View
Source: CRMLS. This data may not be complete. We recommend contacting the local school district to confirm school assignments for this home.
- $1,202,3004 bd3 ba1.7k sqft8381 Mapledale Ln, Huntington Beach, CA 92646Off Market
- $480,0002 bd2 ba1.1k sqft18382 Mapledale Ln, Huntington Beach, CA 92646Sold
- $1,104,9003 bd2 ba1.6k sqft18372 Mapledale Ln, Huntington Beach, CA 92646Off Market
- $1,130,0004 bd3 ba1.7k sqft18366 Mapledale Ln, Huntington Beach, CA 92646Off Market
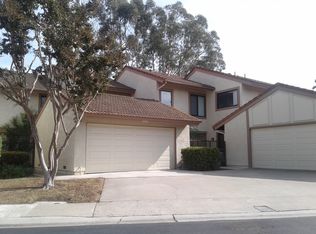
- $1,136,8003 bd2 ba1.8k sqft8392 Mapledale Ln, Huntington Beach, CA 92646Off Market
- $1,128,0003 bd2 ba1.8k sqft8382 Mapledale Ln, Huntington Beach, CA 92646Off Market
- $1,586,0005 bd4 ba2.4k sqft18362 Hartlund Ln, Huntington Beach, CA 92646Off Market
- $1,337,6004 bd2 ba1.9k sqft18352 Hartlund Ln, Huntington Beach, CA 92646Off Market
A local agent can set up tours, give advice and negotiate with sellers.
Similar homes
- $929,0003 bd3 ba1.4k sqft9742 Villa Pacific Dr, Huntington Beach, CA 92646For Sale
 MLS ID #OC26099375, Debra Osborne, SoCal Coastal Realty Group. CRMLS
 - $1,249,0003 bd3 ba1.6k sqft21038 Poolside Ln, Huntington Beach, CA 92648For Sale
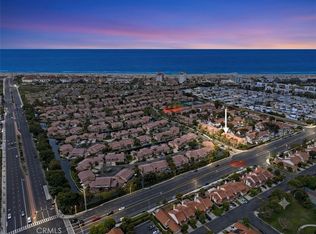 MLS ID #NP26145807, Sean Casey, Roof Real Estate. CRMLS
 - $1,149,0003 bd2 ba1.2k sqft15001 Sussex Cir, Huntington Beach, CA 92647For Sale
 MLS ID #OC26066755, Gwen Miller-Viertel, First Team Real Estate. CRMLS
 - $1,619,0004 bd3 ba2.5k sqft17527 Briarwood St, Fountain Valley, CA 92708For Sale
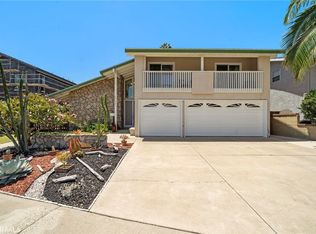 MLS ID #OC26154274, Lily Campbell, First Team Real Estate. CRMLS
 - $899,9003 bd3 ba1.4k sqft917 Van Ness Ct, Costa Mesa, CA 92626For SaleMLS ID #OC26158353, Dani Walker, First Team Real Estate. CRMLS
- $1,048,0004 bd2 ba1.3k sqft6812 Anthony Ave, Garden Grove, CA 92845For SaleMLS ID #PW26136096, Jennifer Tackney, GMT Real Estate. CRMLS
- $1,399,0004 bd3 ba1.9k sqft14122 Uxbridge St, Westminster, CA 92683For SaleMLS ID #OC26157882, Stephenie Falcone, Onyx Homes. CRMLS
- $1,269,0004 bd3 ba1.7k sqft590 Traverse Dr, Costa Mesa, CA 92626For SaleMLS ID #OC26139737, Lily Campbell, First Team Real Estate. CRMLS
- $1,415,0003 bd3 ba2.1k sqft19225 Seabrook Ln, Huntington Beach, CA 92648For SaleMLS ID #OC26142728, Barbara McCall, Seven Gables Real Estate. CRMLS
- $1,499,8504 bd4 ba2.3k sqft7246 Seashark Cir, Huntington Beach, CA 92648For SaleMLS ID #OC26090746, Diana Perna, PK Real Estate & Investments. CRMLS
- $1,219,0004 bd2 ba1.5k sqft5642 Meinhardt Rd, Westminster, CA 92683For SaleMLS ID #PW26107815, Melissa Flores, First Team Real Estate. CRMLS
- $1,350,0004 bd2 ba1.6k sqft3140 Coolidge Ave, Costa Mesa, CA 92626For SaleMLS ID #OC26066216, Isabelle Nguyen, Harcourts Prime Properties. CRMLS
- $1,125,0003 bd3 ba1.6k sqft13367 Calle Antequera, Tustin, CA 92782For SaleMLS ID #OC26117544, Dana Roberts, Coldwell Banker Realty. CRMLS
- $1,099,0003 bd2 ba1.5k sqft14352 Kipling Ln, Tustin, CA 92780For SaleMLS ID #SB26092281, Tina Choi, Keller Williams Realty. CRMLS
- $910,0003 bd3 ba1.4k sqft905 Hyde Ct, Costa Mesa, CA 92626For SaleMLS ID #PW26148638, Ryan Knapp, Torelli Realty. CRMLS
- $1,399,9994 bd3 ba2.2k sqft6598 Reefton Ave, Cypress, CA 90630For SaleMLS ID #PW26138374, Ronald Williams, Realty One Group West. CRMLS
- $749,0003 bd3 ba1.6k sqft16112 Mount Musala Ct, Fountain Valley, CA 92708For SaleMLS ID #OC26123636, Lily Campbell, First Team Real Estate. CRMLS
- $1,175,0003 bd3 ba1.6k sqft26002 McKenna Ct, Lake Forest, CA 92630For SaleMLS ID #OC26147955, Janna Mooney, Coldwell Banker Realty. CRMLS
- $1,389,0004 bd3 ba2k sqft12 Tortoise Shell, Irvine, CA 92604For SaleMLS ID #PW26149079, Sarah Sees Smith, Seven Gables Real Estate. CRMLS
- $1,080,0003 bd3 ba1.3k sqft88 Greenmoor, Irvine, CA 92614For SaleMLS ID #OC26120086, Peggy Aldinger, Pacific Cove Realty and Loan. CRMLS
Local buyer's agents are ready to help
