Welcome to your new home! This is a thoughtfully designed home featuring numerous accessibility upgrades for comfort and ease of living.
This well-maintained property offers ramps for easy access, a zero-entry shower, tall toilets, grab bars, accessible door hinges, and a wider driveway, making it ideal for those seeking enhanced mobility features without compromising style and functionality.
Enjoy peace of mind with a new roof (2025), A/C (2020), and newer paint, along with a whole-house Culligan water system for added convenience. Step outside and unwind in your private hot tub, perfect for relaxing after a long day.
Located in a gated community, residents enjoy access to a clubhouse with a party room, junior Olympic-size pool, fitness center, basketball court, playground, and convenient dog stations throughout the neighborhood.
This home offers the perfect blend of accessibility, updates, and resort-style amenities. Schedule your private showing today.
Pending
$275,000
8398 Indian Laurel Ln, Brooksville, FL 34613
3beds
1,674sqft
:
Get pre-qualified$1,796/mo
Single Family Residence
Built in 2008
6,098 Square Feet Lot
$265,300 Zestimate®
$164/sqft
$11/mo HOA
What's special
Junior olympic-size poolBasketball courtNew roofAccessible door hingesWhole-house culligan water systemNewer paintGrab bars
- 145 days |
- 75 |
- 2 |
Zillow last checked:
Listing updated:
Listed by:
Debra E Myers 352-279-8113,
EXP Realty LLC
Source: HCMLS,MLS#: 2258491
Facts & features
Interior
Bedrooms & bathrooms
- Bedrooms: 3
- Bathrooms: 2
- Full bathrooms: 2
Heating
- Heat Pump
Cooling
- Central Air
Appliances
- Included: Dishwasher, Dryer, Electric Range, Microwave, Refrigerator, Washer, Water Softener Owned
- Laundry: In Unit
Features
- Breakfast Nook, Ceiling Fan(s), Open Floorplan, Pantry, Primary Bathroom - Shower No Tub, Master Downstairs, Walk-In Closet(s)
- Flooring: Carpet, Laminate, Tile
- Has fireplace: No
Interior area
- Total structure area: 1,674
- Total interior livable area: 1,674 sqft
Property
Parking
- Total spaces: 2
- Parking features: Attached
- Attached garage spaces: 2
Accessibility
- Accessibility features: Accessible Approach with Ramp, Accessible Bedroom, Accessible Central Living Area, Accessible Closets, Accessible Common Area, Accessible Doors, Accessible Entrance, Accessible Hallway(s), Grip-Accessible Features
Features
- Levels: One
- Stories: 1
- Patio & porch: Screened
- Has spa: Yes
- Spa features: Above Ground, Heated
Lot
- Size: 6,098 Square Feet
- Features: Few Trees
Details
- Parcel number: R2222218359900004660
- Zoning: PDP
- Zoning description: PUD
- Special conditions: Standard
Construction
Type & style
- Home type: SingleFamily
- Architectural style: Ranch
- Property subtype: Single Family Residence
Materials
- Block, Stucco
- Roof: Shingle
Condition
- New construction: No
- Year built: 2008
Utilities & green energy
- Sewer: Public Sewer
- Water: Public
- Utilities for property: Cable Available, Electricity Connected, Sewer Connected, Water Connected
Community & HOA
Community
- Security: Smoke Detector(s)
- Subdivision: Spring Ridge
HOA
- Has HOA: Yes
- Amenities included: Basketball Court, Clubhouse, Fitness Center, Gated, Park, Playground, Pool
- HOA fee: $135 annually
Location
- Region: Brooksville
Financial & listing details
- Price per square foot: $164/sqft
- Tax assessed value: $238,311
- Annual tax amount: $1,795
- Date on market: 3/20/2026
- Listing terms: Cash,Conventional,FHA,USDA Loan,VA Loan
- Electric utility on property: Yes
- Road surface type: Asphalt
Estimated market value
$265,300
$252,000 - $279,000
$1,907/mo
Price history
| Date | Event | Price |
|---|---|---|
| 8/11/2026 | Listed for sale | $275,000$164/sqft |
Source:  Stellar MLS #W7884049 Report a problem Stellar MLS #W7884049 Report a problem | ||
| 7/18/2026 | Contingent | $275,000$164/sqft |
Source: eXp Realty #W7884049 Report a problem | ||
| 7/18/2026 | Pending sale | $275,000$164/sqft |
Source:  HCMLS #2258491 Report a problem HCMLS #2258491 Report a problem | ||
| 3/20/2026 | Listed for sale | $275,000+276.7%$164/sqft |
Source: eXp Realty #W7884049 Report a problem | ||
| 5/19/2011 | Sold | $73,000-53.3%$44/sqft |
Source: Public Record Report a problem | ||
| 5/6/2008 | Sold | $156,400$93/sqft |
Source: Public Record Report a problem | ||
Public tax history
| Year | Property taxes | Tax assessment |
|---|---|---|
| 2025 | $1,795 -0.2% | $77,516 +2.9% |
| 2024 | $1,799 +2.7% | $75,331 +3% |
| 2023 | $1,750 +7.8% | $73,137 +3% |
| 2022 | $1,623 | $71,007 +3% |
| 2021 | $1,623 +1% | $68,939 +1.4% |
| 2020 | $1,607 | $67,987 +2.3% |
| 2019 | -- | $66,458 +1.9% |
| 2018 | -- | $65,219 +3.9% |
| 2017 | $1,543 | $62,754 +2.1% |
| 2016 | $1,543 +0.6% | $61,463 +0.7% |
| 2015 | $1,533 +8% | $61,036 +0.8% |
| 2014 | $1,419 | $60,552 +1.5% |
| 2013 | -- | $59,657 +1.1% |
| 2012 | -- | $59,016 -7.1% |
| 2011 | $479 | $63,546 -23.8% |
| 2010 | -- | $83,406 -30.4% |
| 2009 | $1,240 +122.2% | $119,876 +230.1% |
| 2008 | $558 -1.9% | $36,311 +11.2% |
| 2006 | $569 | $32,655 +418% |
| 2005 | -- | $6,304 |
Find assessor info on the county website
Monthly payment
Est. payment
Payment breakdown
Explore the cost of this home by adjusting the details. Changes won't be saved.Climate risks
Neighborhood: Brookridge
Nearby schools
GreatSchools rating
- 6/10Pine Grove Elementary SchoolGrades: PK-5Distance: 1.2 mi
- 6/10West Hernando Middle SchoolGrades: 6-8Distance: 1 mi
- 3/10Central High SchoolGrades: 9-12Distance: 0.9 mi
Schools provided by the listing agent
- Elementary: Pine Grove
- Middle: West Hernando
- High: Central
Source: HCMLS. This data may not be complete. We recommend contacting the local school district to confirm school assignments for this home.
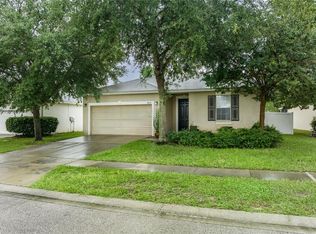
- $285,0003 bd2 ba1.4k sqft8410 Indian Laurel Ln, Brooksville, FL 34613Sold
- $288,0003 bd2 ba2k sqft8382 Indian Laurel Ln, Brooksville, FL 34613Off Market
- $297,2004 bd2 ba2k sqft8428 Indian Laurel Ln, Brooksville, FL 34613Off Market

- $245,3003 bd2 ba1.7k sqft14217 Lemon Yellow Tree Ln, Brooksville, FL 34613Off Market

- $340,0005 bd4 ba2.2k sqft8409 Indian Laurel Ln, Brooksville, FL 34613Off Market
- $333,4005 bd4 ba2.2k sqft14207 Lemon Yellow Tree Ln, Brooksville, FL 34613Off Market
- $332,9005 bd3 ba2.2k sqft8391 Indian Laurel Ln, Brooksville, FL 34613Off Market
- $313,1004 bd2 ba2k sqft8399 Indian Laurel Ln, Brooksville, FL 34613Off Market
A local agent can set up tours, give advice and negotiate with sellers.
Similar homes
- $274,9002 bd2 ba2.1k sqft7436 Nielson Ave, Brooksville, FL 34613For Sale
 MLS ID #2260396, Thomas Madonia, The Atlas Group. HCMLS
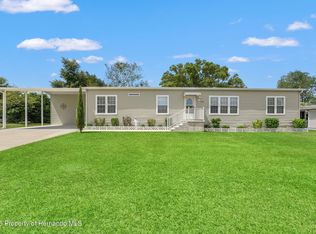
 - $282,0003 bd2 ba1.9k sqft14443 Miranna St, Brooksville, FL 34613For Sale
 MLS ID #2256659, Jennifer Boyette, Coastal Properties Group Inter. HCMLS
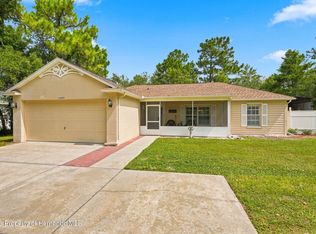
 - $345,0003 bd2 ba1.4k sqft11095 Flatwood Ave, Weeki Wachee, FL 34613For Sale
 MLS ID #2260366, Kimberly Pye, Home-Land Real Estate Inc. HCMLS
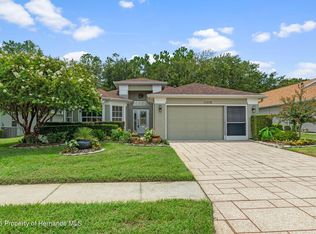
 - $298,9983 bd2 ba1.9k sqft11578 New Haven Dr, Spring Hill, FL 34609For Sale
 MLS ID #2260527, James T Saffell, Beaches To Ranches Realty. HCMLS
 - $249,0002 bd2 ba1.2k sqft14459 Sterling Run, Spring Hill, FL 34609For SaleMLS ID #2260521, Marisa Brewer, Preferred Property Associates,. HCMLS
- $299,9993 bd2 ba1.4k sqft4235 Castle Ave, Spring Hill, FL 34609For SaleMLS ID #2260322, Lori L West, REMAX Marketing Specialists. HCMLS
- $289,9003 bd2 ba2k sqft14466 Tamarind Loop, Spring Hill, FL 34609For SaleMLS ID #2258741, Katrina L Stough, Tropic Shores Realty LLC. HCMLS
- $279,9003 bd3 ba1.7k sqft11031 Casa Grande Cir, Spring Hill, FL 34608For SaleMLS ID #2260520, Robert Crowe, Dalton Wade Inc. HCMLS
- $270,0002 bd2 ba1.5k sqft10199 Holly Berry Dr, Weeki Wachee, FL 34613For SaleMLS ID #2256394, Steven Skalkowski, Glen Lakes Real Estate Office, LLC. HCMLS
- $275,0003 bd2 ba1.2k sqft1072 Hill Flower Dr, Brooksville, FL 34604For SaleMLS ID #2259953, Lori Penisse, Tropic Shores Realty LLC. HCMLS
- $285,0003 bd2 ba1.7k sqft312 Royal Palm Way, Spring Hill, FL 34608For SaleMLS ID #2260507, Silvia Dukes, Tropic Shores Realty LLC. HCMLS
- $299,0003 bd2 ba1.7k sqft15486 Saratoga Dr, Brooksville, FL 34604For SaleMLS ID #2260326, Kimberly Pye, Home-Land Real Estate Inc. HCMLS
- $237,9003 bd2 ba1.4k sqft7406 Heather Walk Dr, Weeki Wachee, FL 34613For SaleMLS ID #2258315, Michael Grilo, Meridian Real Estate. HCMLS
- $284,9002 bd2 ba1.7k sqft15028 Middle Fairway Dr, Spring Hill, FL 34609For SaleMLS ID #2258737, Tina Schneegas, P.A., Century 21 Alliance Realty. HCMLS
- $330,0003 bd2 ba2.3k sqft9354 Mississippi Run, Weeki Wachee, FL 34613For SaleMLS ID #2259831, Thomas Homan Jr, Homan Realty Group Inc. HCMLS
- $269,9002 bd2 ba1.3k sqft2218 Dove Hollow Dr, Spring Hill, FL 34606For SaleMLS ID #2260489, Kathleen Cronin, Keller Williams-Elite Partners. HCMLS
- $324,0004 bd2 ba1.7k sqft4490 Ayrshire Dr, Spring Hill, FL 34609For SaleMLS ID #2259353, Kimberly C Watson-Johnson, Peoples Trust Realty Inc. HCMLS
- $299,9003 bd2 ba1.5k sqft7274 Aloe Dr, Spring Hill, FL 34607For SaleMLS ID #2258458, Terri L. Osborn, Dalton Wade Inc. HCMLS
- $309,5003 bd2 ba1.9k sqft1707 Trillium Blvd, Brooksville, FL 34604For SaleMLS ID #2260118, Ross A Hardy, REMAX Marketing Specialists. HCMLS
- $270,0003 bd2 ba1.5k sqft30821 Water Lily Dr, Brooksville, FL 34602For SaleMLS ID #2259160, Lori L West, REMAX Marketing Specialists. HCMLS
