Beautiful 4 bedroom, 3.1 bath Colonial ideally located near downtown, the train, and schools. A spacious foyer welcomes you into this lovely home featuring gorgeous hardwood floors throughout. The living room features a wood-burning fireplace, while the formal dining room is enhanced by charming built-in corner china cabinets. The eat-in kitchen features a window over the sink overlooking the backyard and plenty of space for everyday dining. A sun-filled family room with an abundance of windows overlooks the backyard. A powder room completes the first floor. The second floor features a spacious primary bedroom with a walk-in closet and updated full bath, along with two additional generously sized bedrooms and a full hall bath. The third floor offers a fourth bedroom, home office and full bath, providing additional flexible living space. Outside, enjoy a private backyard with a patio and detached two-car garage. The exceptional location offers convenient access to downtown, the train, and schools. Offer Due Tuesday 9/29 11:00, Guidelines Attached
Under contract
$1,049,000
84 Kent Place Blvd, Summit City, NJ 07901
4beds
--sqft
Single Family Residence
Built in 1923
0.31 Acres Lot
$-- Zestimate®
$--/sqft
$-- HOA
What's special
Detached two-car garageGorgeous hardwood floors throughoutGenerously sized bedroomsSpacious foyer
- 21 days
- 4,460
- 372
Likely to sell faster than
Zillow last checked:
Listing updated:
Listed by:
Donna L. Tedesco 973-985-4232,
Weichert Realtors
Source: GSMLS,MLS#: 4054840
Facts & features
Interior
Bedrooms & bathrooms
- Bedrooms: 4
- Bathrooms: 4
- Full bathrooms: 3
- 1/2 bathrooms: 1
Bedroom 1
- Level: Second
Bedroom 2
- Level: Second
Bedroom 3
- Level: Second
Bedroom 4
- Level: Third
Dining room
- Level: First
Family room
- Level: First
Kitchen
- Features: Eat-in Kitchen
- Level: First
Living room
- Level: First
Heating
- Radiators - Hot Water, Natural Gas
Cooling
- Ductless Split AC
Appliances
- Included: Carbon Monoxide Detector, Dishwasher, Range/Oven-Gas, Refrigerator
Features
- Office
- Basement: Yes,Partial,Walk-Out Access
- Number of fireplaces: 1
- Fireplace features: Living Room
Property
Parking
- Total spaces: 5
- Parking features: 1 Car Width, 2 Car Width, Asphalt, Detached Garage
- Garage spaces: 2
- Uncovered spaces: 5
Features
- Patio & porch: Patio
Lot
- Size: 0.31 Acres
- Dimensions: 95 x 142
- Features: Level
Details
- Parcel number: 2918013030000000100000
- Zoning description: residential
Construction
Type & style
- Home type: SingleFamily
- Architectural style: Colonial
- Property subtype: Single Family Residence
Materials
- Wood Shingle
- Roof: Asphalt Shingle
Condition
- Year built: 1923
Utilities & green energy
- Sewer: Public Sewer
- Water: Public
- Utilities for property: Underground Utilities
Community & HOA
Community
- Security: Carbon Monoxide Detector
Location
- Region: Summit
Financial & listing details
- Tax assessed value: $254,100
- Annual tax amount: $11,360
- Date on market: 9/24/2026
- Ownership type: Fee Simple
Estimated market value
Not available
Estimated sales range
Not available
$7,091/mo
Price history
| Date | Event | Price |
|---|---|---|
| 10/2/2026 | Pending sale | $1,049,000 |
Source:  GSMLS #4054840 Report a problem GSMLS #4054840 Report a problem | ||
| 9/24/2026 | Listed for sale | $1,049,000+346.4% |
Source: GSMLS #4054840 Report a problem | ||
| 1/23/1997 | Sold | $235,000 |
Source: Public Record Report a problem | ||
Public tax history
| Year | Property taxes | Tax assessment |
|---|---|---|
| 2025 | $11,069 | $254,100 |
| 2024 | $11,069 +0.7% | $254,100 |
| 2023 | $10,995 +1% | $254,100 |
| 2022 | $10,883 -0.8% | $254,100 |
| 2021 | $10,970 -1.1% | $254,100 |
| 2020 | $11,091 +0.6% | $254,100 |
| 2019 | $11,020 -0.6% | $254,100 |
| 2018 | $11,091 +1.5% | $254,100 |
| 2017 | $10,929 +2% | $254,100 |
| 2016 | $10,715 +2.7% | $254,100 |
| 2015 | $10,438 +1.1% | $254,100 |
| 2014 | $10,322 +2.4% | $254,100 |
| 2013 | $10,080 +3.6% | $254,100 |
| 2012 | $9,729 +13.9% | $254,100 +11.2% |
| 2011 | $8,544 +4.2% | $228,500 |
| 2010 | $8,201 +4.5% | $228,500 |
| 2009 | $7,849 | $228,500 |
| 2008 | -- | $228,500 |
| 2007 | $7,554 | $228,500 |
| 2006 | -- | $228,500 |
| 2005 | -- | $228,500 |
| 2004 | -- | $228,500 |
| 2003 | -- | $228,500 |
| 2002 | -- | $228,500 |
| 2001 | -- | $228,500 |
Find assessor info on the county website
Monthly payment
Est. payment
Payment breakdown
Explore the cost of this home by adjusting the details. Changes won't be saved.Climate risks
Neighborhood: 07901
Nearby schools
Schools provided by the listing agent
- Middle: Summit Ms
- High: Summit Hs
Source: GSMLS. This data may not be complete. We recommend contacting the local school district to confirm school assignments for this home.
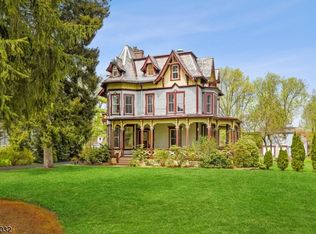

Similar homes
- $1,080,0003 bd3 ba-- sqft9 Harrison Ct, Summit City, NJ 07901For Sale
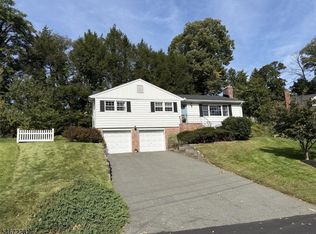 MLS ID #4058752, Lori Dahl, Coldwell Banker Realty. GSMLS
 - $995,0004 bd4 ba-- sqft38 Eggers Ct, Summit City, NJ 07901For Sale
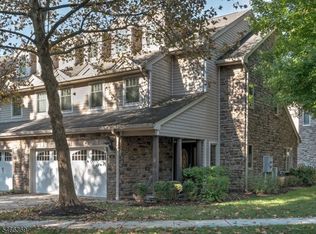 MLS ID #4058798, Elaine Ehrenkranz, Coldwell Banker Realty. GSMLS
 - $860,0003 bd2 ba-- sqft10 Valemont Way, Summit City, NJ 07901For Sale
 MLS ID #4058539, Kelly Finn Polisin, Prominent Properties Sir. GSMLS
 - $999,0004 bd3 ba-- sqft1495 Fox Trail, Mountainside Boro, NJ 07092For Sale
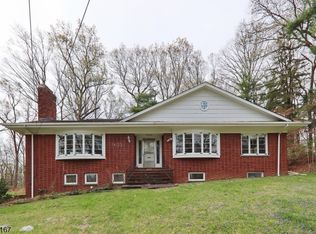 MLS ID #4059092, Carol Digraci, Weichert Realtors. GSMLS
