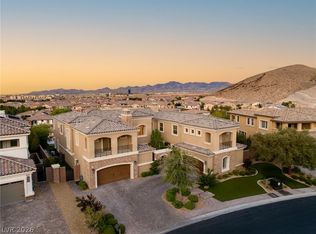
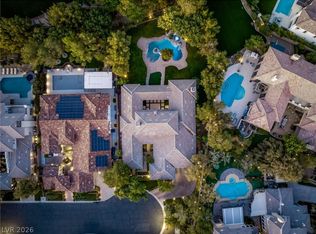
Privately Situated Within the Prestigious Gated Community of Southern Highlands, This Resort-Style Home Delivers 6 Bedrooms, 4.5 Baths, 6,250 Square Feet of Refined Living. Enter Through a Stylish Entrance to an Oversize Formal Living Room with Designer Flooring & Charming Fireplace, a Chef’s-Caliber Kitchen with Premium Appliances, and Sliding Doors to an Oasis Entertaining-Designed Backyard. 1st Floor Also Blends Dining Room & Luxurious Suite with Bathroom and Generous Closets. Thoughtful Design and Upscale Finishes Flow Throughout. 2nd Floor Features Master Suite, Custom-Designed Walking-Closet Cabinetry, Spacious Bathroom, And Dedicated Laundry. Outside You Will Find a Luxurious Designed Entertainer’s Paradise Awaits — Sparkling Pool and Spa, Built-In BBQ, Covered Loggias, Manicured Landscaping, And Complete Privacy. Perfect For Discerning Buyers Seeking Resort Living and Security in Southern Highlands. Price reduced to Sell! Don't Wait. Call Today, Before Its Gone!
Active under contract
Est. $3,199,999
84 Olympia Chase Dr, Las Vegas, NV 89141
6beds
6,250sqft
Single Family Residence
Built in 2016
0.35 Acres Lot
$2,998,200 Zestimate®
$512/sqft
$370/mo HOA
What's special
Sparkling pool and spaStylish entranceComplete privacyDedicated laundryMaster suiteCovered loggiasPremium appliances
- 208 days |
- 568 |
- 31 |
Zillow last checked:
Listing updated:
Listed by:
Oren Ben Navon B.1002308 702-417-7779,
1st Realty
Source: LVR,MLS#: 2748537 Originating MLS: Greater Las Vegas Association of Realtors Inc
Originating MLS: Greater Las Vegas Association of Realtors IncFacts & features
Interior
Bedrooms & bathrooms
- Bedrooms: 6
- Bathrooms: 5
- Full bathrooms: 4
- 1/2 bathrooms: 1
Primary bedroom
- Description: Custom Closet,Dressing Room,Pbr Separate From Other,Upstairs,Walk-In Closet(s)
- Dimensions: 28x22
Bedroom 2
- Description: Walk-In Closet(s)
- Dimensions: 14x12
Bedroom 3
- Description: Walk-In Closet(s)
- Dimensions: 16x14
Bedroom 4
- Description: Walk-In Closet(s)
- Dimensions: 16x14
Bedroom 5
- Description: Walk-In Closet(s)
- Dimensions: 16x14
Bedroom 6
- Description: Downstairs,Walk-In Closet(s)
- Dimensions: 20x16
Dining room
- Description: Formal Dining Room
- Dimensions: 16x16
Kitchen
- Description: Custom Cabinets,Granite Countertops,Island,Lighting Recessed,Pantry,Tile Flooring
Heating
- Central, Gas, Multiple Heating Units
Cooling
- Central Air, Electric
Appliances
- Included: Built-In Electric Oven, Dryer, Gas Cooktop, Disposal, Gas Range, Microwave, Refrigerator, Wine Refrigerator, Washer
- Laundry: Cabinets, Electric Dryer Hookup, Laundry Room, Sink, Upper Level
Features
- Bedroom on Main Level, Intercom, Programmable Thermostat
- Flooring: Carpet, Tile
- Windows: Double Pane Windows
- Number of fireplaces: 1
- Fireplace features: Family Room, Gas
Interior area
- Total structure area: 6,250
- Total interior livable area: 6,250 sqft
Video & virtual tour
Property
Parking
- Total spaces: 2
- Parking features: Attached, Garage, Private
- Attached garage spaces: 2
Features
- Stories: 2
- Patio & porch: Balcony, Covered, Deck, Patio
- Exterior features: Built-in Barbecue, Balcony, Barbecue, Deck, Patio, Private Yard
- Has private pool: Yes
- Pool features: Gas Heat, Heated, In Ground, Private, Waterfall
- Has spa: Yes
- Fencing: Back Yard,Wrought Iron
Lot
- Size: 0.35 Acres
- Features: 1/4 to 1 Acre Lot, Landscaped, Trees
- Topography: Mountainous
Details
- Parcel number: 19107515022
- Zoning description: Single Family
- Special conditions: In Foreclosure
- Other equipment: Intercom
- Horse amenities: None
Construction
Type & style
- Home type: SingleFamily
- Architectural style: Two Story
- Property subtype: Single Family Residence
- Attached to another structure: Yes
Materials
- Drywall
- Roof: Tile
Condition
- Resale
- Year built: 2016
Utilities & green energy
- Electric: Photovoltaics None
- Sewer: Public Sewer
- Water: Public
- Utilities for property: Cable Available
Green energy
- Energy efficient items: Windows
Community & HOA
Community
- Security: Security System Owned
- Subdivision: Olympia Ridge Phase 1B
HOA
- Has HOA: Yes
- Amenities included: Gated, Guard
- Services included: Security
- HOA fee: $370 monthly
- HOA name: Southern Highlands
- HOA phone: 702-220-6565
Location
- Region: Las Vegas
Financial & listing details
- Price per square foot: $512/sqft
- Tax assessed value: $2,376,257
- Annual tax amount: $16,142
- Date on market: 1/21/2026
- Listing agreement: Exclusive Right To Sell
- Listing terms: Cash,Conventional
Foreclosure details
Estimated market value
$2,998,200
$2.85M - $3.15M
$7,694/mo
Price history
| Date | Event | Price |
|---|---|---|
| 1/11/2026 | Listing removed | $3,599,999$576/sqft |
Source:  LVR #2706788 Report a problem LVR #2706788 Report a problem | ||
| 10/29/2025 | Price change | $3,599,999-7.7%$576/sqft |
Source: LVR #2706788 Report a problem | ||
| 10/13/2025 | Price change | $3,899,999-2.5%$624/sqft |
Source: LVR #2706788 Report a problem | ||
| 9/18/2025 | Price change | $3,999,999-9.1%$640/sqft |
Source: LVR #2706788 Report a problem | ||
| 8/3/2025 | Listed for sale | $4,399,999+13.1%$704/sqft |
Source: LVR #2706788 Report a problem | ||
| 3/1/2025 | Listing removed | $3,890,000$622/sqft |
Source: LVR #2605670 Report a problem | ||
| 10/24/2024 | Price change | $3,890,000-0.3%$622/sqft |
Source: LVR #2605670 Report a problem | ||
| 8/7/2024 | Listed for sale | $3,900,000+121.6%$624/sqft |
Source: LVR #2605670 Report a problem | ||
| 6/23/2018 | Sold | $1,760,000-1.6%$282/sqft |
Source: LVR #1971791 Report a problem | ||
| 3/6/2018 | Pending sale | $1,788,888$286/sqft |
Source: Keller Williams Southern Nevada #1971791 Report a problem | ||
| 3/6/2018 | Listed for sale | $1,788,888+18.8%$286/sqft |
Source: Keller Williams Southern Nevada #1971791 Report a problem | ||
| 6/15/2016 | Sold | $1,505,938$241/sqft |
Source: Public Record Report a problem | ||
Public tax history
| Year | Property taxes | Tax assessment |
|---|---|---|
| 2026 | $16,626 +3% | $831,690 -0.7% |
| 2025 | $16,142 +3% | $837,869 +11.1% |
| 2024 | $15,672 +3% | $754,399 +7.1% |
| 2023 | $15,216 +3% | $704,424 +10.3% |
| 2022 | $14,773 +3% | $638,870 +2.2% |
| 2021 | $14,342 +1.2% | $625,336 +7.4% |
| 2020 | $14,167 +4.8% | $582,185 +26.3% |
| 2019 | $13,518 -3.3% | $460,864 |
| 2018 | $13,980 | $460,864 -1.2% |
| 2017 | $13,980 | $466,576 +1566.3% |
| 2016 | $13,980 | $28,000 |
| 2015 | -- | -- |
Find assessor info on the county website
Monthly payment
Est. payment
Payment breakdown
Explore the cost of this home by adjusting the details. Changes won't be saved.Climate risks
Neighborhood: Enterprise
Nearby schools
GreatSchools rating
- 7/10Evelyn Stuckey Elementary SchoolGrades: PK-5Distance: 1.5 mi
- 7/10Lois & Jerry Tarkanian Middle SchoolGrades: 6-8Distance: 3 mi
- 5/10Desert Oasis High SchoolGrades: 9-12Distance: 2.9 mi
Schools provided by the listing agent
- Elementary: Stuckey, Evelyn,Stuckey, Evelyn
- Middle: Tarkanian
- High: Desert Oasis
Source: LVR. This data may not be complete. We recommend contacting the local school district to confirm school assignments for this home.
- $3,383,2005 bd6 ba6.1k sqft88 Olympia Chase Dr, Las Vegas, NV 89141Off Market
- $3,059,6005 bd6 ba6.1k sqft80 Olympia Chase Dr, Las Vegas, NV 89141Off Market
- $2,295,1004 bd4 ba4.1k sqft18 Eagle Knoll Ct, Las Vegas, NV 89141Off Market

- $3,260,9006 bd7 ba6.2k sqft76 Olympia Chase Dr, Las Vegas, NV 89141Off Market

- $3,019,7006 bd6 ba6.2k sqft89 Olympia Chase Dr, Las Vegas, NV 89141Off Market
- $2,697,1004 bd3 ba4.1k sqft12 Eagle Knoll Ct, Las Vegas, NV 89141Off Market
- $468,1004 bd2 ba2k sqft10070 Adina Ct, Las Vegas, NV 89141Off Market
- $424,7003 bd2 ba1.8k sqft5216 Ardley Ave, Las Vegas, NV 89141Off Market
A local agent can set up tours, give advice and negotiate with sellers.
Similar homes
- $4,100,0006 bd6 ba6.2k sqft8 Olympia Chase Dr, Las Vegas, NV 89141For Sale
 MLS ID #2781895, Jonathon Trent Walford, BHHS Nevada Properties. LVR
 - $2,399,9004 bd5 ba4.4k sqft4169 San Capri Way, Las Vegas, NV 89141For Sale
 MLS ID #2808787, Israel Sanchez-Bahena, Keller Williams MarketPlace. LVR
 - $2,449,9005 bd6 ba5.6k sqft4104 San Capri Way, Las Vegas, NV 89141For Sale
 MLS ID #2794669, Oliver Tolentino, Evolve Realty. LVR
 - $2,495,0003 bd4 ba3.9k sqft12016 Port Labelle Dr, Las Vegas, NV 89141For Sale
 MLS ID #2801985, John Sullivan, Huntington & Ellis, A Real Est. LVR
 - $2,250,0004 bd5 ba5.2k sqft3423 Spanish Winds Ct, Las Vegas, NV 89141New ConstructionMLS ID #2796164, Randall J. Char, Las Vegas Sotheby's Int'l. LVR
- $1,650,0006 bd6 ba4.8k sqft5734 San Florentine Ave, Las Vegas, NV 89141For SaleMLS ID #2768839, Zar A. Zanganeh, The Agency Las Vegas. LVR
- $2,950,0005 bd6 ba5.6k sqft45 Hassayampa Trl, Henderson, NV 89052For SaleMLS ID #2806351, Alexandria Pearl, Huntington & Ellis, A Real Est. LVR
- $1,649,9003 bd4 ba3.2k sqft11830 Kingsbarns Ct, Las Vegas, NV 89141For SaleMLS ID #2802337, John Sullivan, Huntington & Ellis, A Real Est. LVR
- $3,200,0005 bd6 ba5.8k sqft712 Canyon Greens Dr, Las Vegas, NV 89144For SaleMLS ID #2767341, Randall J. Char, Las Vegas Sotheby's Int'l. LVR
- $2,649,0006 bd5 ba6.2k sqft6160 El Camino Rd, Spring Valley, NV 89118For SaleMLS ID #2782721, Clayton Hurst, Havenhurst Realty & Prop Mgmt. LVR
- $3,000,0004 bd5 ba7.8k sqft2608 Prego Ct, Henderson, NV 89052For SaleMLS ID #2792433, William J. Alt, Real Broker LLC. LVR
- $3,350,0006 bd6 ba7.2k sqft9708 Winter Palace Dr, Las Vegas, NV 89145For SaleMLS ID #2790636, Randall J. Char, Las Vegas Sotheby's Int'l. LVR
- $2,749,0005 bd4 ba4.9k sqft1377 Ruby Sky Ct, Henderson, NV 89052For SaleMLS ID #2788134, Kevin M. Deveraux, Simply Vegas. LVR
- $1,799,9994 bd4 ba3.5k sqft11288 Rebel Dome Ct, Las Vegas, NV 89141For SaleMLS ID #2795989, Blaise Dvorsky, BHHS Nevada Properties. LVR
- $2,895,0005 bd4 ba4.6k sqft11 Isleworth Dr, Henderson, NV 89052For SaleMLS ID #2783422, Jordon Metz, Realty ONE Group, Inc. LVR
- $2,300,0007 bd6 ba6.1k sqft8615 Jerlyn St, Las Vegas, NV 89113For SaleMLS ID #2784391, Alicia A. Cruz-Rivera, Huntington & Ellis, A Real Est. LVR
- $3,000,0005 bd6 ba6.3k sqft8821 Greensboro Ln, Las Vegas, NV 89134For SaleMLS ID #2777241, Brandy J. White Elk, Innovative Real Estate Strateg. LVR
- $2,945,0005 bd6 ba5.2k sqft316 Lacy Ln, Las Vegas, NV 89107For SaleMLS ID #2776838, Nicolas S. Rasmussen, IS Luxury. LVR
- $2,500,0003 bd4 ba3.6k sqft5185 Rock Daisy Dr, Summerlin, NV 89135For SaleMLS ID #2809745, Richard J. Brenkus, Keller Williams MarketPlace. LVR
- $3,449,9995 bd7 ba5.9k sqft9408 Players Canyon Ct, Las Vegas, NV 89144For SaleMLS ID #2745974, Nick Devitte, Real Broker LLC. LVR
