Welcome to Saint Andrews Drive. This 3 bedroom, 1 and 1/2 bath brick home is waiting for your family! It features two spacious living spaces, 3 ample size bedrooms, along with great closet and storage space. Whether you're looking to move right in or for a few minor projects, you will be able to make this home yours. Oh, and the size of the yard - it's massive!
Under contract
$260,000
84 Saint Andrews Dr, Beaver Falls, PA 15010
3beds
1,248sqft
:
Get pre-qualified$1,712/mo
Single Family Residence
Built in 1972
0.46 Acres Lot
$260,800 Zestimate®
$208/sqft
$-- HOA
What's special
Two spacious living spaces
- 42 days |
- 181 |
- 0 |
Zillow last checked:
Listing updated:
Listed by:
Lyndsay Bittner 724-775-5700,
HOWARD HANNA REAL ESTATE SERVICES 724-775-5700
Source: WPMLS,MLS#: 1763011 Originating MLS: West Penn Multi-List
Originating MLS: West Penn Multi-ListFacts & features
Interior
Bedrooms & bathrooms
- Bedrooms: 3
- Bathrooms: 2
- Full bathrooms: 1
- 1/2 bathrooms: 1
Heating
- Gas
Cooling
- Central Air
Features
- Number of fireplaces: 1
Interior area
- Total structure area: 1,248
- Total interior livable area: 1,248 sqft
Property
Parking
- Total spaces: 1
Features
- Levels: Multi/Split
- Stories: 2
- Pool features: None
Lot
- Size: 0.46 Acres
- Dimensions: 200 x 100 x 200 x 100
Details
- Parcel number: 720090143000
Construction
Type & style
- Home type: SingleFamily
- Architectural style: Split Level
- Property subtype: Single Family Residence
Materials
- Brick
- Roof: Asphalt
Condition
- Resale
- Year built: 1972
Community & HOA
Community
- Subdivision: COUNTRY CLUB ESTATES
Location
- Region: Beaver Falls
Financial & listing details
- Price per square foot: $208/sqft
- Tax assessed value: $216,900
- Annual tax amount: $3,905
- Date on market: 7/2/2026
Estimated market value
$260,800
$248,000 - $274,000
$1,759/mo
Price history
| Date | Event | Price |
|---|---|---|
| 7/19/2026 | Pending sale | $260,000$208/sqft |
Source:  WPMLS #1763011 Report a problem WPMLS #1763011 Report a problem | ||
| 7/6/2026 | Contingent | $260,000$208/sqft |
Source: WPMLS #1763011 Report a problem | ||
| 7/2/2026 | Listed for sale | $260,000$208/sqft |
Source: WPMLS #1763011 Report a problem | ||
Public tax history
| Year | Property taxes | Tax assessment |
|---|---|---|
| 2026 | $4,019 +2.9% | $216,900 |
| 2025 | $3,905 +9.6% | $216,900 |
| 2024 | $3,562 -14.8% | $216,900 +487.8% |
| 2023 | $4,179 | $36,900 |
| 2022 | $4,179 +0.9% | $36,900 |
| 2021 | $4,142 +1.8% | $36,900 |
| 2020 | $4,068 | $36,900 |
| 2019 | $4,068 +324% | $36,900 |
| 2018 | $959 +17.1% | $36,900 |
| 2017 | $819 | $36,900 |
| 2016 | $819 | $36,900 |
| 2015 | $819 | $36,900 |
| 2014 | $819 | $36,900 |
| 2013 | -- | $36,900 |
| 2012 | -- | $36,900 |
| 2011 | -- | $36,900 |
| 2010 | -- | $36,900 |
| 2008 | -- | $36,900 |
| 2007 | -- | $36,900 |
| 2006 | -- | $36,900 |
Find assessor info on the county website
Monthly payment
Est. payment
Payment breakdown
Explore the cost of this home by adjusting the details. Changes won't be saved.Climate risks
Neighborhood: 15010
Nearby schools
GreatSchools rating
- NAPatterson Primary SchoolGrades: K-2Distance: 1.5 mi
- 4/10Highland Middle SchoolGrades: 5-8Distance: 3.4 mi
- 7/10Blackhawk High SchoolGrades: 9-12Distance: 5 mi
Schools provided by the listing agent
- District: Blackhawk
Source: WPMLS. This data may not be complete. We recommend contacting the local school district to confirm school assignments for this home.
- $283,9004 bd2 ba1.4k sqft86 Saint Andrews Dr, Beaver Falls, PA 15010Off Market
- $376,3003 bd3 ba1.5k sqft82 Saint Andrews Dr, Beaver Falls, PA 15010Off Market
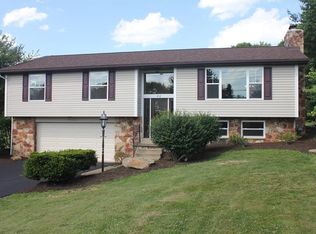
- $262,8003 bd3 ba1.3k sqft7 Darlington Rd, Beaver Falls, PA 15010Off Market
- $225,6002 bd1 ba1.4k sqft88 Saint Andrews Dr, Beaver Falls, PA 15010Off Market
- $415,9004 bd3 ba2.4k sqft80 Saint Andrews Dr, Beaver Falls, PA 15010Off Market
- $281,5003 bd2 ba1.7k sqft9 Darlington Rd, Beaver Falls, PA 15010Off Market
- $269,0003 bd1 ba1.7k sqft85 Saint Andrews Dr, Beaver Falls, PA 15010Off Market
- $276,3003 bd1 ba1.4k sqft87 Saint Andrews Dr, Beaver Falls, PA 15010Off Market
A local agent can set up tours, give advice and negotiate with sellers.
A local lender can help you make sure your offer is ready when you are.
Similar homes
- $250,0003 bd3 ba1.2k sqft161 Margaret Dr, Beaver Falls, PA 15010For Sale
 MLS ID #1768621, Katina Boetger-Hunter. WPMLS
 - $289,5003 bd1 ba1.2k sqft118 Foster Rd, Beaver Falls, PA 15010For Sale
 MLS ID #1769544, Joeline Emrick. WPMLS
 - $274,9004 bd2 ba1.2k sqft149 Skyline Dr, Beaver Falls, PA 15010For Sale
 MLS ID #1766766, Chandler Kincade. WPMLS
 - $230,0003 bd2 ba1.3k sqft3170 Dutch Ridge Rd, Beaver, PA 15009For Sale
 MLS ID #1769503, Melissa Hill. WPMLS
 - $185,0003 bd1 ba1.2k sqft248 Center St, Beaver Falls, PA 15010For SaleMLS ID #1769197, Tammy Romesburg. WPMLS
- $235,0003 bd2 ba1.4k sqft430 Pine Run Rd, Freedom, PA 15042For SaleMLS ID #1761593, James Battaglia. WPMLS
- $180,0003 bd1 ba1.2k sqft(Undisclosed Address), Beaver Falls, PA 15010For SaleMLS ID #1768044, Judith Ventresca. WPMLS
- $255,0003 bd2 ba1.2k sqft523 Western Ave, Beaver, PA 15009For SaleMLS ID #1760106, Amy Logan. WPMLS
- $269,9003 bd2 ba1.1k sqft235 Princeton Dr, Aliquippa, PA 15001For SaleMLS ID #1766927, Carri Czyzewski. WPMLS
- $224,9992 bd2 ba1k sqft1628 21st Ave, Beaver Falls, PA 15010For SaleMLS ID #1751145, Caleb Mancini. WPMLS
- $255,0004 bd2 ba1.7k sqft355 Wilson Ave, Beaver, PA 15009For SaleMLS ID #1767486, Edwards McLaughlin. WPMLS
- $300,0003 bd2 ba1.5k sqft123 Wampum Rd, Wampum, PA 16157For SaleMLS ID #1769654, Angela Leslie. WPMLS
- $239,9004 bd3 ba1.7k sqft1310 Center Rd, Monaca, PA 15061For SaleMLS ID #1741828, Lenka Zelenak. WPMLS
- $189,9003 bd2 ba1.4k sqft208 37th Street Ext, Beaver Falls, PA 15010For SaleMLS ID #1762433, Sherrie Offi. WPMLS
- $280,0004 bd3 ba1.7k sqft1284 S Walnut St, Monaca, PA 15061For SaleMLS ID #1765923, Melissa Domenico. WPMLS
- $229,5003 bd1 ba1.2k sqft194 Woodridge Dr, Beaver, PA 15009For SaleMLS ID #1748498, Amy Logan. WPMLS
- $335,0004 bd3 ba1.8k sqft104 Whitetail Dr, Beaver Falls, PA 15010For SaleMLS ID #1748362, Tina Salem. WPMLS
- $235,0003 bd2 ba1.6k sqft471 Insurance St, Beaver, PA 15009For SaleMLS ID #1767206, Lauren Visnansky. WPMLS
- $230,0003 bd1 ba1k sqft143 Edgewood Dr, Beaver, PA 15009For SaleMLS ID #1761007, Amy Logan. WPMLS
- $274,9003 bd1 ba1k sqft1008 Route 68, New Brighton, PA 15066For SaleMLS ID #1718241, Erin Rose. WPMLS
