Gracefully positioned on an extraordinary 0.51-acre estate lot along one of Arden Park's most coveted streets, this extensively renovated and expanded ranch-style residence blends timeless architecture with organic modern design and effortless indoor-outdoor living. The property features a beautifully reimagined 2,884 sq. ft. main residence with 4 bedrooms, 3 bathrooms, and a dedicated office, complemented by a newly constructed 460 sq. ft. ADU, offering a total of 3,344 sq. ft., 5 bedrooms, 4 bathrooms + office, and exceptional flexibility. Beyond the striking mahogany entry doors, refined interiors unfold with wide-plank engineered hardwood floors, handcrafted plaster finishes, and a dramatic white oak-wrapped beam. Expansive Andersen windows and a 12-foot Milgard slider bathe the home in natural light while creating a seamless connection to the elevated rear patio, where original Arden Park brick planter beds and beautifully lush landscaping create a peaceful backdrop for everyday living and effortless entertaining. At the heart of the home, the chef's kitchen is both sophisticated and highly functional, featuring Taj Mahal engineered countertops, a professional 48-inch gas range, a striking 9.5-foot white oak island, inset cabinetry, and a generous walk-in pantry with a built-in microwave. A spacious laundry room and thoughtfully designed secondary bedrooms with built-out closet systems continue the home's emphasis on elevated everyday living. Privately tucked away, the primary suite offers a true retreat with dual walk-in closets, dual vanities, a freestanding soaking tub, an oversized rain shower, a private water closet with bidet, and a secluded redwood deck connecting directly to the dedicated office. Outside, the grounds have been completely transformed with beautiful landscaping, new irrigation, multiple entertaining spaces, and a sparkling new pool, creating a private, resort-inspired setting. Completing the estate is a newly constructed ADU with its own kitchen, bathroom, and laundry, offering exceptional versatility as a guest house, pool house, executive office, multigenerational living quarters, au pair suite, or income-producing rental. A rare offering where timeless design, thoughtful craftsmanship, and modern comfort come together on one of Arden Park's most sought-after half-acre parcels.
Pending
$1,985,000
840 Coronado Blvd, Sacramento, CA 95864
4beds
2,884sqft
:
Get pre-qualified$12,526/mo
Single Family Residence
Built in 1948
0.51 Acres Lot
$1,978,900 Zestimate®
$688/sqft
$-- HOA
What's special
Sparkling new poolBeautifully lush landscapingDual walk-in closetsFreestanding soaking tubInset cabinetryHandcrafted plaster finishesMultiple entertaining spaces
- 15 days |
- 3,143 |
- 254 |
Zillow last checked:
Listing updated:
Listed by:
Jamie Rich DRE #01870143 916-612-4000,
House Real Estate
Source: MetroList Services of CA,MLS#: 226090516Originating MLS: MetroList Services, Inc.
Facts & features
Interior
Bedrooms & bathrooms
- Bedrooms: 4
- Bathrooms: 3
- Full bathrooms: 3
Primary bedroom
- Features: Ground Floor, Walk-In Closet, Outside Access
Primary bathroom
- Features: Bidet, Shower Stall(s), Double Vanity, Soaking Tub, Tile, Multiple Shower Heads, Walk-In Closet(s), Window
Dining room
- Features: Formal Area
Kitchen
- Features: Butlers Pantry, Slab Counter, Island w/Sink, Natural Woodwork
Heating
- Central
Cooling
- Central Air
Appliances
- Included: Free-Standing Gas Range, Free-Standing Refrigerator, Dishwasher, Disposal, Microwave, Double Oven
- Laundry: Cabinets, Sink, Inside Room
Features
- Flooring: Concrete, Tile, Other
- Number of fireplaces: 1
- Fireplace features: Living Room, Electric
Interior area
- Total structure area: 0
- Total interior livable area: 2,884 sqft
Property
Parking
- Total spaces: 2
- Parking features: Side By Side, Garage Door Opener, Garage Faces Front
- Garage spaces: 2
Features
- Has private pool: Yes
- Pool features: In Ground
- Fencing: Wood
Lot
- Size: 0.51 Acres
- Features: Auto Sprinkler F&R, Irregular Lot, Landscape Back, Landscape Front, See Remarks
Details
- Additional structures: Other
- Parcel number: 29200320040000
- Zoning: RD-3
- Special conditions: Standard
Construction
Type & style
- Home type: SingleFamily
- Architectural style: Ranch
- Property subtype: Single Family Residence
Materials
- Stone, Stucco, Wood, Other
- Foundation: Raised
- Roof: Composition
Condition
- Year built: 1948
Utilities & green energy
- Electric: 220 Volts
- Sewer: Public Sewer
- Water: Public
- Utilities for property: Public, Sewer Connected, Electric, Natural Gas Available
Community & HOA
Location
- Region: Sacramento
Financial & listing details
- Price per square foot: $688/sqft
- Tax assessed value: $867,000
- Annual tax amount: $11,920
- Price range: $2M - $2M
- Date on market: 7/17/2026
Estimated market value
$1,978,900
$1.88M - $2.08M
$4,759/mo
Price history
| Date | Event | Price |
|---|---|---|
| 7/22/2026 | Pending sale | $1,985,000$688/sqft |
Source: MetroList Services of CA #226090516 Report a problem | ||
| 7/17/2026 | Listed for sale | $1,985,000+99.5%$688/sqft |
Source: MetroList Services of CA #226090516 Report a problem | ||
| 2/10/2025 | Sold | $995,000+1%$345/sqft |
Source: MetroList Services of CA #224131405 Report a problem | ||
| 1/16/2025 | Pending sale | $985,000$342/sqft |
Source: MetroList Services of CA #224131405 Report a problem | ||
| 1/8/2025 | Listed for sale | $985,000$342/sqft |
Source: MetroList Services of CA #224131405 Report a problem | ||
Public tax history
| Year | Property taxes | Tax assessment |
|---|---|---|
| 2025 | $11,920 +660.4% | $867,000 +573% |
| 2024 | $1,568 +2.5% | $128,824 +2% |
| 2023 | $1,529 +0.6% | $126,299 +2% |
| 2022 | $1,520 +1.7% | $123,824 +2% |
| 2021 | $1,495 +1.8% | $121,397 +1% |
| 2020 | $1,468 +2% | $120,153 +2% |
| 2019 | $1,439 +1.6% | $117,798 +2% |
| 2018 | $1,417 +0.7% | $115,489 +2% |
| 2017 | $1,407 +6.6% | $113,226 +2% |
| 2016 | $1,319 +3.8% | $111,007 +1.5% |
| 2015 | $1,271 | $109,341 +2% |
| 2014 | $1,271 | $107,200 +0.5% |
| 2013 | -- | $106,717 +2% |
| 2012 | -- | $104,626 +2% |
| 2011 | -- | $102,576 +0.8% |
| 2010 | -- | $101,811 +1.8% |
| 2008 | -- | $100,054 +2% |
| 2007 | -- | $98,093 +2% |
| 2006 | -- | $96,170 +2% |
| 2005 | -- | $94,286 +2% |
| 2004 | -- | $92,438 +1.9% |
| 2003 | -- | $90,744 +2% |
| 2002 | -- | $88,966 +2% |
| 2001 | -- | $87,222 +2% |
| 2000 | -- | $85,513 |
Find assessor info on the county website
Monthly payment
Est. payment
Payment breakdown
Explore the cost of this home by adjusting the details. Changes won't be saved.Climate risks
Neighborhood: Arden-Arcade
Nearby schools
GreatSchools rating
- 8/10Mariemont Elementary SchoolGrades: K-5Distance: 0.8 mi
- 7/10Arden Middle SchoolGrades: 6-8Distance: 1 mi
- 8/10Rio Americano High SchoolGrades: 9-12Distance: 1.2 mi
- $681,1004 bd2 ba1.6k sqft850 Coronado Blvd, Sacramento, CA 95864Off Market
- $1,494,7004 bd3 ba2.8k sqft778 Santa Rita Way, Sacramento, CA 95864Off Market
- $1,638,7004 bd4 ba3.2k sqft831 La Goleta Way, Sacramento, CA 95864Off Market
- $1,586,9004 bd2 ba3.4k sqft772 Santa Rita Way, Sacramento, CA 95864Off Market
- $731,7003 bd2 ba1.7k sqft841 Coronado Blvd, Sacramento, CA 95864Off Market
- $2,597,0004 bd3 ba6.3k sqft841 La Goleta Way, Sacramento, CA 95864Off Market
- $675,6002 bd1 ba1.3k sqft831 Coronado Blvd, Sacramento, CA 95864Off Market
- $1,690,7004 bd3 ba3k sqft860 Coronado Blvd, Sacramento, CA 95864Off Market
A local agent can set up tours, give advice and negotiate with sellers.
Similar homes
- $1,825,0004 bd4 ba3.9k sqft1059 Wilhaggin Park Ln, Sacramento, CA 95864For Sale
 MLS ID #226093201, Cheryl Nightingale. MetroList Services of CA
 - $1,928,0003 bd3 ba3.3k sqft400 Crocker Rd, Sacramento, CA 95864For Sale
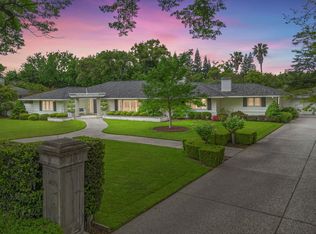 MLS ID #226036908, Mercedeh Sheik. MetroList Services of CA
 - $1,150,0003 bd2 ba2k sqft940 Coronado Blvd, Sacramento, CA 95864For Sale
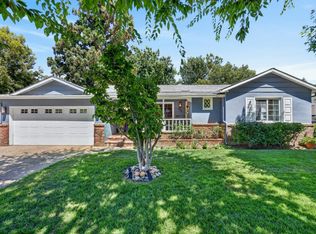 MLS ID #226089829, Andrew Augustine. MetroList Services of CA
 - $1,125,0004 bd3 ba3.1k sqft760 Cortlandt Dr, Sacramento, CA 95864For Sale
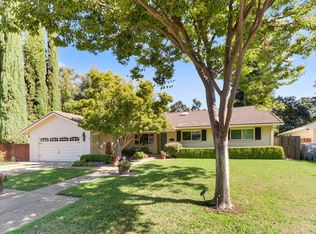 MLS ID #226007658, Marco Romo. MetroList Services of CA
 - $1,290,0004 bd2 ba2.6k sqft1501 Joby Ln, Sacramento, CA 95864For SaleMLS ID #226083401, Dana Gray. MetroList Services of CA
- $1,225,0005 bd2 ba2.6k sqft522 Sydling Ct, Sacramento, CA 95864For SaleMLS ID #226050967, Tom Phillips. MetroList Services of CA
- $1,679,0004 bd5 ba4k sqft5 Latham Ln, Sacramento, CA 95864For SaleMLS ID #226078939, Kim Pacini-Hauch. MetroList Services of CA
- $999,8884 bd4 ba2.6k sqft4201 Fair Oaks Blvd, Sacramento, CA 95864For SaleMLS ID #226058148, Angel Del Valle. MetroList Services of CA
- $1,850,0004 bd4 ba3.1k sqft8218 Finisterre Ct, Fair Oaks, CA 95628For SaleMLS ID #226095830, Sara Raudelunas. MetroList Services of CA
- $1,100,0004 bd2 ba2.1k sqft3852 El Ricon Way, Sacramento, CA 95864For SaleMLS ID #226076583, Libby Woolford. MetroList Services of CA
- $1,190,0004 bd3 ba2.7k sqft2707 Latham Dr, Sacramento, CA 95864For SaleMLS ID #226055956, Markus Dascher. MetroList Services of CA
- $1,495,0004 bd5 ba3.1k sqft2765 14th St, Sacramento, CA 95818For SaleMLS ID #226081801, Hilary Devine. MetroList Services of CA
- $1,449,0005 bd4 ba3.2k sqft5216 Marione Dr, Carmichael, CA 95608For SaleMLS ID #226016584, Dana Gray. MetroList Services of CA
- $1,599,0004 bd4 ba3k sqft9430 Maris Ln, Elk Grove, CA 95624For SaleMLS ID #226090120, Katherine Drack. MetroList Services of CA
- $1,425,0004 bd3 ba2.9k sqft2531 H St, Sacramento, CA 95816For SaleMLS ID #226085633, Lesa Johnston. MetroList Services of CA
- $2,250,0004 bd3 ba3.1k sqft9069 Bader Rd, Elk Grove, CA 95624For SaleMLS ID #226078601, Char Stathos. MetroList Services of CA
- $1,200,0004 bd3 ba2.6k sqft7495 Passalis Ln, Sacramento, CA 95829For SaleMLS ID #226060118, David Gardner. MetroList Services of CA
- $1,000,0003 bd3 ba2.2k sqft3710 Orchard Ln, Sacramento, CA 95821For SaleMLS ID #226020068, Patrick O'Hare. MetroList Services of CA
- $1,095,0003 bd3 ba2.4k sqft4831 Finlandia Way, Carmichael, CA 95608For SaleMLS ID #226060191, Kim Pacini-Hauch. MetroList Services of CA
- $1,499,0003 bd3 ba2.2k sqft725 33rd St, Sacramento, CA 95816For SaleMLS ID #226079871, Tina Suter. MetroList Services of CA
Local buyer's agents are ready to help
