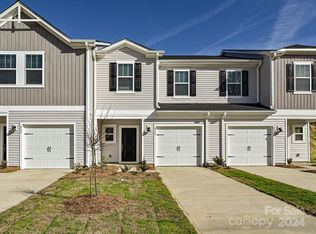
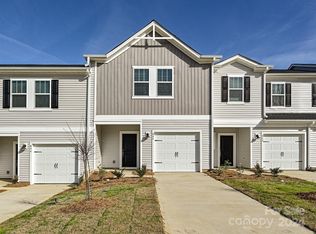
Great 3-bedroom, 2.5-bath end-unit townhouse with a one-car garage, ideally located in the heart of Fort Mill. Step inside through the welcoming foyer featuring a charming drop zone—perfect for everyday organization. The kitchen is thoughtfully designed with quartz countertops, a stylish tile backsplash, crisp white cabinetry, and stainless steel appliances. It seamlessly opens to the dining area and spacious living room, creating an ideal layout for both entertaining and daily living. Upstairs, you’ll find a generously sized primary suite with a private en-suite bath, along with two additional bedrooms, a full hall bath, and a conveniently located laundry area. As an end unit, this home is filled with abundant natural light and offers added privacy. The attached one-car garage provides extra convenience and storage. Move-in ready and well-appointed throughout, this home is perfectly situated just minutes from shopping, dining, and major highways—making everyday living easy and accessible.
Active
Price cut: $5K (10/14)
$304,900
840 Gerard Bay Dr, Fort Mill, SC 29715
3beds
1,410sqft
Townhouse
Built in 2023
0.06 Acres Lot
$304,200 Zestimate®
$216/sqft
$200/mo HOA
What's special
Welcoming foyerOne-car garageConveniently located laundry areaPrivate en-suite bathStainless steel appliancesStylish tile backsplashCharming drop zone
- 14 days
- 328
- 22
Likely to sell faster than
Zillow last checked:
Listing updated:
Listed by:
John Torres johnmtorres9@gmail.com,
Southern Homes of the Carolinas, Inc
Source: Canopy MLS as distributed by MLS GRID,MLS#: 4431060
Facts & features
Interior
Bedrooms & bathrooms
- Bedrooms: 3
- Bathrooms: 3
- Full bathrooms: 2
- 1/2 bathrooms: 1
Primary bedroom
- Level: Upper
Bedroom s
- Level: Upper
Bathroom half
- Level: Main
Bathroom full
- Level: Upper
Dining area
- Level: Main
Kitchen
- Level: Main
Laundry
- Level: Upper
Living room
- Level: Main
Heating
- Central
Cooling
- Central Air
Appliances
- Included: Dishwasher, Electric Oven, Refrigerator, Washer/Dryer
- Laundry: Laundry Closet
Features
- Flooring: Carpet, Vinyl
- Has basement: No
Interior area
- Total structure area: 1,410
- Total interior livable area: 1,410 sqft
- Finished area above ground: 1,410
- Finished area below ground: 0
Property
Parking
- Total spaces: 1
- Parking features: Attached Garage, Garage on Main Level
- Attached garage spaces: 1
Features
- Levels: Two
- Stories: 2
- Entry location: Main
Lot
- Size: 0.06 Acres
- Dimensions: .06
Details
- Parcel number: 7260000414
- Zoning: RES
- Special conditions: Standard
Construction
Type & style
- Home type: Townhouse
- Property subtype: Townhouse
Materials
- Vinyl
- Foundation: Slab
Condition
- New construction: No
- Year built: 2023
Utilities & green energy
- Sewer: Public Sewer
- Water: City
Community & HOA
Community
- Features: None
- Subdivision: Ashe Downs Townhomes
HOA
- Has HOA: Yes
- HOA fee: $200 monthly
- HOA name: CAMS
- HOA phone: 877-672-2267
Location
- Region: Fort Mill
Financial & listing details
- Price per square foot: $216/sqft
- Tax assessed value: $329,400
- Annual tax amount: $2,314
- Date on market: 10/2/2026
- Cumulative days on market: 14 days
- Listing terms: Cash,Conventional,FHA,VA Loan
- Road surface type: Concrete, Paved
Estimated market value
$304,200
$289,000 - $319,000
$2,263/mo
Price history
| Date | Event | Price |
|---|---|---|
| 10/14/2026 | Price change | $304,900-1.6%$216/sqft |
Source:  Canopy MLS as distributed by MLS GRID #4431060 Report a problem Canopy MLS as distributed by MLS GRID #4431060 Report a problem | ||
| 10/2/2026 | Listed for sale | $309,900-10.2%$220/sqft |
Source: Canopy MLS as distributed by MLS GRID #4431060 Report a problem | ||
| 1/26/2024 | Sold | $345,000-0.9%$245/sqft |
Source: Canopy MLS as distributed by MLS GRID #4079067 Report a problem | ||
| 12/4/2023 | Pending sale | $348,270$247/sqft |
Source: Canopy MLS as distributed by MLS GRID #4079067 Report a problem | ||
| 11/21/2023 | Price change | $348,270-2.8%$247/sqft |
Source: Canopy MLS as distributed by MLS GRID #4079067 Report a problem | ||
| 11/13/2023 | Price change | $358,270-2.7%$254/sqft |
Source: Canopy MLS as distributed by MLS GRID #4079067 Report a problem | ||
| 11/9/2023 | Price change | $368,270+4.5%$261/sqft |
Source: Canopy MLS as distributed by MLS GRID #4079067 Report a problem | ||
| 10/11/2023 | Listed for sale | $352,270$250/sqft |
Source:  Meritage Homes Report a problem Meritage Homes Report a problem | ||
Public tax history
| Year | Property taxes | Tax assessment |
|---|---|---|
| 2025 | $2,314 -74.5% | $13,176 -28.3% |
| 2024 | $9,072 +489.2% | $18,369 +456.6% |
| 2023 | $1,540 | $3,300 |
| 2022 | -- | -- |
Find assessor info on the county website
Monthly payment
Est. payment
Payment breakdown
Explore the cost of this home by adjusting the details. Changes won't be saved.Climate risks
Neighborhood: 29715
Nearby schools
Schools provided by the listing agent
- Elementary: Sugar Creek
- Middle: Springfield
- High: Nation Ford
Source: Canopy MLS as distributed by MLS GRID. This data may not be complete. We recommend contacting the local school district to confirm school assignments for this home.

Similar homes
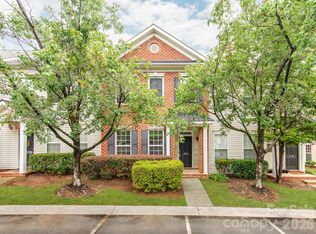
- $285,0003 bd3 ba1.4k sqft220 Township Dr, Fort Mill, SC 29715For Sale
 MLS ID #4409133, Tyler Goldsmith, Coldwell Banker Realty. Canopy MLS as distributed by MLS GRID
 - $333,3333 bd3 ba1.6k sqft915 Wicawa Rd, Fort Mill, SC 29708For Sale
 MLS ID #4423152, Susan Roche, Coldwell Banker Realty. Canopy MLS as distributed by MLS GRID
 - $375,0003 bd3 ba2k sqft2605 Grantham Place Dr, Fort Mill, SC 29715For Sale
 MLS ID #4382900, Emily Gray, Keller Williams Ballantyne Area. Canopy MLS as distributed by MLS GRID
 - $289,9003 bd3 ba1.5k sqft1303 Smokey Quartz Ln #132, Fort Mill, SC 29708For Sale
 MLS ID #4415147, Mary Gutowski, Simply Brokerage. Canopy MLS as distributed by MLS GRID
 - $310,0003 bd3 ba1.6k sqft6233 Cutwater Cres, Charlotte, NC 28269For SaleMLS ID #4430357, Anthony Agro, Mark Spain Real Estate. Canopy MLS as distributed by MLS GRID
- $325,0003 bd3 ba1.4k sqft231 Dawn Mist Ln, Fort Mill, SC 29708For SaleMLS ID #4409273, Jill Leonard, COMPASS. Canopy MLS as distributed by MLS GRID
- $350,0003 bd3 ba1.6k sqft347 Kennebel Pl, Fort Mill, SC 29715For SaleMLS ID #4402744, Amy Barrow, Premier South. Canopy MLS as distributed by MLS GRID
- $239,9002 bd3 ba1.4k sqft503 Delta Dr, Fort Mill, SC 29715For SaleMLS ID #4340224, Troy Reeves, Reeves Realty & Associates. Canopy MLS as distributed by MLS GRID
- $310,0002 bd3 ba1.5k sqft10747 Essex Hall Dr, Charlotte, NC 28277For SaleMLS ID #4413338, Laura Arthur, ERA Live Moore. Canopy MLS as distributed by MLS GRID
- $329,0002 bd3 ba1.6k sqft9431 Ainslie Downs St, Charlotte, NC 28273For SaleMLS ID #4424062, Lisa McGill, Opendoor Brokerage LLC. Canopy MLS as distributed by MLS GRID
- $330,0003 bd3 ba1.3k sqft2762 Thornbush Ct, Charlotte, NC 28270For SaleMLS ID #4395068, Joshua Brister, NorthGroup Real Estate LLC. Canopy MLS as distributed by MLS GRID
- $325,0003 bd3 ba1.6k sqft7020 Swamp Chestnut Ln, Indian Land, SC 29707For SaleMLS ID #4418512, Yvonne Ward, Keller Williams Ballantyne Area. Canopy MLS as distributed by MLS GRID
- $254,9992 bd3 ba1.2k sqft334 Bridal Veil Dr, Charlotte, NC 28217For SaleMLS ID #4430734, Lina Nixon, Selling Queen City Realty LLC. Canopy MLS as distributed by MLS GRID
- $338,4003 bd3 ba1.7k sqft4037 Black Walnut Way, Indian Land, SC 29707For SaleMLS ID #4390497, Emperatriz Frazzetto Monasterio, NorthGroup Real Estate LLC. Canopy MLS as distributed by MLS GRID
- $300,0002 bd3 ba1.1k sqft8033 Willow Branch Dr, Waxhaw, NC 28173For SaleMLS ID #4422291, Jenny Hoang, NorthGroup Real Estate LLC. Canopy MLS as distributed by MLS GRID
- $265,0003 bd3 ba1.4k sqft1708 Chamberside Dr, Rock Hill, SC 29730For SaleMLS ID #4424120, Jeff Weaver, Talford Realty International. Canopy MLS as distributed by MLS GRID
- $338,0002 bd3 ba1.4k sqft9533 Longstone Ln, Charlotte, NC 28277For SaleMLS ID #4423027, Dena Parry, Corcoran HM Properties. Canopy MLS as distributed by MLS GRID
- $359,9002 bd3 ba1.8k sqft513 Dulaney Dr, Tega Cay, SC 29708For SaleMLS ID #4402344, Leo Flynn, RE/MAX Executive. Canopy MLS as distributed by MLS GRID
- $340,0003 bd2 ba1.1k sqft4165 Segundo Ln, Indian Land, SC 29707For SaleMLS ID #4412831, Sheree Conner, Keller Williams Ballantyne Area. Canopy MLS as distributed by MLS GRID
