Wonderful 4 bedroom 3 1/2 bath "01" tier home. 4th bedroom has been turned into a theater room but could reconvert to an ensuite bedroom if needed. Third bedroom is used as an office but could also be reconverted to a traditional bedroom. Transitional decorating can accommodate most styles. Expansive living room opens to great rotunda dining room with fantastic views. Chef's kitchen features both an eat at bar and a breakfast nook with banquette and has access to balcony for grilling! Separate wine cooler! Full size laundry room with sink. Master bath with his and her vanities--tub and shower! Primary bedroom with huge twin walk-in closets. Lake views here too! Two parking spots included in this great price! (#30 & 31)Building features separate storage locker, exercise room and on site management office.
Contingent
$2,900,000
840 N Lake Shore Dr APT 1101, Chicago, IL 60611
4beds
4,308sqft
:
Get pre-qualified$27,788/mo
Condominium, Single Family Residence
Built in 2004
-- sqft lot
$-- Zestimate®
$673/sqft
$5,620/mo HOA
What's special
- --
- on Zillow |
- 38
- views |
- 0
- saves |
Zillow last checked:
Listing updated:
Listed by:
James Kinney 312-351-5745,
Baird & Warner
Source: MRED as distributed by MLS GRID,MLS#: 12723071
Facts & features
Interior
Bedrooms & bathrooms
- Bedrooms: 4
- Bathrooms: 4
- Full bathrooms: 3
- 1/2 bathrooms: 1
Rooms
- Room types: Theatre Room, Balcony/Porch/Lanai, Foyer
Primary bedroom
- Features: Flooring (Hardwood), Bathroom (Full)
- Level: Main
- Area: 340 Square Feet
- Dimensions: 20X17
Bedroom 2
- Features: Flooring (Hardwood)
- Level: Main
- Area: 156 Square Feet
- Dimensions: 13X12
Bedroom 3
- Level: Main
- Area: 156 Square Feet
- Dimensions: 13X12
Bedroom 4
- Features: Flooring (Carpet)
- Level: Main
- Area: 210 Square Feet
- Dimensions: 15X14
Balcony porch lanai
- Level: Main
- Area: 45 Square Feet
- Dimensions: 9X5
Dining room
- Features: Flooring (Hardwood)
- Level: Main
- Area: 441 Square Feet
- Dimensions: 21X21
Foyer
- Features: Flooring (Hardwood)
- Level: Main
- Area: 147 Square Feet
- Dimensions: 21X7
Kitchen
- Features: Kitchen (Eating Area-Breakfast Bar), Flooring (Hardwood)
- Level: Main
- Area: 336 Square Feet
- Dimensions: 21X16
Laundry
- Level: Main
- Area: 63 Square Feet
- Dimensions: 9X7
Living room
- Features: Flooring (Hardwood)
- Level: Main
- Area: 529 Square Feet
- Dimensions: 23X23
Other
- Features: Flooring (Carpet)
- Level: Main
- Area: 210 Square Feet
- Dimensions: 15X14
Heating
- Electric
Cooling
- Central Air
Appliances
- Included: Double Oven, Range, Microwave, Dishwasher, High End Refrigerator, Washer, Dryer, Disposal
- Laundry: Washer Hookup, In Unit, Laundry Closet, Sink
Features
- Theatre Room, Storage, Bookcases, Doorman, Lobby, Separate Dining Room
- Flooring: Hardwood, Carpet
- Basement: None
- Number of fireplaces: 1
- Fireplace features: Gas Log, Living Room
Interior area
- Total structure area: 0
- Total interior livable area: 4,308 sqft
Property
Parking
- Total spaces: 2
- Parking features: Garage Door Opener, Heated Garage, Yes, Garage Owned, Attached, Garage
- Attached garage spaces: 2
- Has uncovered spaces: Yes
Accessibility
- Accessibility features: No Disability Access
Features
- On waterfront: Yes
Details
- Additional parcels included: 17032280334102,17032280334101
- Parcel number: 17032280334029
- Special conditions: None
Construction
Type & style
- Home type: Condo
- Property subtype: Condominium, Single Family Residence
Materials
- Concrete
Condition
- New construction: No
- Year built: 2004
Utilities & green energy
- Electric: 200+ Amp Service
- Sewer: Public Sewer
- Water: Lake Michigan
Community & HOA
HOA
- Has HOA: Yes
- Amenities included: Exercise Room
- Services included: Heat, Air Conditioning, Water, Gas, Parking, Insurance, Security, Doorman, Cable TV, Exercise Facilities, Exterior Maintenance, Scavenger, Snow Removal, Internet
- HOA fee: $5,620 monthly
Location
- Region: Chicago
Financial & listing details
- Price per square foot: $673/sqft
- Tax assessed value: $2,831,030
- Annual tax amount: $60,526
- Date on market: 8/4/2026
- Ownership: Condo
Estimated market value
Not available
Estimated sales range
Not available
Not available
Price history
| Date | Event | Price |
|---|---|---|
| 6/6/2024 | Listing removed | -- |
Source:  MRED as distributed by MLS GRID #11789369 Report a problem MRED as distributed by MLS GRID #11789369 Report a problem | ||
| 2/22/2024 | Price change | $2,900,000-9.4%$673/sqft |
Source: MRED as distributed by MLS GRID #11789369 Report a problem | ||
| 5/22/2023 | Listed for sale | $3,200,000$743/sqft |
Source: MRED as distributed by MLS GRID #11789369 Report a problem | ||
Public tax history
| Year | Property taxes | Tax assessment |
|---|---|---|
| 2024 | $52,717 -10% | $283,103 +0.8% |
| 2023 | $58,571 +2.6% | $280,914 |
| 2022 | $57,076 +2.3% | $280,914 |
| 2021 | $55,820 +135.6% | $280,914 +156.6% |
| 2020 | $23,695 +11.2% | $109,468 |
| 2019 | $21,305 +1.7% | $109,468 |
| 2018 | $20,945 -6.1% | $109,468 +2.4% |
| 2017 | $22,297 +6.6% | $106,950 |
| 2016 | $20,921 +9.4% | $106,950 |
| 2015 | $19,117 +0.6% | $106,950 +1.9% |
| 2014 | $19,000 +2.1% | $104,971 |
| 2013 | $18,613 +1.2% | $104,971 |
| 2012 | $18,389 +11.4% | $104,971 -0.9% |
| 2011 | $16,501 +0.4% | $105,871 |
| 2010 | $16,439 +5.5% | $105,871 |
| 2009 | $15,584 -35.1% | $105,871 -39.2% |
| 2008 | $23,997 +2.5% | $173,999 |
| 2007 | $23,414 +2.4% | $173,999 |
| 2006 | $22,858 +891.9% | $173,999 +1133.8% |
| 2005 | $2,304 +1% | $14,103 |
| 2004 | $2,281 | $14,103 |
Find assessor info on the county website
Monthly payment
Est. payment
Payment breakdown
Explore the cost of this home by adjusting the details. Changes won't be saved.Climate risks
Neighborhood: Streeterville
Nearby schools
GreatSchools rating
- 4/10Ogden Elementary SchoolGrades: PK-8Distance: 0.6 mi
- 1/10Wells Community Academy High SchoolGrades: 9-12Distance: 2.6 mi
Schools provided by the listing agent
- District: 299
Source: MRED as distributed by MLS GRID. This data may not be complete. We recommend contacting the local school district to confirm school assignments for this home.
- $268,400-- bd-- ba-- sqft840 N Lake Shore Dr #P29, Chicago, IL 60611Off Market
- $2,545,0003 bd4 ba3.9k sqft840 N Lake Shore Dr APT 201, Chicago, IL 60611For Sale

- $1,067,6001 bd1 ba1.1k sqft840 N Lake Shore Dr APT 402, Chicago, IL 60611Off Market
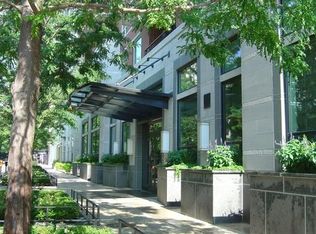
- $1,498,600-- bd-- ba-- sqft840 N Lake Shore Dr APT 403, Chicago, IL 60611Off Market
- $2,215,1003 bd2 ba-- sqft840 N Lake Shore Dr APT 501, Chicago, IL 60611Off Market
- $2,319,3003 bd4 ba3.2k sqft840 N Lake Shore Dr APT 703, Chicago, IL 60611Off Market
- $2,031,3003 bd4 ba3.2k sqft840 N Lake Shore Dr APT 803, Chicago, IL 60611Off Market
- $1,283,400-- bd-- ba-- sqft840 N Lake Shore Dr #806, Chicago, IL 60611Off Market
- $3,689,8004 bd4 ba4.3k sqft840 N Lake Shore Dr APT 1501, Chicago, IL 60611Off Market
A local agent can set up tours, give advice and negotiate with sellers.
A local lender can help you make sure your offer is ready when you are.
Similar homes
- $2,897,7474 bd4 ba3.3k sqft180 E Pearson St APT 7203, Chicago, IL 60611Active
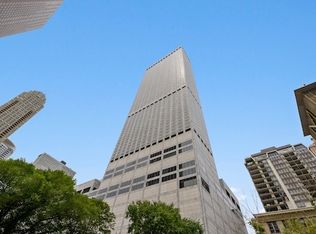 MLS ID #12701195, Michael Rosenblum, Berkshire Hathaway HomeServices Chicago. MRED as distributed by MLS GRID
 - $3,525,0004 bd5 ba3.9k sqft435 N Michigan Ave #1105, Chicago, IL 60611New
 MLS ID #12727712, Christina Riordan, ABR,PSA, Gold Coast Realty Chicago. MRED as distributed by MLS GRID
 - $3,000,0003 bd3 ba4.2k sqft800 N Michigan Ave APT 4201, Chicago, IL 60611Active
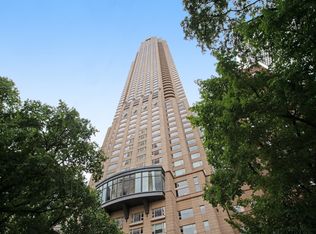 MLS ID #12716841, Timothy Salm, Jameson Sotheby's Intl Realty. MRED as distributed by MLS GRID
 - $3,000,0003 bd3 ba3.3k sqft180 E Pearson St APT 5601, Chicago, IL 60611Active
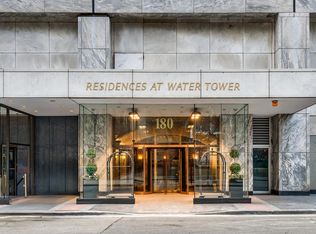 MLS ID #12709944, Timothy Salm, Jameson Sotheby's Intl Realty. MRED as distributed by MLS GRID
 - $2,995,0004 bd5 ba5.2k sqft800 N Michigan Ave APT 5901, Chicago, IL 60611ActiveMLS ID #12394646, Timothy Salm, Jameson Sotheby's Intl Realty. MRED as distributed by MLS GRID
- $2,545,0003 bd4 ba3.9k sqft840 N Lake Shore Dr APT 201, Chicago, IL 60611ActiveMLS ID #12577539, William Grossmann, RE/MAX Premier. MRED as distributed by MLS GRID
- $2,495,0003 bd4 ba3.8k sqft77 E Walton St Unit 24A, Chicago, IL 60611ActiveMLS ID #12685094, Emily Sachs Wong, @properties Christie's International Real Estate. MRED as distributed by MLS GRID
- $1,475,0003 bd3 ba2.1k sqft600 N Lake Shore Dr APT 3804, Chicago, IL 60611NewMLS ID #12729535, Stephanie Maloney, HomeSmart Connect LLC. MRED as distributed by MLS GRID
- $2,900,0003 bd4 ba2.9k sqft435 N Michigan Ave #401, Chicago, IL 60611ActiveMLS ID #12703137, Chris Katsulis, THE NAV AGENCY. MRED as distributed by MLS GRID
- $1,975,0003 bd4 ba4.5k sqft505 N Lake Shore Dr #5106-5107-5108, Chicago, IL 60611ActiveMLS ID #12715472, Robert Mack, @properties Christie's International Real Estate. MRED as distributed by MLS GRID
- $3,250,0003 bd3 ba4.2k sqft800 N Michigan Ave APT 4801, Chicago, IL 60611ActiveMLS ID #12634613, Alexa Hara, @properties Christie's International Real Estate. MRED as distributed by MLS GRID
- $2,800,0003 bd5 ba3.9k sqft401 N Wabash Ave Unit 43A, Chicago, IL 60611ActiveMLS ID #12624205, Chezi Rafaeli, Coldwell Banker Realty. MRED as distributed by MLS GRID
- $2,300,0003 bd4 ba4.2k sqft800 N Michigan Ave APT 5401, Chicago, IL 60611ActiveMLS ID #12008196, Chezi Rafaeli, Coldwell Banker Realty. MRED as distributed by MLS GRID
- $2,900,0003 bd4 ba4.3k sqft65 E Goethe St APT 3W, Chicago, IL 60610ActiveMLS ID #12651986, Julie Harron, Jameson Sotheby's Intl Realty. MRED as distributed by MLS GRID
- $3,300,0003 bd5 ba3.9k sqft401 N Wabash Ave Unit 48a, Chicago, IL 60611ActiveMLS ID #12688386, Michael LaFido, LPT Realty. MRED as distributed by MLS GRID
- $1,849,0003 bd3 ba2.7k sqft180 E Pearson St APT 3807, Chicago, IL 60611ActiveMLS ID #12725170, Denise Salazar, Coldwell Banker Realty. MRED as distributed by MLS GRID
- $2,295,0003 bd3 ba2.4k sqft363 E Wacker Dr #1906, Chicago, IL 60601NewMLS ID #12729205, Jeffrey Lowe, Compass. MRED as distributed by MLS GRID
- $3,450,0003 bd4 ba3.9k sqft11 E Walton St APT 4102, Chicago, IL 60611ActiveMLS ID #12608850, Carrie McCormick, @properties Christie's International Real Estate. MRED as distributed by MLS GRID
- $2,995,0003 bd4 ba3.3k sqft435 N Michigan Ave Unit 1803, Chicago, IL 60611ActiveMLS ID #12600975, Brad Lippitz, Compass. MRED as distributed by MLS GRID
- $2,350,0003 bd5 ba3.4k sqft55 E Erie St APT 2705, Chicago, IL 60611ActiveMLS ID #12587110, Margaret Baczkowski, @properties Christie's International Real Estate. MRED as distributed by MLS GRID
