A Rare Custom Built Home With A Spectacular Foyer And Soaring High Ceilings. A 2-Storey, 5 Bedroom, 4 Bathroom Home. The Main Floor Primary Bedroom Has A Walk-In Closet, An Ensuite Bathroom, And A Picturesque Window Overlooking The Peaceful Backyard. With 3 Skylights In The Soaring Ceilings, And Many Windows, Cast Light On The Gleaming Hardwood Floors. Three Washrooms Have Heated Floors For Comfort On Colder Days. House Is Pre-Wired For Security System, 2nd Floor Family/Games Room Has Rough-in For Gas Fireplace. Surround Sound Pre-Wired In Family/Games Room And Great Room. A Fully Stocked Kitchen With Appliances Suitable To Entertain A Large Growing Family and Friends, With An Eat-In Kitchen, A Breakfast Bar, And Large Dining Room, All Providing Comfortable Seating For Entertaining. Both The Breakfast Room And Primary Bedroom Have Walk-Outs To Deck And Pool. The Full, Unfinished Basement Has Insulated Concrete Floors, With Two Rough-in Plumbing, And 7 Above Ground Windows That Allows Plenty Of Light Into The Basement. The 18ft Above Ground Pool Provides Relaxation After A Stressful Day, As Well As Provide Fun For Children And Grandchildren. A Heavy Duty Pool Pump Reduces Maintenance Time In Half. This Premium Property Abuts Pristine Green Space Providing No Sightline Obstructions.
For sale
C$1,488,000
840 Stevenson Rd N, Oshawa, ON L1J 0A2
5beds
4baths
Single Family Residence
Built in ----
8,082 Square Feet Lot
$-- Zestimate®
C$--/sqft
C$-- HOA
What's special
Spectacular foyerSoaring high ceilingsMain floor primary bedroomWalk-in closetEnsuite bathroomEat-in kitchenBreakfast bar
- 4 days
- 11
- 0
Zillow last checked:
Listing updated:
Listed by:
ROYAL HERITAGE REALTY LTD.
Source: TRREB,MLS®#: E13770102 Originating MLS®#: Toronto Regional Real Estate Board
Originating MLS®#: Toronto Regional Real Estate BoardFacts & features
Interior
Bedrooms & bathrooms
- Bedrooms: 5
- Bathrooms: 4
Primary bedroom
- Level: Main
- Dimensions: 3.61 x 4.88
Bedroom 2
- Level: Second
- Dimensions: 3.66 x 5
Bedroom 3
- Level: Second
- Dimensions: 3.66 x 4.98
Bedroom 4
- Level: Second
- Dimensions: 3.66 x 4.52
Bedroom 5
- Level: Second
- Dimensions: 3.61 x 4.3
Breakfast
- Level: Main
- Dimensions: 3.61 x 3.87
Den
- Level: Main
- Dimensions: 3.61 x 3.32
Dining room
- Level: Main
- Dimensions: 3.76 x 3.35
Family room
- Level: Second
- Dimensions: 4.52 x 5.56
Great room
- Level: Main
- Dimensions: 4.52 x 5.56
Kitchen
- Level: Main
- Dimensions: 3.61 x 3.66
Living room
- Level: Main
- Dimensions: 3.61 x 3.51
Heating
- Forced Air, Gas
Cooling
- Central Air
Appliances
- Included: Built-In Oven
Features
- In-Law Capability, Primary Bedroom - Main Floor, Central Vacuum, Floor Drain
- Flooring: Carpet Free
- Basement: Separate Entrance,Unfinished,Full,Development Potential
- Has fireplace: Yes
- Fireplace features: Natural Gas
Interior area
- Living area range: 3500-5000 null
Video & virtual tour
Property
Parking
- Total spaces: 9
- Parking features: Garage Door Opener
- Has garage: Yes
Features
- Stories: 2
- Has private pool: Yes
- Pool features: Above Ground
Lot
- Size: 8,082 Square Feet
Details
- Parcel number: 162931142
Construction
Type & style
- Home type: SingleFamily
- Property subtype: Single Family Residence
Materials
- Brick
- Foundation: Concrete
- Roof: Asphalt Shingle
Utilities & green energy
- Sewer: Sewer
Community & HOA
Location
- Region: Oshawa
Financial & listing details
- Annual tax amount: C$10,791
- Date on market: 9/11/2026
Price history
Price history is unavailable.
Public tax history
Tax history is unavailable.
Climate risks
Neighborhood: Northglen
Nearby schools
GreatSchools rating
No schools nearby
We couldn't find any schools near this home.


Similar homes
- C$1,499,9006 bd4 ba-- sqft833 Glenmanor Dr, Oshawa, ON L1J 5A6For Sale
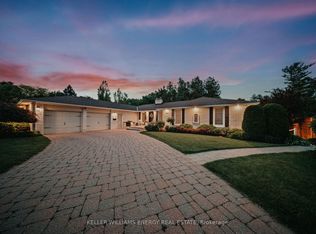 MLS ID #E13656394, Keller Williams Energy Real Estate. TRREB
 - C$1,549,9005 bd4 ba-- sqft7 Lyndhurst Cres, Whitby, ON L1R 1E4For Sale
 MLS ID #E13768924, RE/MAX ROUGE RIVER REALTY LTD.. TRREB
 - C$1,459,0005 bd4 ba-- sqft39 Armilia Pl, Whitby, ON L1P 0P8For Sale
 MLS ID #E13768428, RE/MAX ROUGE RIVER REALTY LTD.. TRREB
 - C$1,599,9995 bd4 ba-- sqft18 Blenheim Cir, Whitby, ON L1P 0E3For Sale
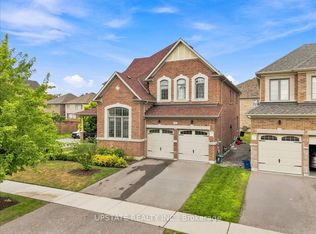 MLS ID #E13768722, UPSTATE REALTY INC.. TRREB
