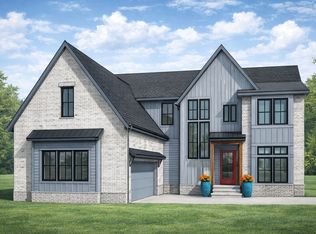
Welcome to Still Springs Ridge, where Mandy Development invites you to create the custom home you’ve always envisioned. This homesite offers flexibility with your choice of a front-load or side-load garage, along with expertly crafted floor plans featuring 4–5 bedrooms and 4–5 bathrooms. Enjoy the option of a first-floor or second-floor primary suite, and make a grand impression with a stunning two-story foyer. The spacious second-floor bonus room includes a built-in wet bar—perfect for hosting and entertaining. Additional options include a first-floor or second-floor laundry room—or one on each level for ultimate convenience. You'll work one-on-one with our designer to select finishes and details that reflect your style. Ready to bring your vision to life? Call today and start building your dream home at Still Springs Ridge.
Under contract - not showing
$996,400
840 Summit Oaks Ct Lot 65, Nashville, TN 37221
5beds
3,600sqft
Single Family Residence, Residential
Built in 2025
-- sqft lot
$-- Zestimate®
$277/sqft
$50/mo HOA
What's special
Built-in wet barSpacious second-floor bonus roomStunning two-story foyerExpertly crafted floor plansFront-load or side-load garage
- 458 days |
- 13 |
- 1 |
Zillow last checked:
Listing updated:
Listed by:
Meredith Smith 615-969-0406,
Benchmark Realty, LLC 615-510-3006,
Aaron Smith,
Benchmark Realty, LLC
Source: RealTracs MLS as distributed by MLS GRID,MLS#: 2888136
Facts & features
Interior
Bedrooms & bathrooms
- Bedrooms: 5
- Bathrooms: 5
- Full bathrooms: 4
- 1/2 bathrooms: 1
- Main level bedrooms: 1
Heating
- Forced Air
Cooling
- Central Air
Appliances
- Included: Electric Oven, Gas Range
Features
- Flooring: Wood, Tile
- Basement: Other
- Number of fireplaces: 1
Interior area
- Total structure area: 3,600
- Total interior livable area: 3,600 sqft
- Finished area above ground: 3,600
Property
Parking
- Total spaces: 2
- Parking features: Garage Faces Side
- Garage spaces: 2
Features
- Levels: Two
- Stories: 2
Lot
- Features: Rolling Slope
- Topography: Rolling Slope
Details
- Special conditions: Standard
Construction
Type & style
- Home type: SingleFamily
- Property subtype: Single Family Residence, Residential
Materials
- Brick
Condition
- New construction: Yes
- Year built: 2025
Utilities & green energy
- Sewer: Public Sewer
- Water: Public
- Utilities for property: Water Available
Community & HOA
Community
- Subdivision: Still Springs Ridge
HOA
- Has HOA: Yes
- HOA fee: $600 annually
Location
- Region: Nashville
Financial & listing details
- Price per square foot: $277/sqft
- Annual tax amount: $1
- Date on market: 5/19/2025
Estimated market value
Not available
Estimated sales range
Not available
Not available
Price history
| Date | Event | Price |
|---|---|---|
| 10/22/2025 | Pending sale | $996,400+2.1%$277/sqft |
Source:  RealTracs MLS as distributed by MLS GRID #2888136 Report a problem RealTracs MLS as distributed by MLS GRID #2888136 Report a problem | ||
| 5/19/2025 | Listed for sale | $976,000$271/sqft |
Source: RealTracs MLS as distributed by MLS GRID #2888136 Report a problem | ||
Public tax history
Tax history is unavailable.
Monthly payment
Est. payment
Payment breakdown
Explore the cost of this home by adjusting the details. Changes won't be saved.Climate risks
Neighborhood: 37221
Nearby schools
GreatSchools rating
- 6/10Westmeade Elementary SchoolGrades: K-5Distance: 2 mi
- 6/10Bellevue Middle SchoolGrades: 6-8Distance: 0.9 mi
- 5/10James Lawson High SchoolGrades: 9-12Distance: 2.9 mi
Schools provided by the listing agent
- Elementary: Westmeade Elementary
- Middle: Bellevue Middle
- High: James Lawson High School
Source: RealTracs MLS as distributed by MLS GRID. This data may not be complete. We recommend contacting the local school district to confirm school assignments for this home.
- $195,000-- bd-- ba-- sqft840 Summit Oaks Ct, Nashville, TN 37221Sold
- $1,295,0005 bd5 ba5k sqft836 Summit Oaks Ct LOT 66, Nashville, TN 37221Pending
- $195,000-- bd-- ba-- sqft836 Summit Oaks Ct, Nashville, TN 37221Sold
- $1,302,0006 bd7 ba5.3k sqft835 Summit Oaks Ct LOT 64, Nashville, TN 37221New Construction

- $195,000-- bd-- ba-- sqft835 Summit Oaks Ct, Nashville, TN 37221Sold
- $195,000-- bd-- ba-- sqft832 Summit Oaks Ct, Nashville, TN 37221Off Market
- $195,000-- bd-- ba-- sqft831 Summit Oaks Ct, Nashville, TN 37221Sold
- $195,000-- bd-- ba-- sqft827 Summit Oaks Ct, Nashville, TN 37221Sold
A local agent can set up tours, give advice and negotiate with sellers.
Similar homes
- $699,0004 bd4 ba3.3k sqft1012 Rodney Dr, Nashville, TN 37205For Sale
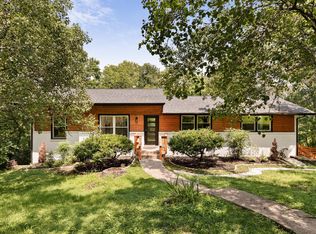
 MLS ID #3312563, Jaden Ismael Porto. RealTracs MLS as distributed by MLS GRID
 - $799,9004 bd4 ba2.5k sqft401 Cedar Forest Dr, Nashville, TN 37221New Construction
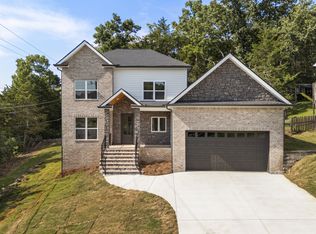 MLS ID #3499562, Annie Walters. RealTracs MLS as distributed by MLS GRID
 - $1,050,0005 bd5 ba3.2k sqft2353 Cooper Ter, Nashville, TN 37216New Construction
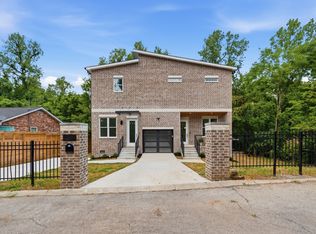 MLS ID #3500821, Jake Ballesteros. RealTracs MLS as distributed by MLS GRID
 - $950,0004 bd5 ba2.9k sqft541 River Rouge Dr #B, Nashville, TN 37209New Construction
 MLS ID #3260177, Paul Ruff. RealTracs MLS as distributed by MLS GRID
 - $839,9004 bd4 ba3.2k sqft1032 Paint Pony Trl, Pegram, TN 37143For SaleMLS ID #3221082, David Blalock. RealTracs MLS as distributed by MLS GRID
- $899,9004 bd4 ba2.9k sqft5916A Maxon Ave #A, Nashville, TN 37209For SaleMLS ID #3306084, Gabrielle C. Dodson. RealTracs MLS as distributed by MLS GRID
- $1,419,9994 bd4 ba3.6k sqft5433 Hill Road Cir, Nashville, TN 37220For SaleMLS ID #3279151, Ivelisse Martin. RealTracs MLS as distributed by MLS GRID
- $995,0004 bd5 ba3.2k sqft1814B Piedmont Ave, Nashville, TN 37216New ConstructionMLS ID #3510900, Kacy Ellis. RealTracs MLS as distributed by MLS GRID
- $899,9004 bd4 ba2.9k sqft5916B Maxon Ave, Nashville, TN 37209For SaleMLS ID #3234909, Gabrielle C. Dodson. RealTracs MLS as distributed by MLS GRID
- $999,9005 bd4 ba2.9k sqft2405 Nolan Dr Lot 39, Franklin, TN 37064New ConstructionMLS ID #3501147, Tim Duncan. RealTracs MLS as distributed by MLS GRID
- $950,0004 bd3 ba2.8k sqft1313B Lischey Ave, Nashville, TN 37207For SaleMLS ID #3306706, Nick Irwin. RealTracs MLS as distributed by MLS GRID
- $1,099,9005 bd4 ba3.7k sqft1261 2nd Ave S, Nashville, TN 37210For SaleMLS ID #3277701, Ronnie Lee Booth, III. RealTracs MLS as distributed by MLS GRID
- $874,7504 bd3 ba2.4k sqft5410C Kentucky Ave, Nashville, TN 37209For SaleMLS ID #3221087, Tamanna Qureshi. RealTracs MLS as distributed by MLS GRID
- $899,9954 bd4 ba3k sqft5903 Maxon Ave, Nashville, TN 37209New ConstructionMLS ID #3232896, Brandon C. Knox. RealTracs MLS as distributed by MLS GRID
- $994,9004 bd4 ba2.5k sqft605A Shady Ln, Nashville, TN 37206New ConstructionMLS ID #3247750, Danielle Hasley Helling. RealTracs MLS as distributed by MLS GRID
- $999,9994 bd5 ba3.5k sqft615 N 9th St, Nashville, TN 37206New ConstructionMLS ID #3189838, Karla Frieson. RealTracs MLS as distributed by MLS GRID
- $815,0004 bd4 ba2.5k sqft6206A New York Ave, Nashville, TN 37209For SaleMLS ID #3302383, Danielle Watson. RealTracs MLS as distributed by MLS GRID
- $915,0003 bd4 ba3k sqft1007 Pheasant Ct, Kingston Springs, TN 37082New ConstructionMLS ID #3251875, Kristi Duke. RealTracs MLS as distributed by MLS GRID
- $1,325,0004 bd3 ba2.9k sqft4114 Oriole Pl, Nashville, TN 37215For SaleMLS ID #3320245, Marc Mariani. RealTracs MLS as distributed by MLS GRID
- $929,0004 bd5 ba3k sqft3207C Long Blvd, Nashville, TN 37203New ConstructionMLS ID #2817116, Max Bareiss. RealTracs MLS as distributed by MLS GRID
