*Rare Investor Opportunity in Northwest Las Vegas* Discover the potential in this 2,156 sqft, two-story home, perfectly situated in the highly sought-after Northwest Las Vegas Valley. Located in a tranquil, high-demand neighborhood that boasts an expansive 7,841 sqft CORNER LOT, this property offers the ideal canvas for your next high-yield project. This home flaunts 4 bedrooms, 2.5 bathrooms, a 2 car garage, a pool and a hot tub in the backyard and easy freeway access just a few short minutes from the house. This home is a true "diamond in the rough" that requires some TLC. Whether you are an investor looking for a lucrative fix-and-flip or seeking a solid long-term rental play, the bones and location of this property are unbeatable. Bring your vision, your contractor, and unlock the equity hidden within this Northwest gem.
Pending
$466,000
8400 Gracious Pine Ave, Las Vegas, NV 89143
4beds
2,156sqft
:
Get pre-qualified$3,000/mo
Single Family Residence
Built in 1998
7,840 Square Feet Lot
$462,600 Zestimate®
$216/sqft
$28/mo HOA
What's special
- 67 days |
- 125 |
- 1 |
Likely to sell faster than
Zillow last checked:
Listing updated:
Listed by:
Alan Vasquez S.0189078 (702)234-6569,
Signature Real Estate Group
Source: LVR,MLS#: 2781912 Originating MLS: Greater Las Vegas Association of Realtors Inc
Originating MLS: Greater Las Vegas Association of Realtors IncFacts & features
Interior
Bedrooms & bathrooms
- Bedrooms: 4
- Bathrooms: 3
- Full bathrooms: 2
- 1/2 bathrooms: 1
Primary bedroom
- Description: Ceiling Fan,Pbr Separate From Other,Sitting Room,Upstairs,Walk-In Closet(s)
- Dimensions: 20x14
Bedroom 2
- Description: Built In Shelves,Ceiling Fan
- Dimensions: 21x14
Bedroom 3
- Description: Ceiling Fan
- Dimensions: 11x10
Primary bathroom
- Description: Double Sink,Make Up Table,Separate Shower,Separate Tub
Dining room
- Dimensions: 10x10
Family room
- Dimensions: 22x15
Kitchen
- Description: Breakfast Bar/Counter,Lighting Recessed,Man Made Woodor Laminate Flooring,Stainless Steel Appliances
Living room
- Description: Formal
- Dimensions: 16x15
Heating
- Central, Gas
Cooling
- Central Air, Electric
Appliances
- Included: Dishwasher, Disposal, Gas Range, Microwave
- Laundry: Gas Dryer Hookup, Main Level, Laundry Room
Features
- Ceiling Fan(s), Window Treatments, Programmable Thermostat
- Flooring: Carpet, Laminate
- Windows: Blinds, Window Treatments
- Has fireplace: No
Interior area
- Total structure area: 2,156
- Total interior livable area: 2,156 sqft
Property
Parking
- Total spaces: 2
- Parking features: Attached, Garage, Garage Door Opener, Inside Entrance, Private
- Attached garage spaces: 2
Features
- Stories: 2
- Patio & porch: Covered, Patio
- Exterior features: Patio, Private Yard, Sprinkler/Irrigation, Water Feature
- Has private pool: Yes
- Pool features: In Ground, Private
- Has spa: Yes
- Fencing: Block,Back Yard
Lot
- Size: 7,840 Square Feet
- Features: Drip Irrigation/Bubblers, Desert Landscaping, Landscaped, Rocks, Sprinklers Timer, < 1/4 Acre
Details
- Parcel number: 12517511004
- Zoning description: Single Family
- Horse amenities: None
Construction
Type & style
- Home type: SingleFamily
- Architectural style: Two Story
- Property subtype: Single Family Residence
Materials
- Roof: Tile
Condition
- Resale
- Year built: 1998
Utilities & green energy
- Electric: Photovoltaics None
- Sewer: Public Sewer
- Water: Public
- Utilities for property: Underground Utilities
Community & HOA
Community
- Subdivision: Pine Meadows 1
HOA
- Has HOA: Yes
- Amenities included: Playground, Park
- Services included: Association Management
- HOA fee: $28 monthly
- HOA name: Pine Meadows
- HOA phone: 702-932-6790
Location
- Region: Las Vegas
Financial & listing details
- Price per square foot: $216/sqft
- Tax assessed value: $329,146
- Annual tax amount: $2,488
- Date on market: 5/19/2026
- Listing agreement: Exclusive Right To Sell
- Listing terms: Cash,Conventional
Estimated market value
$462,600
$439,000 - $486,000
$3,163/mo
Price history
| Date | Event | Price |
|---|---|---|
| 6/27/2026 | Pending sale | $466,000$216/sqft |
Source:  LVR #2781912 Report a problem LVR #2781912 Report a problem | ||
| 5/19/2026 | Listed for sale | $466,000+60.7%$216/sqft |
Source: LVR #2781912 Report a problem | ||
| 3/10/2017 | Sold | $290,000+1.8%$135/sqft |
Source: LVR #1863923 Report a problem | ||
| 1/27/2017 | Price change | $284,8880%$132/sqft |
Source: Realty ONE Group, Inc #1863923 Report a problem | ||
| 1/20/2017 | Listed for sale | $284,999+129.8%$132/sqft |
Source: Realty ONE Group, Inc #1863923 Report a problem | ||
| 10/31/2011 | Sold | $124,000$58/sqft |
Source: Public Record Report a problem | ||
| 8/18/2011 | Price change | $124,000-9.5%$58/sqft |
Source: foreclosure.com Report a problem | ||
| 7/22/2011 | Listed for sale | $137,000+4.2%$64/sqft |
Source: foreclosure.com Report a problem | ||
| 6/9/2011 | Sold | $131,505-2.6%$61/sqft |
Source: Public Record Report a problem | ||
| 3/7/2011 | Listing removed | $135,000$63/sqft |
Source: Realty ONE Group #1102203 Report a problem | ||
| 2/19/2011 | Price change | $135,000+8%$63/sqft |
Source: Realty ONE Group #1102203 Report a problem | ||
| 2/13/2011 | Listed for sale | $125,000-26.5%$58/sqft |
Source: Realty ONE Group #1102203 Report a problem | ||
| 5/31/2001 | Sold | $169,990$79/sqft |
Source: Public Record Report a problem | ||
Public tax history
| Year | Property taxes | Tax assessment |
|---|---|---|
| 2026 | $2,643 +14.6% | $115,201 -1.5% |
| 2025 | $2,306 +8% | $116,988 +4.5% |
| 2024 | $2,136 +8% | $111,919 +12.7% |
| 2023 | $1,978 +8% | $99,313 +6.6% |
| 2022 | $1,832 +7.7% | $93,162 +2.3% |
| 2021 | $1,700 +6.7% | $91,084 +3.7% |
| 2020 | $1,593 +4.8% | $87,859 +9.6% |
| 2019 | $1,520 +6.9% | $80,198 |
| 2018 | $1,422 | $80,198 +1.6% |
| 2017 | $1,422 | $78,954 +11.9% |
| 2016 | $1,422 +0.2% | $70,589 +20.5% |
| 2015 | $1,419 +3.2% | $58,566 +44% |
| 2014 | $1,375 | $40,665 |
| 2013 | -- | $40,665 +1.1% |
| 2012 | -- | $40,218 -24.1% |
| 2011 | -- | $53,019 +0.3% |
| 2010 | -- | $52,870 -11.4% |
| 2009 | -- | $59,663 |
| 2008 | -- | $59,663 -45.2% |
| 2007 | -- | $108,885 +2.5% |
| 2006 | -- | $106,229 +13.9% |
| 2005 | -- | $93,237 +42.4% |
| 2004 | -- | $65,475 +18.9% |
| 2003 | -- | $55,083 +5.2% |
| 2002 | -- | $52,370 +4.2% |
| 2001 | -- | $50,240 |
Find assessor info on the county website
Monthly payment
Est. payment
Payment breakdown
Explore the cost of this home by adjusting the details. Changes won't be saved.Climate risks
Neighborhood: Centennial Hills
Nearby schools
GreatSchools rating
- 6/10James Bilbray Elementary SchoolGrades: PK-5Distance: 1.5 mi
- 7/10Ralph Cadwallader Middle SchoolGrades: 6-8Distance: 1.4 mi
- 6/10Arbor View High SchoolGrades: 9-12Distance: 1.2 mi
Schools provided by the listing agent
- Elementary: Scherkenbach, William & Mary,Scherkenbach, William
- Middle: Cadwallader Ralph
- High: Arbor View
Source: LVR. This data may not be complete. We recommend contacting the local school district to confirm school assignments for this home.
- $385,5003 bd2 ba1.5k sqft8404 Gracious Pine Ave, Las Vegas, NV 89143Off Market
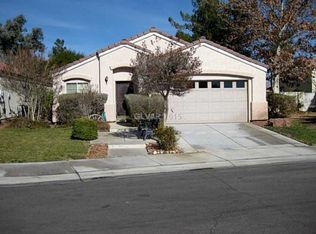
- $389,5003 bd2 ba1.3k sqft8408 Gracious Pine Ave, Las Vegas, NV 89143Off Market
- $458,7004 bd2 ba2.1k sqft8405 Timber Pine Ave, Las Vegas, NV 89143Off Market
- $405,1004 bd2 ba1.7k sqft8401 Timber Pine Ave, Las Vegas, NV 89143Off Market
- $394,6003 bd2 ba1.5k sqft8409 Timber Pine Ave, Las Vegas, NV 89143Off Market
- $376,5003 bd2 ba1.3k sqft8412 Gracious Pine Ave, Las Vegas, NV 89143Off Market
- $492,8003 bd2 ba-- sqft8412 Gracious Pine Ave #A, Las Vegas, NV 89143Off Market
- $516,4004 bd2 ba2.4k sqft8401 Gracious Pine Ave, Las Vegas, NV 89143Off Market
A local agent can set up tours, give advice and negotiate with sellers.
Similar homes
- $350,0003 bd2 ba1.1k sqft8616 Shady Pines Dr, Las Vegas, NV 89143For Sale
 MLS ID #2801437, Angel Sukavivatanachai, Realty ONE Group, Inc. LVR
 - $420,0003 bd3 ba2k sqft8116 Celina Hills St, Las Vegas, NV 89131For Sale
 MLS ID #2801535, Roslyn Dolence, Love Las Vegas Realty. LVR
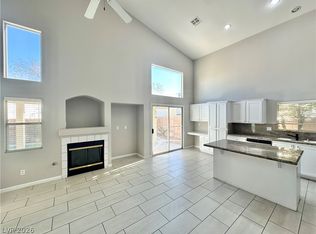
 - $465,0004 bd3 ba1.9k sqft8316 Windchase Ave, Las Vegas, NV 89129For Sale
 MLS ID #2783478, Holly Marquardt, All Vegas Valley Realty. LVR
 - $399,0004 bd3 ba1.8k sqft8573 Vestia Ct, Las Vegas, NV 89149For Sale
 MLS ID #2795149, Rudy Ramirez Jr, Virtue Real Estate Group. LVR
 - $514,9003 bd3 ba2.1k sqft7879 Penderbrook St, Las Vegas, NV 89149For SaleMLS ID #2790456, Vincenzo Vitale, BHHS Nevada Properties. LVR
- $479,9004 bd2 ba1.8k sqft5364 Rhett St, Las Vegas, NV 89130For SaleMLS ID #2796213, Victoria A. Barrios, Keller Williams VIP. LVR
- $470,0004 bd3 ba2.3k sqft7629 Rory Ct, Las Vegas, NV 89129For SaleMLS ID #2789439, Mayra Rodriguez, Realty ONE Group, Inc. LVR
- $--3 bd2 ba1.5k sqft5836 Round Castle St, Las Vegas, NV 89130AuctionServiceLink Auction
- $520,0005 bd4 ba2.4k sqft8439 Cabirolera Ave, Las Vegas, NV 89149For SaleMLS ID #2787153, Jessica Deuel, Huntington & Ellis, A Real Est. LVR
- $484,9004 bd3 ba2.2k sqft3437 Bedfordshire Pl, Las Vegas, NV 89129For SaleMLS ID #2773642, David A. Dimarco, North American Realty of NV. LVR
- $--3 bd3 ba1.6k sqft5316 Fall Meadows Ave, Las Vegas, NV 89130AuctionAuction.com 2
- $460,0004 bd2 ba2.2k sqft3924 Arrowbrook Way, North Las Vegas, NV 89032For SaleMLS ID #2797324, Lena C. Paola, Simply Vegas. LVR
- $479,9004 bd3 ba1.6k sqft8829 Cornwall Glen Ave, Las Vegas, NV 89129For SaleMLS ID #2772284, Brandy J. White Elk, Innovative Real Estate Strateg. LVR
- $599,5004 bd4 ba2.8k sqft8941 Martin Downs Pl, Las Vegas, NV 89131For SaleMLS ID #2795314, Sean A. Guthrie, Blue Diamond Realty LLC. LVR
- $565,0003 bd3 ba2.4k sqft9792 Ansley Pointe Ct, Las Vegas, NV 89143For SaleMLS ID #2801358, Michael E. Buserini, eXp Realty. LVR
- $479,9904 bd3 ba2.3k sqft9524 Brewing Cloud Ave, Las Vegas, NV 89148For SaleMLS ID #2782111, Bienvenido Ong, Realty ONE Group, Inc. LVR
- $429,9994 bd3 ba1.7k sqft1701 Jernae Ct, Las Vegas, NV 89108For SaleMLS ID #2799094, Cesar Gamboa, Park Place Realty. LVR
- $464,9994 bd3 ba2.3k sqft7139 Superstar St, North Las Vegas, NV 89084For SaleMLS ID #2795260, Regana S. Kooman-Henry, Coldwell Banker Premier. LVR
- $440,0004 bd3 ba2.2k sqft448 Paris Pearl Ave, North Las Vegas, NV 89031For SaleMLS ID #2795881, Christian Dulalia, Realty ONE Group, Inc. LVR
- $425,0003 bd3 ba1.7k sqft9329 Mountain Rise Ave, Las Vegas, NV 89129For SaleMLS ID #2793071, Nathan Petrosian, Realty ONE Group, Inc. LVR
