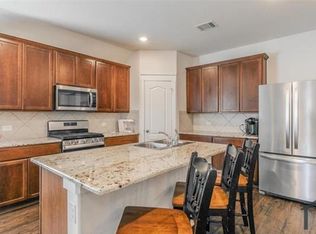
Welcome to 8400 High Garden St, a home that exudes warmth and elegance. The living room is adorned with a cozy fireplace, perfect for those chilly evenings. The kitchen is a chef's dream, boasting all stainless steel appliances, an accent backsplash, and a center island for additional prep space. A walk-in pantry provides ample storage for all your culinary needs. The primary bathroom features double sinks, ensuring plenty of room for personal grooming. Step outside to a covered patio, ideal for outdoor dining or relaxation. The fenced-in backyard offers privacy and space for outdoor activities. Inside, fresh interior paint and new flooring throughout the home give it a modern, updated feel. This property is a perfect blend of comfort and style. Come and see the charm of 8400 High Garden St for yourself. Home comes with a 100-Day Home Warranty and a 7-Day Home Test Drive to move in 7 days early for free
Pending
Price cut: $3K (6/11)
$300,000
8400 High Garden St, Fort Worth, TX 76123
4beds
1,960sqft
:
Get pre-qualified$2,269/mo
Single Family Residence
Built in 2017
5,967 Square Feet Lot
$-- Zestimate®
$153/sqft
$40/mo HOA
What's special
Cozy fireplaceAccent backsplashAll stainless steel appliances
- 154 days |
- 674 |
- 42 |
Zillow last checked:
Listing updated:
Listed by:
Amber Broadway 0618409 480-462-5392,
Opendoor Brokerage, LLC 480-462-5392,
Kesha Heggar 0509230 210-361-5182,
Opendoor Brokerage, LLC
Source: NTREIS,MLS#: 21186084
Facts & features
Interior
Bedrooms & bathrooms
- Bedrooms: 4
- Bathrooms: 2
- Full bathrooms: 2
Primary bedroom
- Level: First
- Dimensions: 14 x 14
Living room
- Level: First
- Dimensions: 16 x 16
Heating
- Central
Cooling
- Central Air, Electric
Appliances
- Included: Dishwasher, Microwave
Features
- Granite Counters
- Flooring: Carpet, Ceramic Tile
- Has basement: No
- Has fireplace: No
- Fireplace features: None
Interior area
- Total interior livable area: 1,960 sqft
Video & virtual tour
Property
Parking
- Total spaces: 2
- Parking features: Driveway, Garage
- Attached garage spaces: 2
Features
- Levels: One
- Stories: 1
- Patio & porch: Front Porch
- Pool features: None, Community
- Fencing: Back Yard
Lot
- Size: 5,967 Square Feet
Details
- Parcel number: 42272074
Construction
Type & style
- Home type: SingleFamily
- Architectural style: Detached
- Property subtype: Single Family Residence
Materials
- Brick
- Foundation: Slab
Condition
- Year built: 2017
Utilities & green energy
- Water: Public
- Utilities for property: Water Available
Community & HOA
Community
- Features: Pool, Trails/Paths
- Subdivision: Primrose Xing Ph 2
HOA
- Has HOA: Yes
- Services included: Maintenance Grounds
- HOA fee: $120 quarterly
- HOA name: Goodwin And Company
- HOA phone: 512-502-7500
Location
- Region: Fort Worth
Financial & listing details
- Price per square foot: $153/sqft
- Tax assessed value: $287,000
- Annual tax amount: $7,418
- Date on market: 2/20/2026
- Cumulative days on market: 147 days
- Listing terms: Cash,Conventional,FHA,VA Loan
- Exclusions: Security system does not convey. Kwikset lock replaced at close.
Estimated market value
Not available
Estimated sales range
Not available
Not available
Price history
| Date | Event | Price |
|---|---|---|
| 7/24/2026 | Pending sale | $300,000$153/sqft |
Source: NTREIS #21186084 Report a problem | ||
| 7/16/2026 | Contingent | $300,000$153/sqft |
Source: NTREIS #21186084 Report a problem | ||
| 6/11/2026 | Price change | $300,000-1%$153/sqft |
Source: NTREIS #21186084 Report a problem | ||
| 5/21/2026 | Price change | $303,000-1%$155/sqft |
Source: NTREIS #21186084 Report a problem | ||
| 4/30/2026 | Price change | $306,000-1.3%$156/sqft |
Source: NTREIS #21186084 Report a problem | ||
| 4/9/2026 | Price change | $310,000-2.2%$158/sqft |
Source: NTREIS #21186084 Report a problem | ||
| 3/26/2026 | Price change | $317,000-1.6%$162/sqft |
Source: NTREIS #21186084 Report a problem | ||
| 3/12/2026 | Price change | $322,000-1.5%$164/sqft |
Source: NTREIS #21186084 Report a problem | ||
| 2/20/2026 | Listed for sale | $327,000$167/sqft |
Source: NTREIS #21186084 Report a problem | ||
Public tax history
| Year | Property taxes | Tax assessment |
|---|---|---|
| 2025 | $4,222 -17.9% | $287,000 -5.7% |
| 2024 | $5,140 -2.5% | $304,413 -15.3% |
| 2023 | $5,271 -15.4% | $359,325 +16.4% |
| 2022 | $6,230 +4.4% | $308,801 +23.5% |
| 2021 | $5,967 +3.9% | $250,139 +6.2% |
| 2020 | $5,743 -7.6% | $235,589 -6.3% |
| 2019 | $6,214 +57.6% | $251,479 +95.7% |
| 2018 | $3,943 | $128,471 |
Find assessor info on the county website
Monthly payment
Est. payment
Payment breakdown
Explore the cost of this home by adjusting the details. Changes won't be saved.Climate risks
Neighborhood: 76123
Nearby schools
GreatSchools rating
- 6/10June W Davis Elementary SchoolGrades: PK-5Distance: 0.6 mi
- 3/10Summer Creek Middle SchoolGrades: 6-8Distance: 1.5 mi
- 3/10North Crowley High SchoolGrades: 9-12Distance: 1.7 mi
Schools provided by the listing agent
- Elementary: June W Davis
- Middle: Summer Creek
- High: North Crowley
- District: Crowley ISD
Source: NTREIS. This data may not be complete. We recommend contacting the local school district to confirm school assignments for this home.
- $274,800-- bd-- ba1.4k sqft8404 High Garden St, Fort Worth, TX 76123Off Market
- $342,9004 bd3 ba2.2k sqft6105 Fall Creek Ln, Fort Worth, TX 76123Off Market
- $3,9505 bd3 ba2.4k sqft6140 Fall Creek Ln, Fort Worth, TX 76123For Rent
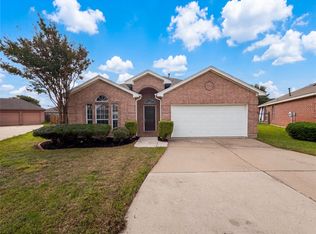
- $306,6004 bd2 ba1.8k sqft8408 High Garden St, Fort Worth, TX 76123Off Market

- $329,5004 bd2 ba1.9k sqft8380 High Garden St, Fort Worth, TX 76123Off Market
- $291,200-- bd-- ba1.5k sqft8401 Grand Oak Rd, Fort Worth, TX 76123Off Market
- $--4 bd2 ba1.9k sqft8405 Grand Oak Rd, Fort Worth, TX 76123Sold
- $319,900-- bd-- ba2.2k sqft6153 Fall Creek Ln, Fort Worth, TX 76123Off Market
A local agent can set up tours, give advice and negotiate with sellers.
Similar homes
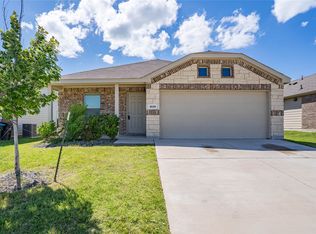
- $277,0003 bd2 ba1.8k sqft4437 Bloomfield Ct, Fort Worth, TX 76123For Sale
 MLS ID #21268938, Natalie Martinez. NTREIS
 - $309,7994 bd2 ba1.8k sqft3204 Winoak Dr, Fort Worth, TX 76123For Sale
 MLS ID #21252584, Malena Talley. NTREIS
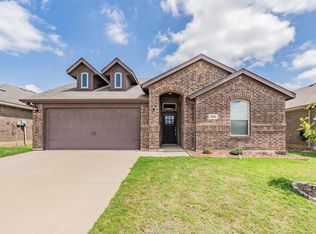
 - $270,0003 bd2 ba1.3k sqft8636 Becker Ave, Fort Worth, TX 76123For Sale
 MLS ID #21300254, David Coben. NTREIS
 - $300,0003 bd2 ba1.6k sqft3108 Montego Bay Ln, Fort Worth, TX 76123For Sale
 MLS ID #21298869, Sally Ledford. NTREIS
 - $400,0005 bd5 ba2.8k sqft8405 Sweet Flag Ln, Fort Worth, TX 76123For SaleMLS ID #21176994, Steven Robertson. NTREIS
- $259,9003 bd2 ba1.6k sqft3220 Winoak Dr, Fort Worth, TX 76123For SaleMLS ID #21268028, Norma Boggs. NTREIS
- $399,9003 bd2 ba2.5k sqft6340 Rockrose Trl, Fort Worth, TX 76123For SaleMLS ID #21313684, Scott Kirkpatrick. NTREIS
- $299,5003 bd2 ba1.6k sqft5236 Mountain Top Trl, Crowley, TX 76036For SaleMLS ID #21303627, Tom Brewer. NTREIS
- $299,0003 bd2 ba1.3k sqft4833 Elkhart Dr, Crowley, TX 76036For SaleMLS ID #21314429, Jaiden Harris. NTREIS
- $244,9503 bd2 ba1.8k sqft3832 Foxhound Ln, Fort Worth, TX 76123For SaleMLS ID #21308399, Jonathan Layton. NTREIS
- $300,0003 bd2 ba2.1k sqft10513 Summer Place Ln, Fort Worth, TX 76140For SaleMLS ID #21264679, Bella Jenkins. NTREIS
- $260,0003 bd2 ba1.6k sqft2608 Prickly Pine Trl, Fort Worth, TX 76123For SaleMLS ID #21114462, Rafael Chavez. NTREIS
- $295,0004 bd4 ba2.4k sqft825 Forest Heights Dr, Fort Worth, TX 76108For SaleMLS ID #21303985, Nikki Cloud. NTREIS
- $299,9004 bd2 ba2k sqft1441 Erin Dr, Burleson, TX 76028For SaleMLS ID #21157881, Amanda Ryan. NTREIS
- $322,5004 bd2 ba2k sqft1100 Linden Dr, Burleson, TX 76028For SaleMLS ID #21298594, Rebecca Kennedy. NTREIS
- $294,9004 bd2 ba1.8k sqft10245 Brea Canyon Rd, Fort Worth, TX 76108For SaleMLS ID #21328545, Joel Broyles. NTREIS
- $290,0004 bd2 ba1.8k sqft9932 Mount Pheasant Rd, Fort Worth, TX 76108For SaleMLS ID #21321878, Brandon Arnold. NTREIS
- $339,0004 bd2 ba2.1k sqft3509 Wharton Dr, Fort Worth, TX 76133For SaleMLS ID #21290060, Trey Hunt. NTREIS
- $250,0004 bd2 ba1.7k sqft1212 Sunderland Ln, Fort Worth, TX 76134For Sale By Owner
- $315,0004 bd3 ba1.6k sqft716 River Hill Ln, Fort Worth, TX 76114For SaleMLS ID #21314433, Mike Ritrovato. NTREIS
