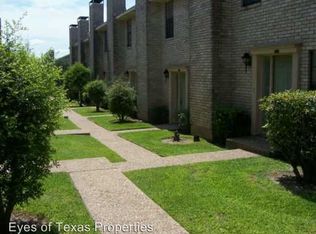
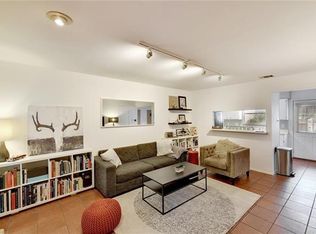
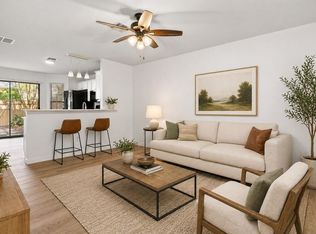
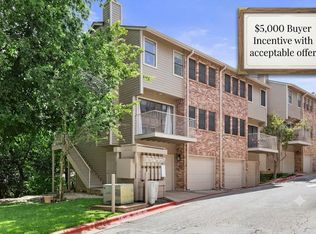
Tucked inside a gated North-Central Austin community, this updated corner-unit condo brings together privacy, style, and easy city living. With three bedrooms, two full bathrooms upstairs, and a convenient half bath on the main level, the layout is smart, comfortable, and easy to live in. The home has been renovated with fresh, modern finishes, giving the home a clean and current feel. The kitchen comes fully equipped with all appliances included and boasts a great dining space. The kitchen/dining space opens to a private courtyard—perfect for morning coffee, happy hour with friends, or a quiet evening outside.The inviting living area features a fireplace and plenty of space to relax. Thoughtfully maintained and move-in ready, the home also offers great storage, a two-space carport, and major system updates include HVAC replaced in 2019, water heater and roof replaced in 2025. HOA fees cover water, trash, exterior insurance & maintenance, and landscaping, making this a true low-maintenance, lock-and-leave lifestyle. Located with easy access to major highways, shopping, dining, entertainment, Downtown Austin, and The Domain, 8400 Jamestown Dr #310 is a comfortable, stylish home base in one of Austin’s most convenient pockets. Seller is a licensed realtor in the state of Texas.
Active under contract
$275,000
8400 Jamestown Dr APT 310, Austin, TX 78758
3beds
1,202sqft
:
Get pre-qualified$2,373/mo
Condominium
Built in 1982
-- sqft lot
$-- Zestimate®
$229/sqft
$402/mo HOA
What's special
Private courtyardThree bedroomsGreat dining spaceGreat storageClean and current feelTwo-space carport
- 49 days |
- 157 |
- 9 |
Zillow last checked:
Listing updated:
Listed by:
Brooke Steele (512) 575-3644,
Compass RE Texas, LLC (512) 575-3644
Source: Unlock MLS,MLS#: 1687622
Facts & features
Interior
Bedrooms & bathrooms
- Bedrooms: 3
- Bathrooms: 3
- Full bathrooms: 2
- 1/2 bathrooms: 1
Primary bedroom
- Features: Ceiling Fan(s)
- Level: Second
Primary bathroom
- Level: Second
Kitchen
- Features: Quartz Counters, Dining Area
- Level: Main
Heating
- Central, Electric, Fireplace(s)
Cooling
- Ceiling Fan(s), Central Air, Electric
Appliances
- Included: Cooktop, Dishwasher, Disposal, Microwave, Free-Standing Electric Oven, Electric Water Heater
Features
- Ceiling Fan(s), Quartz Counters, Electric Dryer Hookup, Washer Hookup
- Flooring: Carpet
- Windows: Screens
- Number of fireplaces: 1
- Fireplace features: Wood Burning
Interior area
- Total interior livable area: 1,202 sqft
Video & virtual tour
Property
Parking
- Parking features: Carport
Accessibility
- Accessibility features: None
Features
- Levels: Two
- Stories: 2
- Patio & porch: Patio
- Exterior features: Uncovered Courtyard, Private Yard
- Pool features: None
- Fencing: Privacy
- Has view: Yes
- View description: City
- Waterfront features: None
Lot
- Size: 3,101 Square Feet
- Features: Landscaped
Details
- Additional structures: None
- Parcel number: 02391015010049
- Special conditions: Standard
Construction
Type & style
- Home type: Condo
- Property subtype: Condominium
- Attached to another structure: Yes
Materials
- Foundation: Slab
- Roof: Composition
Condition
- Resale
- New construction: No
- Year built: 1982
Utilities & green energy
- Sewer: Public Sewer
- Water: Public
- Utilities for property: Cable Connected, Electricity Connected, Sewer Connected, Water Connected
Community & HOA
Community
- Features: Common Grounds, Controlled Access, Covered Parking, Lock and Leave, Sidewalks
- Subdivision: Jamestown Place
HOA
- Has HOA: Yes
- Services included: See Remarks, Insurance, Maintenance Grounds, Trash, Water
- HOA fee: $402 monthly
- HOA name: Jamestown Place
Location
- Region: Austin
Financial & listing details
- Price per square foot: $229/sqft
- Tax assessed value: $214,987
- Annual tax amount: $4,399
- Date on market: 6/16/2026
- Listing terms: Cash,Conventional,FHA,VA Loan
- Electric utility on property: Yes
Estimated market value
Not available
Estimated sales range
Not available
Not available
Price history
| Date | Event | Price |
|---|---|---|
| 7/18/2026 | Contingent | $275,000$229/sqft |
Source:  Unlock MLS #1687622 Report a problem Unlock MLS #1687622 Report a problem | ||
| 6/16/2026 | Listed for sale | $275,000+103.7%$229/sqft |
Source: Unlock MLS #1687622 Report a problem | ||
| 6/2/2026 | Listing removed | $1,950$2/sqft |
Source: Zillow Rentals Report a problem | ||
| 5/5/2026 | Listed for rent | $1,950+35.4%$2/sqft |
Source: Zillow Rentals Report a problem | ||
| 12/30/2020 | Listing removed | -- |
Source: Owner Report a problem | ||
| 2/22/2019 | Listing removed | $1,440$1/sqft |
Source: Owner Report a problem | ||
| 1/21/2019 | Listed for rent | $1,440+3.6%$1/sqft |
Source: Owner Report a problem | ||
| 12/28/2017 | Listing removed | $1,390$1/sqft |
Source: Owner Report a problem | ||
| 11/28/2017 | Listed for rent | $1,390$1/sqft |
Source: Owner Report a problem | ||
| 5/27/2016 | Sold | -- |
Source: Agent Provided Report a problem | ||
| 5/6/2016 | Listed for sale | $135,000$112/sqft |
Source: Better Homes and Gardens Real Estate Bradfield Properties #1156846 Report a problem | ||
Public tax history
| Year | Property taxes | Tax assessment |
|---|---|---|
| 2025 | $4,400 -14.4% | $214,987 -17.1% |
| 2024 | $5,142 +2.1% | $259,475 -6.8% |
| 2023 | $5,035 | $278,287 |
Find assessor info on the county website
Monthly payment
Est. payment
Payment breakdown
Explore the cost of this home by adjusting the details. Changes won't be saved.Climate risks
Neighborhood: North Austin
Nearby schools
GreatSchools rating
- 1/10Wooldridge Elementary SchoolGrades: PK-5Distance: 0.6 mi
- 1/10Burnet Middle SchoolGrades: 6-8Distance: 0.9 mi
- 2/10Navarro Early College High SchoolGrades: 9-12Distance: 0.4 mi
Schools provided by the listing agent
- Elementary: Wooldridge
- Middle: Burnet (Austin ISD)
- High: Navarro Early College
- District: Austin ISD
Source: Unlock MLS. This data may not be complete. We recommend contacting the local school district to confirm school assignments for this home.
- $177,3112 bd2 ba968 sqft8400 Jamestown Dr APT 104, Austin, TX 78758Off Market

- $165,0002 bd1 ba968 sqft8400 Jamestown Dr APT 106, Austin, TX 78758Off Market
- $181,500-- bd-- ba968 sqft8400 Jamestown Dr APT 108, Austin, TX 78758Off Market
- $177,3112 bd2 ba968 sqft8400 Jamestown Dr APT 110, Austin, TX 78758Off Market
- $177,3112 bd1 ba968 sqft8400 Jamestown Dr APT 114, Austin, TX 78758Off Market
- $177,311-- bd-- ba968 sqft8400 Jamestown Dr APT 116, Austin, TX 78758Off Market
- $220,300-- bd-- ba1.1k sqft8400 Jamestown Dr APT 118, Austin, TX 78758Off Market
- $198,660-- bd-- ba1.1k sqft8400 Jamestown Dr APT 120, Austin, TX 78758Off Market
A local agent can set up tours, give advice and negotiate with sellers.
Similar homes
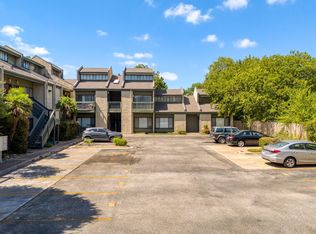
- $275,0002 bd2 ba695 sqft601 Nelray Blvd APT 6, Austin, TX 78751Active
 MLS ID #2960939, Jeff Tucker, Compass RE Texas, LLC. Unlock MLS
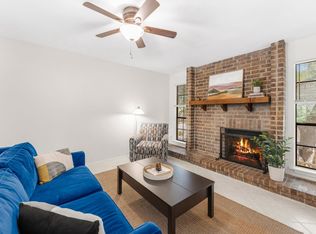
 - $279,0002 bd2 ba1k sqft4159 Steck Ave Unit 225, Austin, TX 78759Active
 MLS ID #9577901, Miranda Molen, Compass RE Texas, LLC. Unlock MLS
 - $199,9002 bd2 ba829 sqft11901 Swearingen Dr APT 110, Austin, TX 78758Active
 MLS ID #4998694, Dawson Brewer, Realty of America, LLC. Unlock MLS
 - $265,0002 bd3 ba1.1k sqft3845 Ranch Road 2222, Austin, TX 78731Active
 MLS ID #2637670, Betty England, E3 Endeavors LLC. Unlock MLS
 - $256,0002 bd2 ba1k sqft935 La Posada Dr #148, Austin, TX 78752ActiveMLS ID #4643084, Kim Fry, Brodsky Properties. Unlock MLS
- $289,9992 bd2 ba1.1k sqft7122 Wood Hollow Dr APT 29, Austin, TX 78731ActiveMLS ID #6641212, Yolanda Lara, Coldwell Banker Realty. Unlock MLS
- $234,9002 bd1 ba938 sqft2500 Steck Ave APT 6, Austin, TX 78757ActiveMLS ID #3708757, Kasey Gilliam, Bramlett Partners. Unlock MLS
- $315,0003 bd3 ba1.2k sqft6406 Chimney Creek Cir #A, Austin, TX 78723ActiveMLS ID #6476202, Grant RANDALL, All City Real Estate Ltd. Co. Unlock MLS
- $274,9001 bd1 ba701 sqft3903 Seiders Ave APT 202, Austin, TX 78756ActiveMLS ID #3396472, Angelica Balentine, Compass RE Texas, LLC. Unlock MLS
- $250,0002 bd1 ba805 sqft8210 Bent Tree Rd APT 116, Austin, TX 78759ActiveMLS ID #5054686, Erin Brotherman, Epique Realty LLC. Unlock MLS
- $229,0002 bd2 ba955 sqft12310 Furrow Cv APT A, Austin, TX 78753ActiveMLS ID #6098135, Linda Welsh, Compass RE Texas, LLC. Unlock MLS
- $389,0003 bd2 ba1.5k sqft1800 Rainy Meadows Dr, Austin, TX 78758ActiveMLS ID #8878636, Tammy Starling, Compass RE Texas, LLC. Unlock MLS
- $265,0001 bd2 ba1.1k sqft9226 Jollyville Rd APT 122, Austin, TX 78759ActiveMLS ID #3387694, Mark Strub, Strub Residential. Unlock MLS
- $299,9002 bd2 ba936 sqft2907 Pearl St APT 102, Austin, TX 78705ActiveMLS ID #2804613, Jordan Moorhead, Keller Williams Realty. Unlock MLS
- $300,0002 bd2 ba1k sqft3613 Las Colinas Dr APT C, Austin, TX 78731ActiveMLS ID #1618607, Steve Mallett, Keller Williams Realty. Unlock MLS
- $207,9002 bd2 ba967 sqft2425 Ashdale Dr APT 32, Austin, TX 78757ActiveMLS ID #7335898, Bill Mills, Austin Fine Properties LLC. Unlock MLS
- $375,0004 bd2 ba1.2k sqft10405 Quail Ridge Dr, Austin, TX 78758ActiveMLS ID #7362527, Luke Graves, Luke Graves Realty. Unlock MLS
- $359,9003 bd2 ba1.1k sqft1811 Rainy Meadows Dr, Austin, TX 78758ActiveMLS ID #9429076, Brandon Eckhardt, Cultivate Realty Inc. Unlock MLS
- $349,9002 bd1 ba772 sqft7711 Watson St #B, Austin, TX 78757ActiveMLS ID #1405214, Tara McGuire, Bramlett Partners. Unlock MLS
- $205,0002 bd2 ba829 sqft11901 Swearingen Dr APT 37, Austin, TX 78758ActiveMLS ID #1322322, Nicki Turner, Berkshire Hathaway TX Realty. Unlock MLS
