Gorgeous backyard oasis with patio, pond, and beautiful landscaping - very private and relaxed setting! This home is move in ready - nicely updated and ready for the new owners. Roof 2015, HVAC 2019, windows and siding 2020, hot water heater 2007. Unfinished basement provides plenty of storage space. Floor plan in documents. Put this one on your "must see" list!
Pending
$530,000
8401 Triple Crown Rd, Bowie, MD 20715
4beds
1,840sqft
Single Family Residence
Built in 1992
0.28 Acres Lot
$527,800 Zestimate®
$288/sqft
$25/mo HOA
What's special
Gorgeous backyard oasisBeautiful landscaping
- 39 days
- 132
- 6
Zillow last checked:
Listing updated:
Listed by:
Catherine Hamel 301-802-8151,
Long & Foster Real Estate, Inc. 410-263-3400
Source: Bright MLS,MLS#: MDPG2216916
Facts & features
Interior
Bedrooms & bathrooms
- Bedrooms: 4
- Bathrooms: 3
- Full bathrooms: 2
- 1/2 bathrooms: 1
- Main level bathrooms: 1
Basement
- Area: 864
Heating
- Heat Pump, Electric
Cooling
- Central Air, Electric
Appliances
- Included: Dishwasher, Disposal, Dryer, Exhaust Fan, Freezer, Ice Maker, Microwave, Oven/Range - Electric, Refrigerator, Washer, Electric Water Heater
Features
- Built-in Features, Ceiling Fan(s), Eat-in Kitchen, Family Room Off Kitchen, Upgraded Countertops
- Basement: Exterior Entry,Unfinished
- Has fireplace: No
Interior area
- Total structure area: 2,704
- Total interior livable area: 1,840 sqft
- Finished area above ground: 1,840
- Finished area below ground: 0
Video & virtual tour
Property
Parking
- Total spaces: 2
- Parking features: Garage Faces Front, Garage Door Opener, Attached
- Attached garage spaces: 2
Accessibility
- Accessibility features: None
Features
- Levels: Three
- Stories: 3
- Patio & porch: Patio
- Pool features: None
Lot
- Size: 0.28 Acres
- Features: Landscaped, Private
Details
- Additional structures: Above Grade, Below Grade
- Parcel number: 17141706233
- Zoning: RR
- Special conditions: Standard
Construction
Type & style
- Home type: SingleFamily
- Architectural style: Colonial
- Property subtype: Single Family Residence
Materials
- Vinyl Siding
- Foundation: Other
Condition
- Excellent
- New construction: No
- Year built: 1992
Utilities & green energy
- Sewer: Public Sewer
- Water: Public
Community & HOA
Community
- Subdivision: Huntington Crest
HOA
- Has HOA: Yes
- HOA fee: $74 quarterly
- HOA name: HUNTINGTON CREST HOA
Location
- Region: Bowie
Financial & listing details
- Price per square foot: $288/sqft
- Tax assessed value: $415,300
- Annual tax amount: $6,536
- Date on market: 9/11/2026
- Listing agreement: Exclusive Right To Sell
- Ownership: Fee Simple
Estimated market value
$527,800
$501,000 - $554,000
$3,667/mo
Price history
| Date | Event | Price |
|---|---|---|
| 10/2/2026 | Pending sale | $530,000$288/sqft |
Source:  Bright MLS #MDPG2216916 Report a problem Bright MLS #MDPG2216916 Report a problem | ||
| 9/16/2026 | Contingent | $530,000$288/sqft |
Source: Bright MLS #MDPG2216916 Report a problem | ||
| 9/11/2026 | Listed for sale | $530,000+202.9%$288/sqft |
Source: Bright MLS #MDPG2216916 Report a problem | ||
| 6/23/1994 | Sold | $175,000$95/sqft |
Source: Public Record Report a problem | ||
Public tax history
| Year | Property taxes | Tax assessment |
|---|---|---|
| 2026 | $6,573 +8.3% | $415,300 +8.5% |
| 2025 | $6,070 +17.7% | $382,700 +2.6% |
| 2024 | $5,155 +3.1% | $373,033 +2.7% |
| 2023 | $5,000 +3.5% | $363,367 +2.7% |
| 2022 | $4,832 +3.8% | $353,700 +3.4% |
| 2021 | $4,653 +3.8% | $342,167 +3.5% |
| 2020 | $4,483 +3.1% | $330,633 +8.9% |
| 2019 | $4,347 | $303,567 |
| 2018 | -- | $303,567 +5.4% |
| 2017 | $4,280 -7.1% | $288,033 +5.7% |
| 2016 | $4,606 | $272,500 +2.6% |
| 2015 | $4,606 | $265,667 +2.6% |
| 2014 | $4,606 | $258,833 +2.7% |
| 2013 | -- | $252,000 |
| 2012 | -- | $252,000 |
| 2011 | -- | $252,000 -35.4% |
| 2010 | -- | $390,300 +11.7% |
| 2009 | -- | $349,462 +13.2% |
| 2008 | -- | $308,626 +15.2% |
| 2007 | -- | $267,790 +10.5% |
| 2006 | -- | $242,276 +11.8% |
| 2005 | -- | $216,763 +13.3% |
| 2004 | -- | $191,250 |
| 2003 | -- | $191,250 +1.4% |
| 2002 | -- | $188,612 +2.9% |
| 2001 | -- | $183,340 |
Find assessor info on the county website
Monthly payment
Est. payment
Payment breakdown
Explore the cost of this home by adjusting the details. Changes won't be saved.Climate risks
Neighborhood: 20715
Nearby schools
Schools provided by the listing agent
- District: Prince George's County Public Schools
Source: Bright MLS. This data may not be complete. We recommend contacting the local school district to confirm school assignments for this home.
Similar homes
- $525,0004 bd3 ba2.6k sqft12405 Rambling Ln, Bowie, MD 20715For Sale

 MLS ID #MDPG2211426, Sam Boone, Keller Williams Flagship. Bright MLS
 - $494,9004 bd2 ba1.9k sqft12422 Melling Ln, Bowie, MD 20715For Sale
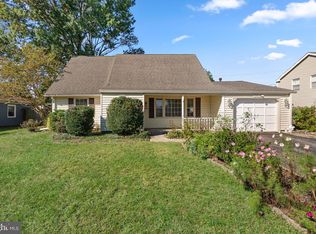 MLS ID #MDPG2220768, Drew Lowe, Long & Foster Real Estate, Inc.. Bright MLS
 - $498,9003 bd2 ba1.5k sqft4008 William Ln, Bowie, MD 20715For Sale
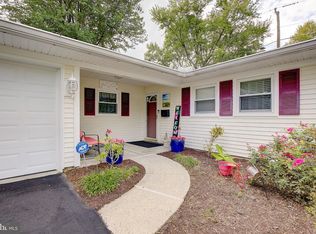 MLS ID #MDPG2218660, William Sammons, Home Towne Real Estate. Bright MLS
 - $499,9994 bd3 ba1.8k sqft4113 Wakefield Ln, Bowie, MD 20715For Sale
 MLS ID #MDPG2212290, Jabria Kuteyi, RLAH @properties. Bright MLS
 - $585,0005 bd4 ba1.9k sqft16320 Lea Dr, Bowie, MD 20715For SaleMLS ID #MDPG2212910, Zoleta Caster, Silver River Properties. Bright MLS
- $425,0004 bd2 ba1.5k sqft3519 Malec Ln, Bowie, MD 20715For SaleMLS ID #MDPG2219794, Lynn Hansford, Long & Foster Real Estate, Inc.. Bright MLS
- $469,9003 bd2 ba1.5k sqft13216 Idlewild Dr, Bowie, MD 20715For SaleMLS ID #MDPG2215250, Janet Armentrout, EXIT First Realty. Bright MLS
- $599,0004 bd4 ba2.7k sqft(Undisclosed Address), Bowie, MD 20720For SaleMLS ID #MDPG2204590, Tamika Johnson, RE/MAX United Real Estate. Bright MLS
- $509,9994 bd3 ba2.1k sqft1405 Peachwood Ln, Bowie, MD 20716For SaleMLS ID #MDPG2203374, Rachel Barnes, Keller Williams Preferred Properties. Bright MLS
- $510,0004 bd2 ba1.7k sqft10101 Madronawood Dr, Laurel, MD 20708For SaleMLS ID #MDPG2215720, Mandy Hursen, RLAH @properties. Bright MLS
- $519,9004 bd3 ba2.2k sqft108 Dauntly St, Upper Marlboro, MD 20774For SaleMLS ID #MDPG2203388, John Casey, Taylor Properties. Bright MLS
- $500,0003 bd4 ba1.8k sqft702 Genessee St, Annapolis, MD 21401For SaleMLS ID #MDAA2158884, Alison Wisnom, Coldwell Banker Realty. Bright MLS
- $435,0003 bd3 ba1.3k sqft2909 Needlewood Ln, Bowie, MD 20716For SaleMLS ID #MDPG2221126, Sergey Taksis, Long & Foster Real Estate, Inc.. Bright MLS
- $520,0004 bd3 ba1.6k sqft1365 Moyer Rd, Annapolis, MD 21403For SaleMLS ID #MDAA2156776, Ben Garner, Cummings & Co. Realtors. Bright MLS
- $575,0004 bd3 ba2k sqft9474 Black Velvet Ln, Columbia, MD 21046For SaleMLS ID #MDHW2073214, Brett Rubin, Compass. Bright MLS
- $599,0005 bd3 ba2.6k sqft860 Snow Valley Ln, Odenton, MD 21113For SaleMLS ID #MDAA2158352, Josh Ducoulombier, ExecuHome Realty. Bright MLS
- $575,0004 bd3 ba1.7k sqft9305 Angelina Cir, Columbia, MD 21045For SaleMLS ID #MDHW2073522, Ruth Anne Strauss, Hyatt & Company Real Estate, LLC. Bright MLS
- $530,0003 bd3 ba2.2k sqft6492 Sedgwick St, Elkridge, MD 21075For SaleMLS ID #MDHW2073990, Lening Rivera, Douglas Realty, LLC. Bright MLS
- $570,0004 bd3 ba2.3k sqft11710 Caverly Ave, Beltsville, MD 20705For SaleMLS ID #MDPG2217836, Theresa Kaufman, EXP Realty, LLC. Bright MLS
- $555,0005 bd4 ba2.4k sqft11306 Sherrington Ct, Upper Marlboro, MD 20774For SaleMLS ID #MDPG2221704, Seth Shapero, Redfin Corp. Bright MLS
