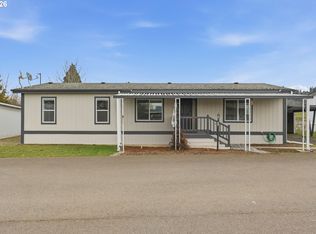
Double wide manufactured home in a mobile home park. No age restrictions! 1296 sf, 3 bedrooms, 2 full baths. Indoor laundry, primary bedroom with bath. Large lot, covered patio, car port and a storage shed. This is unit #6
Active
$75,000
8403 NE Saint Johns Rd, Vancouver, WA 98665
2beds
1,296sqft
Residential, Manufactured Home
Built in 1973
-- sqft lot
$-- Zestimate®
$58/sqft
$-- HOA
What's special
- 18 days
- 432
- 21
Zillow last checked:
Listing updated:
Listed by:
Tena Wilcox 360-624-3505,
Home Trends NW LLC
Source: RMLS (OR),MLS#: 735950814
Facts & features
Interior
Bedrooms & bathrooms
- Bedrooms: 2
- Bathrooms: 2
- Full bathrooms: 2
- Main level bathrooms: 2
Rooms
- Room types: Laundry, Bedroom 2, Dining Room, Family Room, Kitchen, Living Room, Primary Bedroom
Primary bedroom
- Level: Main
Bedroom 2
- Level: Main
Dining room
- Level: Main
Kitchen
- Level: Main
Living room
- Level: Main
Heating
- Forced Air
Cooling
- Window Unit(s)
Appliances
- Included: Free-Standing Gas Range, Range Hood, Electric Water Heater
- Laundry: Common Area, Laundry Room
Features
- Flooring: Laminate, Wall to Wall Carpet
- Windows: Aluminum Frames
- Basement: Crawl Space
Interior area
- Total structure area: 1,296
- Total interior livable area: 1,296 sqft
Property
Parking
- Parking features: Carport, Driveway
- Has carport: Yes
- Has uncovered spaces: Yes
Features
- Levels: One
- Stories: 1
- Patio & porch: Porch
- Exterior features: Yard
Lot
- Features: Level, SqFt 0K to 2999
Details
- Additional structures: Outbuilding, ToolShed
- Parcel number: 602689000
- On leased land: Yes
- Lease amount: $890
- Land lease expiration date: 1794355200000
- Zoning: R-18
Construction
Type & style
- Home type: MobileManufactured
- Property subtype: Residential, Manufactured Home
Materials
- Aluminum Siding
- Foundation: Block, Skirting
- Roof: Metal
Condition
- Resale
- New construction: No
- Year built: 1973
Utilities & green energy
- Sewer: Public Sewer
- Water: Public
Community & HOA
HOA
- Has HOA: Yes
- Amenities included: Laundry, Management
Location
- Region: Vancouver
Financial & listing details
- Price per square foot: $58/sqft
- Tax assessed value: $30,670
- Annual tax amount: $193
- Date on market: 11/11/2025
- Listing terms: Cash,Conventional
- Road surface type: Paved
Estimated market value
Not available
Estimated sales range
Not available
Not available
Price history
| Date | Event | Price |
|---|---|---|
| 6/2/2026 | Price change | $75,000-3.8%$58/sqft |
Source:  RMLS (OR) #735950814 Report a problem | ||
| 4/30/2026 | Price change | $78,000-13.3%$60/sqft |
Source: RMLS (OR) #735950814 Report a problem | ||
| 3/22/2026 | Listed for sale | $90,000$69/sqft |
Source: RMLS (OR) #735950814 Report a problem | ||
| 3/19/2026 | Pending sale | $90,000$69/sqft |
Source: RMLS (OR) #735950814 Report a problem | ||
| 11/11/2025 | Listed for sale | $90,000+1284.6%$69/sqft |
Source: RMLS (OR) #735950814 Report a problem | ||
| 1/22/2007 | Sold | $6,500-58.1%$5/sqft |
Source: Agent Provided Report a problem | ||
| 1/31/2000 | Sold | $15,500$12/sqft |
Source: Agent Provided Report a problem | ||
Public tax history
| Year | Property taxes | Tax assessment |
|---|---|---|
| 2025 | $202 +4.4% | $30,670 +32.7% |
| 2024 | $193 +13.3% | $23,113 +3% |
| 2023 | $170 -33.2% | $22,433 -30.3% |
| 2022 | $255 -1.5% | $32,167 +14.3% |
| 2021 | $259 +31.7% | $28,140 +8.7% |
| 2020 | $196 | $25,889 +35.3% |
| 2019 | $196 +41.7% | $19,135 +24.5% |
| 2018 | $139 -0.7% | $15,374 +30.6% |
| 2017 | $140 +10% | $11,771 +2.3% |
| 2016 | $127 -21.1% | $11,501 -14.3% |
| 2015 | $161 +401.5% | $13,418 +430.4% |
| 2014 | $32 | $2,530 +20% |
| 2013 | $32 +13.4% | $2,108 |
| 2012 | $28 -9.2% | $2,108 |
| 2011 | $31 +15.9% | $2,108 -2% |
| 2010 | $27 +13.6% | $2,151 -14% |
| 2009 | $24 | $2,500 |
| 2008 | -- | $2,500 |
| 2007 | -- | $2,500 +8.7% |
| 2005 | -- | $2,300 |
| 2004 | -- | $2,300 |
Find assessor info on the county website
Monthly payment
Climate risks
Neighborhood: Walnut Grove
Nearby schools
Schools provided by the listing agent
- Elementary: Glenwood
- Middle: Laurin
- High: Prairie
Source: RMLS (OR). This data may not be complete. We recommend contacting the local school district to confirm school assignments for this home.
- $88,4001 bd2 ba768 sqft8403 NE Saint Johns Rd, Vancouver, WA 98665Off Market
- $130,4003 bd2 ba911 sqft8403 NE Saint Johns Rd, Vancouver, WA 98665Off Market
- $103,1002 bd1 ba840 sqft8403 NE Saint Johns Rd, Vancouver, WA 98665Off Market
- $210,7003 bd2 ba1.4k sqft8403 NE Saint Johns Rd, Vancouver, WA 98665Off Market
Similar homes
- $47,0002 bd1 ba718 sqft1709 NE 78th St Unit 101, Vancouver, WA 98665Active

 MLS ID #116668606, Ryan Prendergast, Knipe Realty ERA Powered. RMLS (OR)
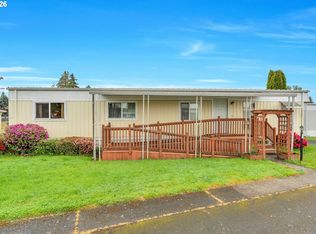
- $84,0003 bd2 ba1.2k sqft1709 NE 78th St Unit 43, Vancouver, WA 98665Active
 MLS ID #487468950, Jacqueline Smith, Keller Williams Realty. RMLS (OR)
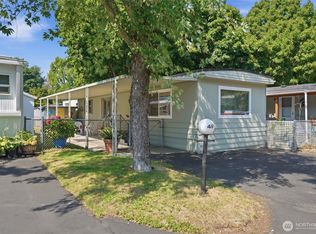
- $60,0002 bd2 ba1k sqft1709 NE 78th St Unit 39, Vancouver, WA 98665Active
 MLS ID #444921359, Miguel Contreras, Matin Real Estate. RMLS (OR)
- $75,0002 bd1 ba798 sqft3909 E Fourth Plain Boulevard #49, Vancouver, WA 98661Active
 MLS ID #2564407, Ken Rosengren. NWMLS as distributed by MLS GRID
- $75,0002 bd2 ba980 sqft5404 NE 121st Ave Unit 95, Vancouver, WA 98682ActiveMLS ID #553997856, Nick Bradshaw, Premiere Property Group, LLC. RMLS (OR)
- $60,0002 bd1 ba789 sqft1709 NE 78th St #31, Vancouver, WA 98665ActiveMLS ID #252176752, Ismael Jaramillo, Handris Realty Company. RMLS (OR)
- $89,9002 bd1 ba708 sqft1709 NE 78th St Unit 16, Vancouver, WA 98665ActiveMLS ID #444859912, Ismael Jaramillo, Handris Realty Company. RMLS (OR)
- $80,0002 bd1 ba924 sqft3909 E Fourth Plain Blvd Unit 11, Vancouver, WA 98661ActiveMLS ID #488905316, Stan Golosinskiy, Handris Realty Company. RMLS (OR)
- $70,0003 bd2 ba933 sqft11515 NE 71st St Unit 26, Vancouver, WA 98662ActiveMLS ID #425270005, Nicholas Bodossian, Handris Realty Company. RMLS (OR)
- $80,0002 bd1 ba980 sqft5404 NE 121st Ave Unit 57, Vancouver, WA 98682ActiveMLS ID #263517502, Mollie Bradshaw, Premiere Property Group, LLC. RMLS (OR)
- $99,5002 bd2 ba1.1k sqft507 NE 99th St Unit 89, Vancouver, WA 98665ActiveMLS ID #750757612, Jessica Wang, Brantley Christianson Real Estate. RMLS (OR)
- $99,0002 bd2 ba1k sqft507 NE 99th St Unit 91, Vancouver, WA 98665ActiveMLS ID #310487857, Jodi Ferguson, Berkshire Hathaway HomeServices NW Real Estate. RMLS (OR)
- $73,0002 bd2 ba800 sqft21016 SE Stark St Unit 30, Gresham, OR 97030ActiveMLS ID #113068814, Marjorie Baker, McKenzie-Baker Properties. RMLS (OR)
- $54,9002 bd2 ba924 sqft21201 NE 58th St Unit 27, Vancouver, WA 98682ActiveMLS ID #796016983, Leigh Golson, Top Dog Realty Group. RMLS (OR)
- $60,0002 bd2 ba1.1k sqft15411 SE Mill Plain Blvd Unit C7, Vancouver, WA 98684ActiveMLS ID #683624488, Deborah Blom, Windermere Northwest Living. RMLS (OR)
- $95,0002 bd2 ba924 sqft5404 NE 121st Ave Unit 98, Vancouver, WA 98682ActiveMLS ID #776276723, Mollie Bradshaw, Premiere Property Group, LLC. RMLS (OR)
