Tucked within the peaceful, emerging community of Blackberry Homestead is excited to offer the SIXTH of just 17 thoughtfully designed home-and-land offerings. 5 properties sold and only 2 homes are currently available with an expected completion date of Summer 2026.
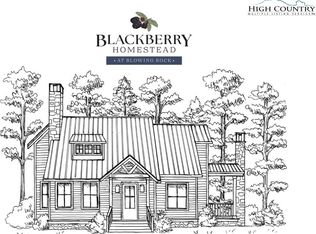
Introducing The Payton Cottage—the largest floor plan to date—blending timeless architecture with warm, inviting finishes. Its shake-and-stone exterior complements the natural surroundings, while the main level features everything you need for one-level living, including the primary suite with an ensuite bath & walk-in closet, jack and jill bedrooms with their own bathroom, a large powder room, laundry room, storage closets, all in an open functional layout designed for everyday living. The living space is anchored by a cozy gas fireplace, creating a natural gathering point with space enough for a large dining table.
An oversized, covered porch with a wood-burning fireplace extends the living space outdoors, enhancing the opportunities for year-round use and taking in the peaceful setting.
The home also includes a generous lower level, with a dedicated office retreat, and an oversized two-car garage for storage, hobbies, or gear. An additional ~650 square feet of flexible space offers room for a second living area, movie theatre, game room, exercise room, wet bar, or other uses to fit your needs.
Situated on a desirable corner lot across from the creek, where modern craftsmanship meets the quiet beauty of the mountains. This is a rare opportunity for you and your family to be in one of the area’s newest and most intimate communities.
If you’ve been searching for new construction, intentional design, and a truly serene setting, the Payton Cottage delivers.
Schedule your showing today or call to learn more—homes like this don’t last long.
For sale
$1,575,000
8406 Harrison Drive, Lenoir, NC 28645
3beds
3,217sqft
Single Family Residence
Built in 2026
0.75 Acres Lot
$1,523,600 Zestimate®
$490/sqft
$83/mo HOA
What's special
Cozy gas fireplaceDedicated office retreatShake-and-stone exteriorLaundry roomGenerous lower levelLarge powder roomStorage closets
- 103 days |
- 173 |
- 6 |
Zillow last checked:
Listing updated:
Listed by:
Shyllene Fecteau (828)719-6220,
Appalachian Properties,
Jim Pitts 828-231-0314,
Appalachian Properties
Source: High Country AOR,MLS#: 260966 Originating MLS: High Country Association of Realtors Inc.
Originating MLS: High Country Association of Realtors Inc.Facts & features
Interior
Bedrooms & bathrooms
- Bedrooms: 3
- Bathrooms: 4
- Full bathrooms: 3
- 1/2 bathrooms: 1
Heating
- Electric, Fireplace(s), Heat Pump
Cooling
- Central Air, Heat Pump
Appliances
- Included: Dryer, Dishwasher, Electric Water Heater, Gas Range, Microwave Hood Fan, Microwave, Refrigerator, Washer
- Laundry: Washer Hookup, Dryer Hookup, Main Level
Features
- Carbon Monoxide Detector
- Windows: Double Hung
- Basement: Finished,Unfinished
- Number of fireplaces: 2
- Fireplace features: Two, Gas, Stone, Vented, Wood Burning, Outside, Propane
Interior area
- Total structure area: 3,360
- Total interior livable area: 3,217 sqft
- Finished area above ground: 2,003
- Finished area below ground: 1,214
Property
Parking
- Total spaces: 2
- Parking features: Asphalt, Attached, Driveway, Garage, Two Car Garage, Other, Oversized, See Remarks
- Attached garage spaces: 2
- Has uncovered spaces: Yes
Features
- Levels: Two
- Stories: 2
- Patio & porch: Covered
- Exterior features: Fence
- Fencing: Partial
- Has view: Yes
- View description: Mountain(s), Seasonal View, Trees/Woods
Lot
- Size: 0.75 Acres
Details
- Parcel number: 2827015789
Construction
Type & style
- Home type: SingleFamily
- Architectural style: Cottage,Contemporary,Craftsman,Mountain,Traditional
- Property subtype: Single Family Residence
Materials
- Engineered Wood, Stone, Stone Veneer, Stucco, Wood Siding, Wood Frame
- Foundation: Basement, Slab
- Roof: Asphalt,Shingle
Condition
- Year built: 2026
Utilities & green energy
- Sewer: Private Sewer, Septic Permit 3 Bedroom, Sewer Applied for Permit, Septic Tank
- Water: Shared Well
- Utilities for property: High Speed Internet Available, Septic Available
Community & HOA
Community
- Features: Fishing, Long Term Rental Allowed, Short Term Rental Allowed
- Subdivision: Blackberry Homestead
HOA
- Has HOA: Yes
- HOA fee: $1,000 annually
Location
- Region: Lenoir
Financial & listing details
- Price per square foot: $490/sqft
- Date on market: 4/8/2026
- Listing terms: Cash,Conventional,New Loan
- Road surface type: Gravel, Paved
Estimated market value
$1,523,600
$1.45M - $1.60M
$2,745/mo
Price history
| Date | Event | Price |
|---|---|---|
| 4/9/2026 | Listed for sale | $1,575,000$490/sqft |
Source:  High Country AOR #260966 Report a problem High Country AOR #260966 Report a problem | ||
Public tax history
Tax history is unavailable.
Monthly payment
Est. payment
Payment breakdown
Explore the cost of this home by adjusting the details. Changes won't be saved.Climate risks
Neighborhood: 28645
Nearby schools
GreatSchools rating
- 6/10Happy Valley ElementaryGrades: PK-8Distance: 9.5 mi
- 4/10Hibriten HighGrades: PK,9-12Distance: 15.5 mi
Schools provided by the listing agent
- Elementary: Happy Valley
- High: Hibriten
Source: High Country AOR. This data may not be complete. We recommend contacting the local school district to confirm school assignments for this home.
- $150,000-- bd-- ba-- sqft9369 Blackberry Rd, Lenoir, NC 28645Sold
- $725,0002 bd2 ba1.2k sqft9373 Blackberry Rd, Lenoir, NC 28645Sold
- $1,232,5003 bd4 ba2.2k sqft8580 Homestead Pl, Lenoir, NC 28645Sold
- $41,800-- bd-- ba-- sqft7379 Blackberry Rd, Lenoir, NC 28645Off Market
- $725,0002 bd2 ba1.3k sqft9373 Blackberry Rd, Lenoir, NC 28645Sold
- $428,0004 bd2 ba1.7k sqft9366 Blackberry Rd, Lenoir, NC 28645Sold
- $850,0003 bd2 ba1.1k sqft9391 Blackberry Rd, Lenoir, NC 28645Sold
- $1,536,0003 bd2 ba1.1k sqft9433 Blackberry Rd, Lenoir, NC 28645Off Market
A local agent can set up tours, give advice and negotiate with sellers.
A local lender can help you make sure your offer is ready when you are.
Similar homes
- $1,200,0003 bd3 ba1.8k sqft9379 Blackberry Road, Lenoir, NC 28645For Sale
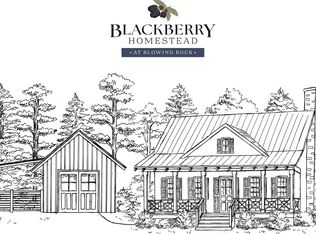 MLS ID #260965, Shyllene Fecteau. High Country AOR
 - $899,0003 bd4 ba2.6k sqft3947 Blackberry Crest Lane, Lenoir, NC 28645For Sale
 MLS ID #262724, Chad Vincent. High Country AOR
 - $1,049,5003 bd3 ba1.8k sqft9391 Blackberry Road, Lenoir, NC 28645For Sale
 MLS ID #262532, Jim Pitts. High Country AOR
 - $1,524,0003 bd4 ba2.7k sqft204 Huckleberry Trail, Blowing Rock, NC 28605For Sale
 MLS ID #261031, Don Blair. High Country AOR
 - $1,550,0004 bd4 ba2.3k sqft882 Sunset Drive, Blowing Rock, NC 28605For SaleMLS ID #262706, Annette Beeler. High Country AOR
- $1,499,0004 bd4 ba3.2k sqft497 Black Locust Circle, Blowing Rock, NC 28605For SaleMLS ID #261799, Susan Dolan. High Country AOR
- $1,200,0003 bd4 ba2.7k sqft6749 Fire Crest Lane, Lenoir, NC 28645For SaleMLS ID #261665, Denise Howard. High Country AOR
- $1,395,0003 bd4 ba2.8k sqft1252 Grandview Drive Extension, Boone, NC 28607For SaleMLS ID #261006, Barbara Linnville. High Country AOR
- $1,375,0003 bd4 ba2.4k sqft371 Dameron Drive, Blowing Rock, NC 28605For SaleMLS ID #261756, Karen Barker. High Country AOR
- $1,339,0004 bd5 ba4.1k sqft1989 Johns Ridge Parkway, Lenoir, NC 28645For SaleMLS ID #259335, Justus Efird. High Country AOR
- $1,699,9004 bd4 ba3.2k sqft1802 Spice Bottom Trail, Banner Elk, NC 28604For SaleMLS ID #261906, Jules Blaylock. High Country AOR
- $1,295,0004 bd4 ba3.2k sqft270 Buxton Street, Blowing Rock, NC 28605For SaleMLS ID #261170, Brent Moore. High Country AOR
- $1,149,0003 bd4 ba3.9k sqft2081 Blackberry Road, Boone, NC 28607For SaleMLS ID #261146, Jackie Dyer. High Country AOR
- $1,295,0004 bd4 ba2.6k sqft331 Alpine Road, Blowing Rock, NC 28605For SaleMLS ID #262205, Donna Dunham. High Country AOR
- $1,325,0003 bd2 ba2.5k sqft2013 Hitching Post Trail, Lenoir, NC 28645For SaleMLS ID #261080, Jennifer Shattuck. High Country AOR
- $1,545,0004 bd5 ba2.5k sqft584 Grey Fox Ridge Road, Banner Elk, NC 28604For SaleMLS ID #258691, Kim Mateiko. High Country AOR
- $1,200,0003 bd5 ba4.7k sqft5626 Rocky Falls Lane, Lenoir, NC 28645For SaleMLS ID #262712, Mark Mann. High Country AOR
- $1,575,0003 bd4 ba2.4k sqft541 Twisted Oak Path, Banner Elk, NC 28604For SaleMLS ID #262184, Allison Schoen. High Country AOR
- $1,697,0004 bd5 ba3.1k sqft200 Summit Road, Beech Mountain, NC 28604For SaleMLS ID #263167, William Kelly. High Country AOR
- $898,0003 bd4 ba2.6k sqft203 Cross Creek Farm Road, Blowing Rock, NC 28605For SaleMLS ID #263006, Sarah Lyons Berry. High Country AOR
