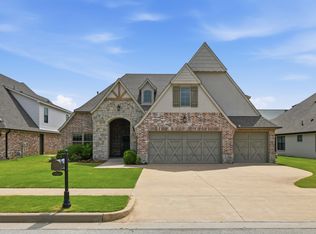
""Prime Location on Hyde Park Pond." Enjoy the view of the fountain from many rooms in this home. This lovely home features: an oversized Island for serving or buffets. Pond views from Kitchen, Dining, Living and Bedroom Suite. Along with pond view from one of the two rooms upstairs. Master and Guest Suites have full bathrooms. Oversized Garages adds lots of room for extra storage. Cul-de-sac gives you the privacy.....and much more.
Open House Sunday 1:30 to 3:30. Come see us!
Pending
Price cut: $14K (7/10)
$636,000
8410 S Nogales Ave W, Tulsa, OK 74132
2beds
2,479sqft
:
Get pre-qualified$4,575/mo
Single Family Residence
Built in 2012
8,145 Square Feet Lot
$-- Zestimate®
$257/sqft
$360/mo HOA
What's special
Piano roomThree fireplaces two indoors
- 170 days |
- 112 |
- 0 |
Zillow last checked:
Listing updated:
Listed by:
Ernestine Mann 918-605-1311,
Mann & Company LLC
Source: MLS Technology, Inc.,MLS#: 2606064 Originating MLS: MLS Technology
Originating MLS: MLS TechnologyFacts & features
Interior
Bedrooms & bathrooms
- Bedrooms: 2
- Bathrooms: 2
- Full bathrooms: 2
Heating
- Central, Gas
Cooling
- Central Air
Appliances
- Included: Built-In Oven, Cooktop, Dishwasher, Disposal, Ice Maker, Microwave, Oven, Range, Refrigerator, Tankless Water Heater, PlumbedForIce Maker
- Laundry: Washer Hookup, Electric Dryer Hookup
Features
- Attic, High Ceilings, High Speed Internet, Quartz Counters, Stone Counters, Cable TV, Vaulted Ceiling(s), Ceiling Fan(s), Electric Oven Connection, Gas Range Connection, Programmable Thermostat
- Flooring: Carpet, Hardwood, Tile
- Doors: Insulated Doors
- Windows: Vinyl, Insulated Windows
- Basement: None
- Number of fireplaces: 1
- Fireplace features: Gas Log
Interior area
- Total structure area: 2,479
- Total interior livable area: 2,479 sqft
Property
Parking
- Total spaces: 2
- Parking features: Attached, Garage, Shelves, Storage
- Attached garage spaces: 2
Accessibility
- Accessibility features: Accessible Full Bath, Low Threshold Shower, Accessible Doors, Accessible Entrance, Accessible Hallway(s)
Features
- Levels: Multi/Split
- Patio & porch: Covered, Patio
- Exterior features: Concrete Driveway, Sprinkler/Irrigation, Landscaping, Rain Gutters
- Pool features: None
- Fencing: Decorative
Lot
- Size: 8,145 Square Feet
- Features: Cul-De-Sac
Details
- Additional structures: None
- Parcel number: 71060821444560
Construction
Type & style
- Home type: SingleFamily
- Architectural style: Split Level
- Property subtype: Single Family Residence
Materials
- Stone, Wood Frame
- Foundation: Slab
- Roof: Asphalt,Fiberglass
Condition
- Year built: 2012
Utilities & green energy
- Sewer: Public Sewer
- Water: Public
- Utilities for property: Cable Available, Electricity Available, Natural Gas Available, Phone Available, Water Available
Green energy
- Energy efficient items: Doors, Windows
Community & HOA
Community
- Features: Gutter(s)
- Security: Safe Room Interior, Security System Owned, Smoke Detector(s)
- Senior community: Yes
- Subdivision: Hyde Park At Tulsa Hills
HOA
- Has HOA: Yes
- Amenities included: Business Center, Clubhouse, Fitness Center, Gated, Pool, Tennis Court(s)
- HOA fee: $360 monthly
Location
- Region: Tulsa
Financial & listing details
- Price per square foot: $257/sqft
- Tax assessed value: $389,010
- Annual tax amount: $6,090
- Date on market: 2/20/2026
- Cumulative days on market: 172 days
Estimated market value
Not available
Estimated sales range
Not available
Not available
Price history
| Date | Event | Price |
|---|---|---|
| 7/15/2026 | Pending sale | $636,000$257/sqft |
Source:  MLS Technology, Inc. #2606064 Report a problem MLS Technology, Inc. #2606064 Report a problem | ||
| 7/10/2026 | Price change | $636,000-2.2%$257/sqft |
Source: MLS Technology, Inc. #2606064 Report a problem | ||
| 5/30/2026 | Price change | $650,000-13.2%$262/sqft |
Source: MLS Technology, Inc. #2606064 Report a problem | ||
| 4/15/2026 | Price change | $749,000-3.9%$302/sqft |
Source: MLS Technology, Inc. #2606064 Report a problem | ||
| 2/21/2026 | Listed for sale | $779,000+886.1%$314/sqft |
Source: MLS Technology, Inc. #2606064 Report a problem | ||
| 3/7/2012 | Sold | $79,000$32/sqft |
Source: Public Record Report a problem | ||
Public tax history
| Year | Property taxes | Tax assessment |
|---|---|---|
| 2025 | $5,908 +7.3% | $41,791 +3.1% |
| 2024 | $5,504 +5.1% | $40,545 +3.1% |
| 2023 | $5,237 -3% | $39,335 |
| 2022 | $5,401 +1.7% | $39,335 +0.4% |
| 2021 | $5,311 +2.2% | $39,160 |
| 2020 | $5,200 -3.3% | $39,160 |
| 2019 | $5,376 +0% | $39,160 +2.6% |
| 2018 | $5,376 +0.1% | $38,160 -2.6% |
| 2017 | $5,373 +2% | $39,160 |
| 2016 | $5,266 | $39,160 |
| 2015 | $5,266 -1.9% | $39,160 |
| 2014 | $5,366 | $39,160 +350.6% |
| 2013 | -- | $8,690 +551.9% |
| 2012 | -- | $1,333 |
Find assessor info on the county website
Monthly payment
Est. payment
Payment breakdown
Explore the cost of this home by adjusting the details. Changes won't be saved.Climate risks
Neighborhood: 74132
Nearby schools
GreatSchools rating
- 8/10Jenks West Elementary SchoolGrades: PK-4Distance: 0.8 mi
- 7/10Jenks Middle SchoolGrades: 7-8Distance: 3.8 mi
- 9/10Jenks High SchoolGrades: 9-12Distance: 2.1 mi
Schools provided by the listing agent
- Elementary: Northwest
- Middle: Jenks
- High: Jenks
- District: Jenks - Sch Dist (5)
Source: MLS Technology, Inc.. This data may not be complete. We recommend contacting the local school district to confirm school assignments for this home.
- $525,000-- bd2 ba1.9k sqft8414 S Nogales Ave W, Tulsa, OK 74132Sold
- $740,000-- bd2 ba2.6k sqft8406 S Nogales Ave W, Tulsa, OK 74132Sold
- $523,000-- bd2 ba2k sqft8418 S Nogales Ave W, Tulsa, OK 74132Off Market
- $710,0002 bd2 ba2.7k sqft8402 S Nogales Ave W, Tulsa, OK 74132Sold

- $527,8002 bd2 ba2.2k sqft8411 S Nogales Ave W, Tulsa, OK 74132Off Market
- $535,200-- bd2 ba2.8k sqft1005 W 84th Pl, Tulsa, OK 74132Off Market
- $447,8002 bd2 ba1.8k sqft8415 S Nogales Ave W, Tulsa, OK 74132Off Market
- $560,700-- bd2 ba2.5k sqft1001 W 84th Pl, Tulsa, OK 74132Off Market
A local agent can set up tours, give advice and negotiate with sellers.
Similar homes
- $488,5004 bd3 ba3.3k sqft7725 S Frisco Ave, Tulsa, OK 74132For Sale
 MLS ID #2605181, Alicia Parker, Coldwell Banker Select. MLS Technology, Inc.
 - $599,0003 bd3 ba2.4k sqft11210 S Tamarack St, Jenks, OK 74037For Sale
 MLS ID #2624926, Jeb Perry, Coldwell Banker Select. MLS Technology, Inc.
 - $619,9004 bd3 ba3.6k sqft10329 S Granite Ave, Tulsa, OK 74137For Sale
 MLS ID #2624240, Carol M Brown, MORE Agency. MLS Technology, Inc.
 - $515,0005 bd4 ba2.9k sqft12045 S 68th East Ave, Bixby, OK 74008For Sale
 MLS ID #2627933, Brett Davis., McGraw, REALTORS. MLS Technology, Inc.
 - $589,0004 bd3 ba3k sqft12310 S Darlington Ave, Bixby, OK 74008For SaleMLS ID #2623565, Brooke Mathis, Allison & Associates, REALTORS. MLS Technology, Inc.
- $599,9904 bd4 ba3.2k sqft6920 W 42nd St, Tulsa, OK 74107For SaleMLS ID #2624650, Kasia Olek, Keller Williams Advantage. MLS Technology, Inc.
- $540,0004 bd3 ba3.5k sqft3427 E 87th Pl, Tulsa, OK 74137For SaleMLS ID #2620338, Adrienne Driscoll, MORE Agency. MLS Technology, Inc.
- $589,0004 bd4 ba3.2k sqft304 S 76th St, Broken Arrow, OK 74014For SaleMLS ID #2612580, Laura Bryant, McGraw, REALTORS. MLS Technology, Inc.
- $550,0003 bd3 ba2.5k sqft3127 S Lewis Ave, Tulsa, OK 74105For SaleMLS ID #2622870, Jill Taylor, Chinowth & Cohen. MLS Technology, Inc.
- $369,0004 bd2 ba2k sqft903 N Redbud St, Jenks, OK 74037For SaleMLS ID #2624846, Miscee Smith, Avenue 23 Realty. MLS Technology, Inc.
- $744,0004 bd5 ba3.5k sqft9905 S Maplewood Ave, Tulsa, OK 74137For SaleMLS ID #2616016, Kim Cruse, Keller Williams Advantage. MLS Technology, Inc.
- $475,0004 bd3 ba2.9k sqft11008 S Sycamore St, Jenks, OK 74037For SaleMLS ID #2615439, Holly Brumble, Keller Williams Advantage. MLS Technology, Inc.
- $585,0004 bd4 ba3.4k sqft12316 S 16th St, Jenks, OK 74037For SaleMLS ID #2607768, Casey Kim, eXp Realty, LLC. MLS Technology, Inc.
- $542,0004 bd3 ba3.7k sqft9152 E 103rd St, Tulsa, OK 74133For SaleMLS ID #2619222, Allison Kamm, Chinowth & Cohen. MLS Technology, Inc.
- $650,0004 bd3 ba2.9k sqft8241 N 69th East Ave, Owasso, OK 74055For SaleMLS ID #2622508, Brenda Woodward, McGraw, REALTORS. MLS Technology, Inc.
- $649,9004 bd3 ba2.8k sqft21314 E 113th St S, Broken Arrow, OK 74014For SaleMLS ID #2623550, Maureen Kile, Coldwell Banker Select. MLS Technology, Inc.
- $534,9004 bd3 ba2.8k sqft11536 S Primrose St, Jenks, OK 74037For SaleMLS ID #2611463, Alex Trinidad, Executive Homes Realty, LLC. MLS Technology, Inc.
- $389,0004 bd3 ba3.1k sqft8620 S Evanston Ave, Tulsa, OK 74137For SaleMLS ID #2619977, Tina Berryhill, Realty Connect. MLS Technology, Inc.
- $419,9994 bd3 ba2.9k sqft5541 E 77th St, Tulsa, OK 74136For SaleMLS ID #2625106, Josh Rainwater, Coldwell Banker Select. MLS Technology, Inc.
- $395,0003 bd2 ba2.3k sqft8320 S 87th Ave E, Tulsa, OK 74133For SaleMLS ID #2623160, Kimberly Yoder, JPAR Reliance. MLS Technology, Inc.
