Virtually Staged. Short Sale. SHORT SALE. Fall in love at first scroll. This fully remodeled 3 bedroom, 2 bathroom home sits on a spacious .29 acre lot in the highly sought after Dr. Phillips area and it is anything but basic. Step inside to an airy open concept layout filled with natural light from oversized windows and French doors that open to a screened patio. The vibe is bright, modern, and effortlessly cool. The kitchen is the moment. It features sleek quartz countertops, an oversized peninsula, soft close cabinetry, stainless steel appliances, a built in microwave, wireless charging, and tons of storage. Perfect for hosting, meal prepping, or late night snacks. The private primary suite offers a stylish ensuite bath and walk in closet, while the secondary bedrooms are generously sized and versatile for a home office, gym, or guest space. Out back is true Florida living with a resurfaced screened in pool with waterfalls, a large deck, rear porch, and a big fenced backyard. Ideal for entertaining, pets, or relaxing in the sun. The location is prime. 2 miles from Restaurant Row, about 15 minutes to Disney, Universal, SeaWorld, and Lockheed Martin, and just 20 minutes to Downtown Orlando. Additional highlights include a 2022 roof and recently updated major systems. This is more than a house. It is a lifestyle. Schedule your showing and make it yours.
Pending
$500,000
8418 CEDAR COVE DRIVE, ORLANDO, FL 32819
3beds
1,547sqft
:
Get pre-qualified$3,310/mo
Single Family Residence
Built in 1982
0.29 Acres Lot
$485,200 Zestimate®
$323/sqft
$-- HOA
What's special
Rear porchOversized peninsulaLarge deckBuilt in microwaveBig fenced backyardTons of storageAiry open concept layout
- 48 days |
- 66 |
- 4 |
Likely to sell faster than
Zillow last checked:
Listing updated:
Listed by:
Erica Diaz 407-897-5400,
HOMEVEST REALTY 407-897-5400,
Meaghan Florence 407-461-6069,
HOMEVEST REALTY
Source: Stellar MLS,MLS#: O6375395 Originating MLS: Orlando Regional
Originating MLS: Orlando Regional
Facts & features
Interior
Bedrooms & bathrooms
- Bedrooms: 3
- Bathrooms: 2
- Full bathrooms: 2
Primary bedroom
- Description: Room4
- Features: Ceiling Fan(s), En Suite Bathroom, Walk-In Closet(s)
- Level: First
- Area: 168 Square Feet
- Dimensions: 12x14
Bedroom 2
- Description: Room6
- Features: Ceiling Fan(s), Walk-In Closet(s)
- Level: First
- Area: 154 Square Feet
- Dimensions: 11x14
Bedroom 3
- Description: Room7
- Features: Ceiling Fan(s), Built-in Closet
- Level: First
- Area: 121 Square Feet
- Dimensions: 11x11
Primary bathroom
- Description: Room5
- Features: Dual Sinks, Shower No Tub, Rain Shower Head, Stone Counters, Window/Skylight in Bath, No Closet
- Level: First
- Area: 45 Square Feet
- Dimensions: 5x9
Bathroom 2
- Description: Room8
- Features: Rain Shower Head, Single Vanity, Stone Counters, Tub With Shower, No Closet
- Level: First
- Area: 40 Square Feet
- Dimensions: 5x8
Dinette
- Description: Room3
- Features: Other, No Closet
- Level: First
Kitchen
- Description: Room1
- Features: Stone Counters, Pantry, Breakfast Bar, Built-in Closet
- Level: First
- Area: 168 Square Feet
- Dimensions: 12x14
Living room
- Description: Room2
- Features: Ceiling Fan(s), No Closet
- Level: First
- Area: 360 Square Feet
- Dimensions: 15x24
Heating
- Central
Cooling
- Central Air
Appliances
- Included: Dishwasher, Dryer, Microwave, Range, Range Hood, Refrigerator, Washer
- Laundry: In Garage
Features
- Ceiling Fan(s), Eating Space In Kitchen, Open Floorplan, Split Bedroom, Stone Counters, Thermostat, Walk-In Closet(s)
- Flooring: Luxury Vinyl
- Doors: French Doors
- Has fireplace: Yes
- Fireplace features: Masonry
Interior area
- Total structure area: 1,957
- Total interior livable area: 1,547 sqft
Video & virtual tour
Property
Parking
- Total spaces: 2
- Parking features: Garage - Attached
- Attached garage spaces: 2
Features
- Levels: One
- Stories: 1
- Patio & porch: Enclosed, Front Porch, Patio, Porch, Screened
- Exterior features: Private Yard, Sidewalk
- Has private pool: Yes
- Pool features: Deck, In Ground, Screen Enclosure
- Fencing: Vinyl
Lot
- Size: 0.29 Acres
- Features: In County, Oversized Lot, Sidewalk
- Residential vegetation: Trees/Landscaped
Details
- Parcel number: 222328620000110
- Zoning: ORG-R-1A
- Special conditions: Short Sale
Construction
Type & style
- Home type: SingleFamily
- Property subtype: Single Family Residence
Materials
- Stone, Wood Frame
- Foundation: Slab
- Roof: Shingle
Condition
- New construction: No
- Year built: 1982
Utilities & green energy
- Sewer: Public Sewer
- Water: Public
- Utilities for property: Electricity Connected, Public, Sewer Connected, Underground Utilities, Water Connected
Community & HOA
Community
- Features: Sidewalks
- Pet fee: $0 monthly
- Subdivision: ORANGE BAY 9
HOA
- Has HOA: No
Location
- Region: Orlando
Financial & listing details
- Price per square foot: $323/sqft
- Tax assessed value: $367,454
- Annual tax amount: $6,115
- Date on market: 1/20/2026
- Cumulative days on market: 32 days
- Listing terms: Cash,Conventional,FHA
- Ownership: Fee Simple
- Total actual rent: 0
- Electric utility on property: Yes
- Road surface type: Paved, Asphalt
Estimated market value
$485,200
$461,000 - $509,000
$2,756/mo
Price history
| Date | Event | Price |
|---|---|---|
| 6/26/2026 | Pending sale | $500,000$323/sqft |
Source:  Stellar MLS #O6375395 Report a problem Stellar MLS #O6375395 Report a problem | ||
| 2/18/2026 | Listing removed | $500,000$323/sqft |
Source: Stellar MLS #O6375395 Report a problem | ||
| 1/20/2026 | Listed for sale | $500,000-15.2%$323/sqft |
Source: Stellar MLS #O6375395 Report a problem | ||
| 7/7/2025 | Listing removed | $3,700$2/sqft |
Source: Zillow Rentals Report a problem | ||
| 7/2/2025 | Listed for rent | $3,700$2/sqft |
Source: Zillow Rentals Report a problem | ||
| 4/25/2025 | Sold | $589,400$381/sqft |
Source: Stellar MLS #O6293574 Report a problem | ||
| 3/29/2025 | Pending sale | $589,400$381/sqft |
Source: Stellar MLS #O6293574 Report a problem | ||
| 3/26/2025 | Listed for sale | $589,400+34%$381/sqft |
Source: Stellar MLS #O6293574 Report a problem | ||
| 1/13/2025 | Sold | $440,000$284/sqft |
Source: Public Record Report a problem | ||
Public tax history
| Year | Property taxes | Tax assessment |
|---|---|---|
| 2024 | $2,438 +7.1% | $167,269 +3% |
| 2023 | $2,276 +5.2% | $162,397 +3% |
| 2022 | $2,164 +2% | $157,667 +3% |
| 2021 | $2,121 +1.1% | $153,075 +1.4% |
| 2020 | $2,098 +1.8% | $150,962 +2.3% |
| 2019 | $2,061 +1.6% | $147,568 +1.9% |
| 2018 | $2,029 0% | $144,816 -34.3% |
| 2017 | $2,029 +2.1% | $220,535 +5.4% |
| 2016 | $1,988 +1.5% | $209,324 +8.8% |
| 2015 | $1,958 -3.7% | $192,314 +15.3% |
| 2014 | $2,032 +1.9% | $166,787 +9.4% |
| 2013 | $1,994 +1% | $152,445 +5.3% |
| 2012 | $1,975 +3.6% | $144,773 -5.2% |
| 2011 | $1,906 +4.6% | $152,659 -2.1% |
| 2010 | $1,822 | $155,951 -9.7% |
| 2009 | -- | $172,647 -23.3% |
| 2008 | $1,680 -7.1% | $225,056 -16.4% |
| 2007 | $1,809 -4.6% | $269,129 +10.2% |
| 2006 | $1,896 +1.9% | $244,214 +38.4% |
| 2005 | $1,861 +4.5% | $176,477 +17.8% |
| 2004 | $1,781 +1.1% | $149,869 +14.2% |
| 2003 | $1,761 +3.3% | $131,180 +5.8% |
| 2002 | $1,704 -0.4% | $123,988 +12.7% |
| 2001 | $1,710 +2.6% | $109,980 +9% |
| 2000 | $1,667 | $100,866 |
Find assessor info on the county website
Monthly payment
Est. payment
Payment breakdown
Explore the cost of this home by adjusting the details. Changes won't be saved.Climate risks
Neighborhood: 32819
Nearby schools
GreatSchools rating
- 8/10Dr. Phillips Elementary SchoolGrades: PK-5Distance: 0.8 mi
- 7/10Southwest Middle SchoolGrades: 6-8Distance: 0.3 mi
- 5/10Dr. Phillips High SchoolGrades: PK,8-12Distance: 1.3 mi
- $502,1003 bd2 ba2k sqft8424 Cedar Cove Dr, Orlando, FL 32819Off Market
- $498,2003 bd2 ba1.6k sqft8346 Crosswicks Dr, Orlando, FL 32819Off Market
- $546,5004 bd2 ba1.9k sqft8409 Banyan Blvd, Orlando, FL 32819Off Market

- $515,2004 bd2 ba2.1k sqft8401 Banyan Blvd, Orlando, FL 32819Off Market
- $454,6003 bd2 ba1.6k sqft8417 Banyan Blvd, Orlando, FL 32819Off Market
- $484,4004 bd2 ba1.9k sqft8430 Cedar Cove Dr, Orlando, FL 32819Off Market
- $460,8003 bd2 ba1.9k sqft8340 Crosswicks Dr, Orlando, FL 32819Off Market
- $663,3004 bd3 ba2.3k sqft8423 Cedar Cove Dr, Orlando, FL 32819Off Market
A local agent can set up tours, give advice and negotiate with sellers.
Similar homes
- $529,0003 bd2 ba1.5k sqft8405 WAIALAE COURT, ORLANDO, FL 32819For Sale
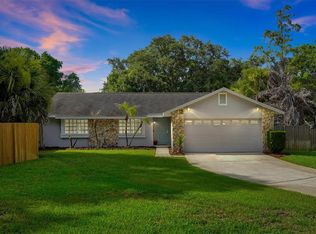
 MLS ID #O6429304, Gabriela Buche, VISTA CAY REALTY COMPANY. Stellar MLS
 - $559,9004 bd2 ba1.7k sqft8495 CARAWAY COURT, ORLANDO, FL 32819For Sale
 MLS ID #O6419478, Ed Parker, PARKER REALTY GROUP. Stellar MLS
 - $659,0003 bd2 ba1.6k sqft8156 CARAWAY DRIVE, ORLANDO, FL 32819For Sale
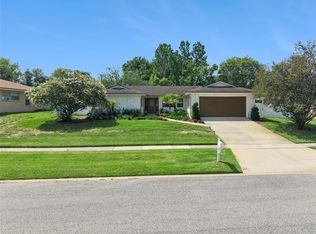 MLS ID #O6421075, Steven Luppert, COMPASS FLORIDA LLC. Stellar MLS
 - $525,0002 bd3 ba1.5k sqft8209 SANDPOINT BOULEVARD, ORLANDO, FL 32819For Sale
 MLS ID #O6428413, Alison Mosley, PREMIER SOTHEBY'S INTL. REALTY. Stellar MLS
 - $399,0003 bd2 ba1.4k sqft5127 GLASGOW AVENUE, ORLANDO, FL 32819For SaleMLS ID #S5142035, Angela Sanchez, CHARLES RUTENBERG REALTY ORLANDO. Stellar MLS
- $585,0003 bd4 ba1.8k sqft7808 THE ESPLANADE COURT, ORLANDO, FL 32836For SaleMLS ID #O6427322, Hardy Edwards, BHHS FLORIDA REALTY. Stellar MLS
- $525,0003 bd2 ba1.3k sqft2907 VINE STREET, ORLANDO, FL 32806For SaleMLS ID #O6432520, Justin Core, EXP REALTY LLC. Stellar MLS
- $749,0004 bd3 ba2.2k sqft9237 MCDAVID COURT, WINDERMERE, FL 34786For SaleMLS ID #O6433234, Scott Howard, REALTY HUB. Stellar MLS
- $479,9003 bd2 ba1.8k sqft10604 WHITMAN CIRCLE, ORLANDO, FL 32821For SaleMLS ID #O6424586, Kerry Davison, MARK MORGAN REALTY LLC. Stellar MLS
- $408,5004 bd2 ba1.3k sqft1708 CREOLE COURT, ORLANDO, FL 32818For SaleMLS ID #O6427652, Sandy Jones, CLOCK TOWER REALTY. Stellar MLS
- $449,0003 bd2 ba1.7k sqft1804 WESTPOINTE CIRCLE, ORLANDO, FL 32835For SaleMLS ID #O6408280, Steven Koleno, BEYCOME OF FLORIDA LLC. Stellar MLS
- $495,0003 bd2 ba1.3k sqft5316 HALYARD COURT, WINTER PARK, FL 32792For SaleMLS ID #O6430626, Neil Chetram, LA ROSA REALTY CW PROPERTIES L. Stellar MLS
- $450,0003 bd1 ba1.2k sqft2639 BETTY STREET, ORLANDO, FL 32803For SaleMLS ID #O6432955, Gale Milgrim, KELLER WILLIAMS WINTER PARK. Stellar MLS
- $450,0004 bd2 ba2.1k sqft2629 TELSTAR AVENUE, ORLANDO, FL 32805For SaleMLS ID #O6431629, Andre Guy Thibodeau Soto, CHARLES RUTENBERG REALTY ORLANDO. Stellar MLS
- $480,0003 bd2 ba1.3k sqft2800 E ANDERSON STREET, ORLANDO, FL 32803For SaleMLS ID #S5154650, Harelyn Rodriguez, GPS PROPERTY GROUP INC.. Stellar MLS
- $448,0003 bd2 ba1.5k sqft6500 GROSVENOR LANE, ORLANDO, FL 32835For SaleMLS ID #O6379297, Rojelio Morales, Jr, ROJELIO REALTY INVESTMENTS. Stellar MLS
- $495,0004 bd2 ba1.8k sqft8714 HILL PINE ROAD, ORLANDO, FL 32825For SaleMLS ID #O6428581, Michelle Ingrassia, LPT REALTY, LLC. Stellar MLS
- $565,0004 bd2 ba2k sqft2031 WINTERMERE POINTE DRIVE, WINTER GARDEN, FL 34787For SaleMLS ID #O6428109, Heather Grooms, LANDLORD FINDERS BUILD REAL ESTATE LLC. Stellar MLS
- $545,0004 bd2 ba1.9k sqft16045 HARBAR OAKS DRIVE, MONTVERDE, FL 34756For SaleMLS ID #O6426629, Sean Flatley, KELLER WILLIAMS REALTY AT THE PARKS. Stellar MLS
- $530,0004 bd2 ba1.9k sqft2504 ORCHARD DRIVE, APOPKA, FL 32712For SaleMLS ID #O6416863, Jenelle Ferrer, EXP REALTY LLC. Stellar MLS
