Experience country living at its finest without sacrificing urban comforts in this expansive North Fort Worth home perfectly situated near beautiful Eagle Mountain Lake. Designed to capture sweeping views and seamless indoor and outdoor living, this residence offers a rare combination of space, craftsmanship, and function. Inside, you'll find two spacious living areas, one on each level, along with a thoughtfully designed walk out basement that fills the home with natural light on every level. Both floors open onto two full length decks that span the entire back of the home, providing panoramic views and the perfect setting for morning coffee or sunset gatherings. Car enthusiasts and hobbyists alike will appreciate the three car garage plus an additional golf cart with workshop, offering plenty of room for storage, tools, lake and trail gear. While the property has limited yard space, the surrounding views and tranquil atmosphere more than make up for it. The 260 acre Marion Sansom Park with its 11 miles of of hiking and bike trails is just a few miles away with an abundance of shopping, dining and entertainment options. Whether as a full time resident or a weekend getaway, this one of a kind home is a true retreat just a short drive from the water's edge and Fort Worth attractions. Home is located in Saginaw Eagle Mountain ISD, however buyer and buyer's agent to verify schools along with square footage. Assumable VA loan available.
Pending
Price cut: $20K (8/11)
$500,000
8418 Golf Club Cir, Fort Worth, TX 76179
4beds
4,165sqft
Single Family Residence
Built in 1994
6,011 Square Feet Lot
$-- Zestimate®
$120/sqft
$-- HOA
What's special
- 186 days
- 22
- 0
Zillow last checked:
Listing updated:
Listed by:
Dana Richardson 0586950 210-267-1777,
Century 21 Middleton 210-267-1777
Source: NTREIS,MLS#: 21222663
Facts & features
Interior
Bedrooms & bathrooms
- Bedrooms: 4
- Bathrooms: 3
- Full bathrooms: 3
Primary bedroom
- Level: First
- Dimensions: 0 x 0
Living room
- Level: First
- Dimensions: 0 x 0
Appliances
- Included: Dishwasher, Electric Oven, Electric Range, Microwave
Features
- Kitchen Island
- Has basement: Yes
- Has fireplace: No
Interior area
- Total interior livable area: 4,165 sqft
Video & virtual tour
Property
Parking
- Total spaces: 3
- Parking features: Additional Parking, Driveway, Garage Faces Front, Garage, Golf Cart Garage, Garage Door Opener, Kitchen Level, Workshop in Garage
- Attached garage spaces: 3
Features
- Levels: Two
- Stories: 2
- Pool features: Cabana, None
Lot
- Size: 6,011 Square Feet
Details
- Parcel number: 06017169
Construction
Type & style
- Home type: SingleFamily
- Architectural style: Detached
- Property subtype: Single Family Residence
Condition
- Year built: 1994
Utilities & green energy
- Sewer: Public Sewer
- Water: Public
- Utilities for property: Sewer Available, Water Available
Community & HOA
Community
- Features: Curbs
- Subdivision: Lake Country Place Add
HOA
- Has HOA: No
Location
- Region: Fort Worth
Financial & listing details
- Price per square foot: $120/sqft
- Tax assessed value: $261,912
- Annual tax amount: $5,848
- Date on market: 4/18/2026
- Cumulative days on market: 340 days
Estimated market value
Not available
Estimated sales range
Not available
Not available
Price history
| Date | Event | Price |
|---|---|---|
| 10/8/2026 | Pending sale | $500,000$120/sqft |
Source: NTREIS #21222663 Report a problem | ||
| 9/30/2026 | Contingent | $500,000$120/sqft |
Source: NTREIS #21222663 Report a problem | ||
| 8/11/2026 | Price change | $500,000-3.8%$120/sqft |
Source: NTREIS #21222663 Report a problem | ||
| 6/11/2026 | Price change | $520,000-1%$125/sqft |
Source: NTREIS #21222663 Report a problem | ||
| 4/18/2026 | Listed for sale | $525,000$126/sqft |
Source: NTREIS #21222663 Report a problem | ||
| 3/29/2026 | Listing removed | $525,000$126/sqft |
Source: NTREIS #21075704 Report a problem | ||
| 10/17/2025 | Listed for sale | $525,000+16.7%$126/sqft |
Source: NTREIS #21075704 Report a problem | ||
| 3/1/2023 | Sold | -- |
Source: NTREIS #20206296 Report a problem | ||
| 2/4/2023 | Pending sale | $450,000$108/sqft |
Source: NTREIS #20206296 Report a problem | ||
| 1/3/2023 | Contingent | $450,000$108/sqft |
Source: NTREIS #20206296 Report a problem | ||
| 11/13/2022 | Listed for sale | $450,000-8.2%$108/sqft |
Source: NTREIS #20206296 Report a problem | ||
| 11/11/2022 | Listing removed | $490,000$118/sqft |
Source: NTREIS #20090671 Report a problem | ||
| 11/11/2022 | Listed for sale | $490,000$118/sqft |
Source: NTREIS #20090671 Report a problem | ||
| 9/8/2022 | Pending sale | $490,000$118/sqft |
Source: NTREIS #20090671 Report a problem | ||
| 8/15/2022 | Contingent | $490,000$118/sqft |
Source: NTREIS #20090671 Report a problem | ||
| 7/14/2022 | Price change | $490,000-6.7%$118/sqft |
Source: NTREIS #20090671 Report a problem | ||
| 5/16/2022 | Listed for sale | $525,000+75%$126/sqft |
Source: NTREIS #20052175 Report a problem | ||
| 1/15/2020 | Sold | -- |
Source: Agent Provided Report a problem | ||
| 12/19/2019 | Pending sale | $300,000$72/sqft |
Source: Keller Williams Arlington #14224913 Report a problem | ||
| 12/3/2019 | Price change | $300,000-6.3%$72/sqft |
Source: Keller Williams Arlington #14224913 Report a problem | ||
| 11/10/2019 | Price change | $320,000-4.4%$77/sqft |
Source: Keller Williams Arlington #14224913 Report a problem | ||
| 11/8/2019 | Listing removed | $2,500$1/sqft |
Source: Fadal Buchanan & AssociatesLLC #14217645 Report a problem | ||
| 11/1/2019 | Listed for rent | $2,500$1/sqft |
Source: Fadal Buchanan & AssociatesLLC #14217645 Report a problem | ||
| 10/25/2019 | Price change | $334,900-4.3%$80/sqft |
Source: Fadal Buchanan & AssociatesLLC #14169686 Report a problem | ||
| 10/15/2019 | Listed for sale | $349,900$84/sqft |
Source: Fadal Buchanan & AssociatesLLC #14169686 Report a problem | ||
| 7/26/2016 | Sold | -- |
Source: Agent Provided Report a problem | ||
Public tax history
| Year | Property taxes | Tax assessment |
|---|---|---|
| 2025 | $3,611 -13.4% | $261,912 +8.7% |
| 2024 | $4,168 -53.2% | $240,945 -46.1% |
| 2023 | $8,913 -24.6% | $447,000 -5.9% |
| 2022 | $11,826 -2.8% | $475,054 +9.4% |
| 2021 | $12,167 +259.3% | $434,195 +114.8% |
| 2020 | $3,387 +3.9% | $202,173 +2.6% |
| 2019 | $3,260 +3.1% | $197,110 +37.8% |
| 2018 | $3,163 +7.3% | $143,000 +10% |
| 2017 | $2,949 | $130,000 |
Find assessor info on the county website
Monthly payment
Est. payment
Payment breakdown
Explore the cost of this home by adjusting the details. Changes won't be saved.Climate risks
Neighborhood: Lake Country
Nearby schools
Schools provided by the listing agent
- Elementary: Lake Country
- Middle: Marine Creek
- High: Boswell
- District: Eagle MT-Saginaw ISD
Source: NTREIS. This data may not be complete. We recommend contacting the local school district to confirm school assignments for this home.
- $426,200-- bd-- ba4.1k sqft8418 Golf Club Cir, Fort Worth, TX 76179Off Market
- $332,5003 bd2 ba1.8k sqft8420 Golf Club Cir, Fort Worth, TX 76179Off Market
- $370,5003 bd2 ba2.4k sqft8416 Golf Club Cir, Fort Worth, TX 76179Off Market

- $302,4003 bd2 ba1.7k sqft8414 Golf Club Cir, Fort Worth, TX 76179Off Market
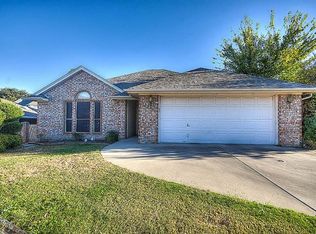
Similar homes
- $719,0004 bd3 ba3.8k sqft7713 Lakeview Cir, Fort Worth, TX 76179For Sale
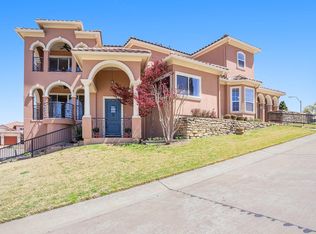 MLS ID #21368577, Mena Wahbaa. NTREIS
 - $359,9005 bd3 ba2.5k sqft6925 Cattle Dr, Fort Worth, TX 76179For Sale
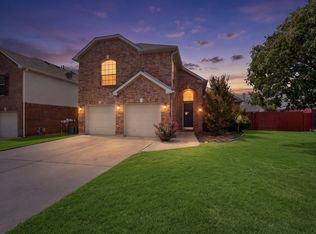 MLS ID #21338192, Natalia Aslapovskaya. NTREIS
 - $489,0004 bd4 ba3.5k sqft7701 Marble Canyon Ct, Fort Worth, TX 76137For Sale
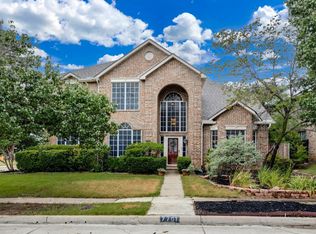 MLS ID #21329459, Lauren Hilliard Ray. NTREIS
 - $475,0005 bd3 ba3.1k sqft5225 Merced Dr, Fort Worth, TX 76137For Sale
 MLS ID #21325991, Alisa Runge. NTREIS
