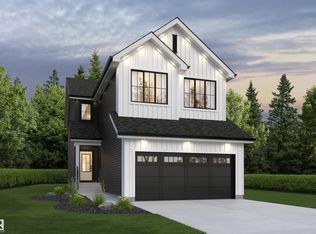
Located in the popular Rosenthal neighborhood, this home offers Built Green Certified construction designed for efficiency, comfort, and long-term value. The functional layout includes 3 bedrooms, 3 bathrooms, and a spacious upper-level bonus room ideal for family living. The main floor features durable luxury vinyl plank flooring throughout, a versatile flex room perfect for a home office, and an eye-catching staircase accented with stylish iron spindles. Designed for everyday living and entertaining, the upgraded kitchen is fully equipped with sleek quartz countertops, a premium silgranit sink, and a chimney hood fan. Upstairs, the primary bedroom suite serves as a quiet retreat, complete with a beautifully finished ensuite featuring dual sinks and a glass-walled shower with a full tile surround. A separate side entrance provides easy access, adding further practical appeal to this incredible property.
For sale
C$569,900
8419 226th St NW, Edmonton, AB T5T 7G7
3beds
1,819sqft
Single Family Residence
Built in 2026
-- sqft lot
$-- Zestimate®
C$313/sqft
C$-- HOA
What's special
Premium silgranit sinkChimney hood fan
- 1 day
- 2
- 0
Zillow last checked:
Listing updated:
Listed by:
Christy M Cantera,
Real Broker,
Sheri Lukawesky,
Real Broker
Source: RAE,MLS®#: E4510755
Facts & features
Interior
Bedrooms & bathrooms
- Bedrooms: 3
- Bathrooms: 3
- Full bathrooms: 3
Primary bedroom
- Level: Upper
Family room
- Level: Upper
- Area: 139.16
- Dimensions: 14.2 x 9.8
Heating
- Forced Air-1, Natural Gas, HRV System
Appliances
- Included: Dishwasher-Built-In, Dryer, Exhaust Fan, Refrigerator, Electric Stove, Washer, Tankless Water Heater
Features
- Ceiling 9 ft.
- Flooring: Carpet, Vinyl Plank
- Windows: Vinyl Windows
- Basement: Full, Unfinished
- Fireplace features: Electric
Interior area
- Total structure area: 1,819
- Total interior livable area: 1,819 sqft
Property
Parking
- Total spaces: 2
- Parking features: Double Garage Attached, Front Drive Access, Insulated
- Attached garage spaces: 2
- Has uncovered spaces: Yes
Features
- Levels: 2 Storey,2
- Exterior features: Playground Nearby, Exterior Walls- 2"x6"
Lot
- Features: Playground Nearby
Construction
Type & style
- Home type: SingleFamily
- Property subtype: Single Family Residence
Materials
- Foundation: Concrete Perimeter
- Roof: Asphalt
Condition
- Year built: 2026
Community & HOA
Community
- Features: Ceiling 9 ft., Exterior Walls- 2"x6", Hot Water Tankless, Smart/Program. Thermostat, HRV System
HOA
- Services included: Exterior Maintenance
Location
- Region: Edmonton
Financial & listing details
- Price per square foot: C$313/sqft
- Date on market: 9/28/2026
- Ownership: Private
Price history
Price history is unavailable.
Public tax history
Tax history is unavailable.
Climate risks
Neighborhood: Lewis Farms
Nearby schools
GreatSchools rating
No schools nearby
We couldn't find any schools near this home.

Similar homes
- C$575,0003 bd3 ba2.1k sqft9227 223rd St, Edmonton, AB T5T 7M1For Sale
 MLS ID #E4510026, Derrick Beach, Exp Realty. RAE
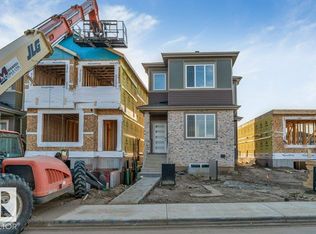
 - C$539,9003 bd3 ba1.7k sqft8416 226th St NW, Edmonton, AB T5T 7G7For Sale
 MLS ID #E4507914, Yad Dhillon, LPT Realty. RAE
 - C$579,9004 bd4 ba1.9k sqft22019 82nd Ave NW, Edmonton, AB T5T 7T3For Sale
 MLS ID #E4510303, Marilou P Bihasa, Homes & Gardens Real Estate Limited. RAE
 - C$508,0004 bd4 ba1.5k sqft8172 226th St NW, Edmonton, AB T5T 7G7For Sale
 MLS ID #E4501447, Tatum Fitton, ComFree. RAE
