This charming property boasts 4 bedrooms, 4 full bathrooms, and a spacious backyard perfect for entertaining. The open-concept layout allows for seamless flow between the living room, dining area, and kitchen. The master bedroom features a walk-in closet and in-suite bathroom. This home offers the convenience of two bedrooms and two bathrooms downstairs.
Built by Coventry Homes on a generous 7,482 sq ft homesite offering space for your ideal retreat.
Upstairs, you will find a dedicated media room, ideal for movie nights, or creating a private retreat. Additional highlights include a two-car garage, modern flooring, and abundant natural light throughout.
Located in a desirable neighborhood with highly rated schools and convenient access to shopping and dining. Community residents enjoy a working farm, miles of scenic trails, lakes, parks, playgrounds, and a state-of-the-art amenity center called The Farmhouse. Don't miss the opportunity to make this house your home!
For sale
Price cut: $30K (5/15)
$545,000
842 Butterfly Garden Trl, Richmond, TX 77406
4beds
3,060sqft
:
Get pre-qualified$4,021/mo
Single Family Residence
Built in 2016
7,483 Square Feet Lot
$531,500 Zestimate®
$178/sqft
$98/mo HOA
What's special
Modern flooringTwo-car garageAbundant natural light throughout
- 141 days |
- 82 |
- 5 |
Zillow last checked:
Listing updated:
Listed by:
Gerald Jefferson TREC #0835607 832-225-2383,
Vylla Home
Source: HAR,MLS#: 49669547
Facts & features
Interior
Bedrooms & bathrooms
- Bedrooms: 4
- Bathrooms: 4
- Full bathrooms: 4
Rooms
- Room types: Media Room, Utility Room
Primary bathroom
- Features: Full Secondary Bathroom Down, Primary Bath: Double Sinks, Primary Bath: Separate Shower, Primary Bath: Soaking Tub, Secondary Bath(s): Tub/Shower Combo
Kitchen
- Features: Breakfast Bar, Kitchen Island, Kitchen open to Family Room, Pots/Pans Drawers, Walk-in Pantry
Heating
- Natural Gas
Cooling
- Attic Fan, Ceiling Fan(s), Electric
Appliances
- Included: ENERGY STAR Qualified Appliances, Disposal, Dryer, Refrigerator, Washer, Gas Oven, Microwave, Gas Range, Dishwasher
- Laundry: Electric Dryer Hookup, Washer Hookup
Features
- Formal Entry/Foyer, High Ceilings, Prewired for Alarm System, Vaulted Ceiling, Wired for Sound, 2 Bedrooms Down, 2 Bedrooms Up, Primary Bed - 1st Floor, Walk-In Closet(s)
- Flooring: Carpet, Vinyl
- Windows: Insulated/Low-E windows, Window Coverings
- Has fireplace: No
Interior area
- Total structure area: 3,060
- Total interior livable area: 3,060 sqft
Video & virtual tour
Property
Parking
- Total spaces: 2
- Parking features: Attached, Garage Door Opener
- Attached garage spaces: 2
Features
- Stories: 2
- Patio & porch: Covered
- Exterior features: Sprinkler System
- Fencing: Back Yard
Lot
- Size: 7,483 Square Feet
- Features: Back Yard, Cul-De-Sac, Subdivided, 0 Up To 1/4 Acre
Details
- Additional structures: Greenhouse
- Parcel number: 3801020010560907
Construction
Type & style
- Home type: SingleFamily
- Architectural style: Ranch
- Property subtype: Single Family Residence
Materials
- Batts Insulation, Blown-In Insulation, Brick, Stone, Stucco
- Foundation: Slab
- Roof: Composition,Energy Star/Reflective Roof
Condition
- New construction: No
- Year built: 2016
Utilities & green energy
- Sewer: Public Sewer
- Water: Public, Water District
Green energy
- Energy efficient items: Attic Vents, Thermostat
Community & HOA
Community
- Features: Subdivision Tennis Court
- Security: Prewired for Alarm System
- Subdivision: Harvest Green Sec 2
HOA
- Has HOA: Yes
- Amenities included: Clubhouse, Dog Park, Fitness Center, Park, Party Room, Picnic Area, Playground, Pond, Pool, Splash Pad, Stocked Pond, Tennis Court(s), Trail(s)
- HOA fee: $1,175 annually
Location
- Region: Richmond
Financial & listing details
- Price per square foot: $178/sqft
- Tax assessed value: $553,787
- Annual tax amount: $13,474
- Date on market: 3/13/2026
- Listing terms: Conventional,FHA,VA Loan
- Road surface type: Concrete
Estimated market value
$531,500
$505,000 - $558,000
$3,179/mo
Price history
| Date | Event | Price |
|---|---|---|
| 5/15/2026 | Price change | $545,000-5.2%$178/sqft |
Source:  HAR #49669547 Report a problem HAR #49669547 Report a problem | ||
| 3/13/2026 | Listed for sale | $575,000+64.3%$188/sqft |
Source: HAR #49669547 Report a problem | ||
| 5/10/2018 | Listing removed | $349,900$114/sqft |
Source: RE/MAX Fine Properties #92798550 Report a problem | ||
| 4/15/2018 | Pending sale | $349,900$114/sqft |
Source: RE/MAX Fine Properties #92798550 Report a problem | ||
| 3/10/2018 | Price change | $349,900-4.1%$114/sqft |
Source: RE/MAX Fine Properties #92798550 Report a problem | ||
| 3/7/2018 | Listed for sale | $364,900$119/sqft |
Source: RE/MAX Fine Properties #92798550 Report a problem | ||
Public tax history
| Year | Property taxes | Tax assessment |
|---|---|---|
| 2025 | $5,306 +8.9% | $486,627 +10% |
| 2024 | $4,873 +10.7% | $442,388 +10% |
| 2023 | $4,401 -12.2% | $402,171 +10% |
| 2022 | $5,014 +1.8% | $365,610 +10% |
| 2021 | $4,923 +2.7% | $332,370 +4.3% |
| 2020 | $4,796 +3.3% | $318,560 +5.2% |
| 2019 | $4,643 -5% | $302,830 -1.9% |
| 2018 | $4,888 +193.6% | $308,550 -2.2% |
| 2017 | $1,665 | $315,360 +518.4% |
| 2016 | $1,665 | $51,000 |
Find assessor info on the county website
Monthly payment
Est. payment
Payment breakdown
Explore the cost of this home by adjusting the details. Changes won't be saved.Climate risks
Neighborhood: 77406
Nearby schools
GreatSchools rating
- 8/10James C Neill Elementary SchoolGrades: PK-5Distance: 0.5 mi
- 9/10James Bowie Middle SchoolGrades: 6-8Distance: 1.2 mi
- 7/10William B Travis High SchoolGrades: 9-12Distance: 0.9 mi
Schools provided by the listing agent
- Elementary: Neill Elementary School
- Middle: Bowie Middle School (Fort Bend)
- High: Travis High School (Fort Bend)
Source: HAR. This data may not be complete. We recommend contacting the local school district to confirm school assignments for this home.
- $629,4004 bd4 ba3.6k sqft846 Butterfly Garden Trl, Richmond, TX 77406Off Market
- $499,0004 bd3 ba2.9k sqft838 Butterfly Garden Trl, Richmond, TX 77406Off Market
- $461,7004 bd3 ba2.6k sqft834 Butterfly Garden Trl, Richmond, TX 77406Off Market

- $651,4004 bd4 ba3.3k sqft902 Butterfly Garden Trl, Richmond, TX 77406Off Market

- $---- bd-- ba-- sqft902 Butterfly Garden Trl, Richmond, TX 77406Off Market
- $487,7004 bd2 ba3.1k sqft906 Butterfly Garden Trl, Richmond, TX 77406Off Market
- $488,1004 bd3 ba2.7k sqft830 Butterfly Garden Trl, Richmond, TX 77406Off Market
- $625,0004 bd4 ba3.2k sqft843 Butterfly Garden Trl, Richmond, TX 77406Pending
A local agent can set up tours, give advice and negotiate with sellers.
A local lender can help you make sure your offer is ready when you are.
Similar homes
- $549,0004 bd4 ba3.5k sqft2810 Bluesage Bluff Dr, Richmond, TX 77406For Sale
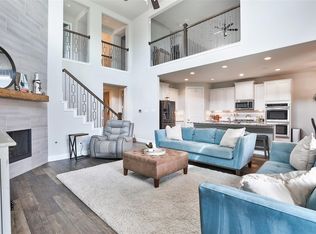 MLS ID #68021368, Travis Whillock, Premier Haus Realty, LLC. HAR
 - $595,0004 bd5 ba3.4k sqft3406 Spotted Fawn Crest Ct, Richmond, TX 77406For Sale
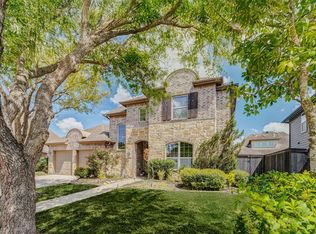 MLS ID #43063987, Thai Klam, Compass RE Texas, LLC - Houston. HAR
 - $524,9004 bd4 ba3.2k sqft4318 Berry Bend Ln, Richmond, TX 77406For Sale
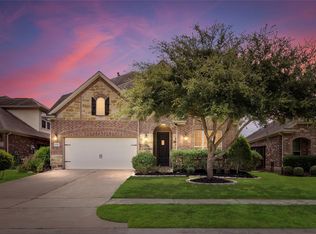 MLS ID #20010750, Dena Day, RE/MAX Fine Properties. HAR
 - $599,0005 bd4 ba3.2k sqft910 Daffodil View Ct, Richmond, TX 77406For Sale
 MLS ID #17009361, Pinky Pirani, Keller Williams Realty Southwest. HAR
 - $475,0004 bd4 ba3k sqft1414 Pecan Crossing Dr, Richmond, TX 77406For SaleMLS ID #57461560, Pam Kelley, Better Homes and Gardens Real Estate Gary Greene - Sugar Land. HAR
- $599,0004 bd4 ba3.1k sqft1219 Layla Sage Loop, Richmond, TX 77406For SaleMLS ID #39015582, Brandy Zimos, Keller Williams Realty Southwest. HAR
- $499,0004 bd3 ba2.3k sqft3438 Rich Radish Rd, Richmond, TX 77406For SaleMLS ID #39650041, Jamie McMartin, Compass RE Texas, LLC - West Houston. HAR
- $580,0004 bd4 ba2.7k sqft2202 Sour Cherry Trl, Richmond, TX 77406For SaleMLS ID #51800941, Karla Arjona, Coldwell Banker Realty - Memorial Office. HAR
- $497,0004 bd4 ba2.6k sqft1003 Grey Dusk Ct, Richmond, TX 77406For SaleMLS ID #6721018, Rami King, White House Global Properties. HAR
- $699,0004 bd4 ba3.6k sqft1339 Wild Geranium Dr, Richmond, TX 77406For SaleMLS ID #57437526, Sean Namli, Dr. Sean Realty, LLC. HAR
- $640,0005 bd4 ba3.2k sqft818 Butterfly Garden Trl, Richmond, TX 77406For SaleMLS ID #75257347, Binu Alex, MIH REALTY, LLC. HAR
- $589,0004 bd4 ba3.3k sqft4215 Reagan Ridge Ct, Richmond, TX 77406For SaleMLS ID #49255132, Pinky Pirani, Keller Williams Realty Southwest. HAR
- $670,0004 bd4 ba3.8k sqft1106 River Bow Dr, Richmond, TX 77406For SaleMLS ID #14139201, Jamie McMartin, Compass RE Texas, LLC - West Houston. HAR
- $610,0004 bd4 ba3.5k sqft2319 Quarterpath Dr, Richmond, TX 77406For SaleMLS ID #91600292, Fallon Lawson, Fallon & Co. HAR
- $419,9003 bd3 ba2.3k sqft714 Fresh Sage Xing, Richmond, TX 77406For SaleMLS ID #15048980, Daron Mendoza, Oliver Real Estate Group, LLC. HAR
- $680,0005 bd5 ba3.6k sqft710 Butterfly Garden Trl, Richmond, TX 77406For SaleMLS ID #42687212, Nizar Noor, REALM Real Estate Professionals - Sugar Land. HAR
- $519,0004 bd5 ba3.6k sqft1131 Plantation Dr, Richmond, TX 77406For SaleMLS ID #12003674, Brenda Duane, Berkshire Hathaway HomeServices Premier Properties. HAR
- $669,0004 bd4 ba3k sqft610 Vineyard Hollow Ct, Richmond, TX 77406For SaleMLS ID #74765221, Pinky Pirani, Keller Williams Realty Southwest. HAR
- $465,0004 bd4 ba2.4k sqft2911 Brisk Autumn Dr, Richmond, TX 77406For SaleMLS ID #42535831, Yvonne Pena, Keller Williams Houston Central. HAR
- $699,0004 bd5 ba4.1k sqft2706 Ripe Amber Cup Ct, Richmond, TX 77406For SaleMLS ID #22064964, Shamim Momin, Momin Properties LLC. HAR
