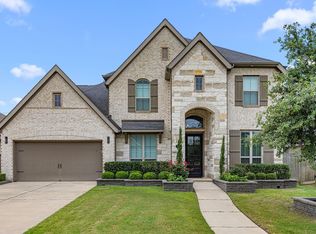
Better than building new! 843 Butterfly Garden Trail is located in the hear of the master-planned community of Harvest Green. Known for its edible landscaping, barnyard with homes for chickens and goats, and weekend farmers' markets, Harvest Green is a master-planned community with a heart for sustainable living and community connection. This 4 bedroom, 3.5 bath home features a 3-car garage and backyard that can only be described as an oasis. Whether your "must have" list includes an open floorplan, SELF-CLEANING POOL/SPA WITH HEATER & CHILLER game room, media room, or low maintenance landscaping, this property has it ALL! In addition to the $150k+ of upgrades to this home, it also has NEW HVAC, which was installed in the fall of 2025. Whoever said you can't have it all clearly hasn't seen this home yet!
Pending
Price cut: $25K (7/10)
$625,000
843 Butterfly Garden Trl, Richmond, TX 77406
4beds
3,292sqft
:
Get pre-qualified$4,553/mo
Single Family Residence
Built in 2016
8,306 Square Feet Lot
$610,000 Zestimate®
$190/sqft
$101/mo HOA
What's special
- 99 days |
- 202 |
- 10 |
Zillow last checked:
Listing updated:
Listed by:
Andrea Smith TREC #0690123 832-465-7071,
Compass RE Texas, LLC - West Houston
Source: HAR,MLS#: 38848318
Facts & features
Interior
Bedrooms & bathrooms
- Bedrooms: 4
- Bathrooms: 4
- Full bathrooms: 3
- 1/2 bathrooms: 1
Rooms
- Room types: Family Room, Media Room, Utility Room
Primary bathroom
- Features: Half Bath, Primary Bath: Double Sinks, Primary Bath: Separate Shower, Secondary Bath(s): Double Sinks, Secondary Bath(s): Tub/Shower Combo, Vanity Area
Kitchen
- Features: Breakfast Bar, Kitchen open to Family Room, Pantry, Pots/Pans Drawers, Under Cabinet Lighting
Heating
- Natural Gas
Cooling
- Ceiling Fan(s), Electric
Appliances
- Included: Disposal, Oven, Microwave, Gas Cooktop, Dishwasher
- Laundry: Electric Dryer Hookup, Washer Hookup
Features
- Formal Entry/Foyer, High Ceilings, Wired for Sound, En-Suite Bath, Primary Bed - 1st Floor, Walk-In Closet(s)
- Flooring: Carpet, Engineered Hardwood, Tile
- Windows: Insulated/Low-E windows, Window Coverings
- Number of fireplaces: 1
Interior area
- Total structure area: 3,292
- Total interior livable area: 3,292 sqft
Video & virtual tour
Property
Parking
- Total spaces: 3
- Parking features: Attached, Additional Parking, Garage Door Opener, Double-Wide Driveway
- Attached garage spaces: 3
Features
- Stories: 2
- Patio & porch: Covered, Patio/Deck, Porch
- Exterior features: Sprinkler System
- Has private pool: Yes
- Pool features: Gunite
- Has spa: Yes
- Spa features: Spa/Hot Tub, Private
Lot
- Size: 8,306 Square Feet
- Features: Subdivided, 1/4 Up to 1/2 Acre
Details
- Parcel number: 3801020010370907
Construction
Type & style
- Home type: SingleFamily
- Architectural style: Traditional
- Property subtype: Single Family Residence
Materials
- Spray Foam Insulation, Brick
- Foundation: Slab
- Roof: Composition
Condition
- New construction: No
- Year built: 2016
Utilities & green energy
- Sewer: Public Sewer
- Water: Public, Water District
Green energy
- Energy efficient items: Attic Vents, Thermostat, HVAC>13 SEER, Exposure/Shade
Community & HOA
Community
- Subdivision: Harvest Green
HOA
- Has HOA: Yes
- Amenities included: Clubhouse, Dog Park, Jogging Path, Park, Party Room, Picnic Area, Playground, Pond, Pool, Splash Pad, Sport Court, Stocked Pond, Tennis Court(s), Trail(s)
- HOA fee: $1,210 annually
Location
- Region: Richmond
Financial & listing details
- Price per square foot: $190/sqft
- Tax assessed value: $618,929
- Annual tax amount: $14,951
- Date on market: 4/23/2026
- Listing terms: Cash,Conventional,FHA,VA Loan
- Road surface type: Concrete, Curbs, Gutters
Estimated market value
$610,000
$580,000 - $641,000
$3,404/mo
Price history
| Date | Event | Price |
|---|---|---|
| 7/22/2026 | Pending sale | $625,000$190/sqft |
Source:  HAR #38848318 Report a problem HAR #38848318 Report a problem | ||
| 7/10/2026 | Price change | $625,000-3.8%$190/sqft |
Source: HAR #38848318 Report a problem | ||
| 6/5/2026 | Price change | $650,000-0.8%$197/sqft |
Source: HAR #38848318 Report a problem | ||
| 4/23/2026 | Price change | $655,000-0.5%$199/sqft |
Source: HAR #38848318 Report a problem | ||
| 3/5/2026 | Price change | $658,000-2.5%$200/sqft |
Source: HAR #81361235 Report a problem | ||
| 1/8/2026 | Listed for sale | $675,000-1.9%$205/sqft |
Source: HAR #81361235 Report a problem | ||
| 6/25/2025 | Sold | -- |
Source: eXp Realty #177951947 Report a problem | ||
| 5/19/2025 | Pending sale | $688,000$209/sqft |
Source: HAR #37507025 Report a problem | ||
| 4/18/2025 | Listed for sale | $688,000$209/sqft |
Source: HAR #37507025 Report a problem | ||
Public tax history
| Year | Property taxes | Tax assessment |
|---|---|---|
| 2025 | $6,050 +9.7% | $539,947 +10% |
| 2024 | $5,515 +10.5% | $490,861 +10% |
| 2023 | $4,992 -11.1% | $446,237 +10% |
| 2022 | $5,613 +2.1% | $405,670 +10% |
| 2021 | $5,496 +2.7% | $368,790 +4.4% |
| 2020 | $5,354 +3.3% | $353,400 +5.2% |
| 2019 | $5,184 -7% | $335,860 -3.8% |
| 2018 | $5,574 +234.8% | $349,090 -1.5% |
| 2017 | $1,665 | $354,370 +594.8% |
| 2016 | $1,665 | $51,000 |
Find assessor info on the county website
Monthly payment
Est. payment
Payment breakdown
Explore the cost of this home by adjusting the details. Changes won't be saved.Climate risks
Neighborhood: 77406
Nearby schools
GreatSchools rating
- 8/10James C Neill Elementary SchoolGrades: PK-5Distance: 0.6 mi
- 9/10James Bowie Middle SchoolGrades: 6-8Distance: 1.1 mi
- 7/10William B Travis High SchoolGrades: 9-12Distance: 0.9 mi
Schools provided by the listing agent
- Elementary: Neill Elementary School
- Middle: Bowie Middle School (Fort Bend)
- High: Travis High School (Fort Bend)
Source: HAR. This data may not be complete. We recommend contacting the local school district to confirm school assignments for this home.
- $491,8004 bd3 ba2.5k sqft903 Butterfly Garden Trl, Richmond, TX 77406Off Market
- $531,1004 bd3 ba3.1k sqft839 Butterfly Garden Trl, Richmond, TX 77406Off Market

- $549,4004 bd4 ba3k sqft842 Ciderhouse Crest Ln, Richmond, TX 77406Off Market
- $545,0005 bd5 ba3.2k sqft907 Butterfly Garden Trl, Richmond, TX 77406Off Market
- $960.383 AcresButterfly Garden Trl, Richmond, TX 77406Off Market
- $526,2004 bd4 ba3.4k sqft835 Butterfly Garden Trl, Richmond, TX 77406Off Market
- $516,7005 bd4 ba3k sqft838 Ciderhouse Crest Ln, Richmond, TX 77406Off Market
- $503,1004 bd3 ba2.9k sqft838 Butterfly Garden Trl, Richmond, TX 77406Off Market
A local agent can set up tours, give advice and negotiate with sellers.
A local lender can help you make sure your offer is ready when you are.
Similar homes
- $670,0004 bd4 ba3.8k sqft1106 River Bow Dr, Richmond, TX 77406For Sale
 MLS ID #14139201, Jamie McMartin, Compass RE Texas, LLC - West Houston. HAR
 - $744,9005 bd5 ba3.5k sqft1203 Orange Pumpkin Ln, Richmond, TX 77406For Sale
 MLS ID #35903056, Kelley Brouillette, Berkshire Hathaway HomeServices Premier Properties. HAR
 - $615,0005 bd5 ba3.6k sqft1818 Lottie Moore Loop, Richmond, TX 77469For Sale
 MLS ID #7406559, Irfan Kadiwal, United Real Estate. HAR
 - $610,0004 bd3 ba2.5k sqft14 Savory Saute Dr, Richmond, TX 77406For Sale
 MLS ID #94618242, Mickie Cioccia, eXp Realty LLC. HAR
 - $615,0004 bd4 ba2.5k sqft154 Amaranth Way, Richmond, TX 77406For SaleMLS ID #29386152, Irfan Kadiwal, United Real Estate. HAR
- $584,0004 bd5 ba3.4k sqft5503 Allemande Ave, Katy, TX 77493For SaleMLS ID #67343847, Brittney Coyle, Real Broker, LLC. HAR
- $665,0004 bd3 ba3.4k sqft1522 Ruby Ford Ln, Richmond, TX 77469For SaleMLS ID #37923223, Lizz Sansone, The Agency Houston Sugar Land. HAR
- $400,0004 bd4 ba2.5k sqft7815 Virginia Dr, Richmond, TX 77406For SaleMLS ID #18296533, Thao Nguyen, eXp Realty LLC. HAR
- $650,0004 bd4 ba3k sqft1331 Shady Bend Dr, Sugar Land, TX 77479For SaleMLS ID #30891360, Audra O'Neal, ONTX Realty Partners. HAR
- $515,0004 bd4 ba3.2k sqft1619 Dove Ridge Dr, Katy, TX 77493For SaleMLS ID #358675, Jamie McMartin, Compass RE Texas, LLC - West Houston. HAR
- $690,0004 bd4 ba3.7k sqft7535 Guinevere Dr, Sugar Land, TX 77479For SaleMLS ID #27347396, Stephanie Nelson, Prime Properties. HAR
- $649,0004 bd4 ba2.5k sqft118 Stadium Dr, Sugar Land, TX 77498For SaleMLS ID #44057664, Mumtaz Tejani, JPAR Houston. HAR
- $525,0004 bd4 ba3.5k sqft6211 Calico Pointe Ct, Sugar Land, TX 77479For SaleMLS ID #24684585, Coco Pettaway, eXp Realty LLC. HAR
- $610,0004 bd5 ba4.1k sqft28219 Longspur Dr, Katy, TX 77494For SaleMLS ID #32136307, Jamie McMartin, Compass RE Texas, LLC - West Houston. HAR
- $640,0005 bd4 ba3.2k sqft26218 Rustic Woods Ln, Katy, TX 77494For SaleMLS ID #97094054, Cyndi Moore, Moore Real Estate Group, LLC. HAR
- $625,0004 bd4 ba3.3k sqft23614 Greenwood Springs Pl, Katy, TX 77493For SaleMLS ID #5475991, Brandi Adam, eXp Realty LLC. HAR
- $640,0005 bd5 ba3.8k sqft2307 Orchard Way, Missouri City, TX 77459For SaleMLS ID #62025157, Alexis Weeks, eXp Realty LLC. HAR
- $560,0004 bd4 ba3.2k sqft4814 Highland Stream Ct, Fulshear, TX 77441For SaleMLS ID #47773956, Lily Jang, Keller Williams Memorial. HAR
- $565,0004 bd4 ba3.3k sqft2302 Upland Park Dr, Sugar Land, TX 77479For SaleMLS ID #8015266, Audra O'Neal, ONTX Realty Partners. HAR
- $675,0005 bd4 ba4k sqft7503 Stone Arbor Dr, Sugar Land, TX 77479For SaleMLS ID #50834039, Stephanie Nelson, Prime Properties. HAR
