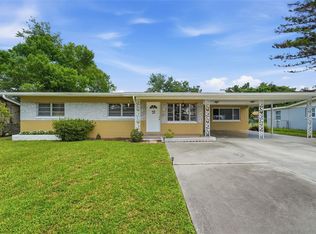
Back on the market - buyer's financing was denied. NEW ROOF installed 6/15/26. HVAC & Gas Water Heater 2021, Fence 2019. Welcome to this spacious Mid-Century Modern pool home tucked away in the quiet and established Sky Lake community of Orlando. Offering 5 bedrooms and 3 full bathrooms, this versatile residence is ideal for multi-generational living, featuring a flexible layout with a private-entrance mother-in-law suite, creating autonomy and comfort for extended family or guests. Designed for both everyday living and entertaining, the home features a large family room filled with natural light, an updated kitchen with granite countertops and a new gas range, and seamless access to the outdoor living spaces. Step outside to enjoy the oversized private backyard with a pool — the perfect setting for weekend gatherings, peaceful mornings, or relaxing evenings under the Florida sky. Located in the heart of Sky Lake, residents enjoy the convenience of nearby shopping, dining, public transportation, hospitals, and major roadways, all while being just minutes from Universal Orlando Resort, The Mall at Millenia, Orlando International Airport, and downtown Orlando. The area offers an ideal blend of accessibility, established neighborhood charm, and the vibrant Central Florida lifestyle so many buyers seek. Property is being sold as-is with or without the furnishings.
For sale
$420,000
842 NANA AVENUE, ORLANDO, FL 32809
5beds
2,558sqft
:
Get pre-qualified$2,837/mo
Single Family Residence
Built in 1966
10,251 Square Feet Lot
$412,500 Zestimate®
$164/sqft
$-- HOA
What's special
New gas range
- 63 days |
- 1,955 |
- 147 |
Zillow last checked:
Listing updated:
Listed by:
Mary Callaway 407-496-6879,
COLDWELL BANKER REALTY 407-696-8000,
Scott Callaway 321-947-5573,
COLDWELL BANKER REALTY
Source: Stellar MLS,MLS#: O6411399 Originating MLS: Orlando Regional
Originating MLS: Orlando Regional
Facts & features
Interior
Bedrooms & bathrooms
- Bedrooms: 5
- Bathrooms: 3
- Full bathrooms: 3
Rooms
- Room types: Utility Room
Primary bedroom
- Features: Ceiling Fan(s), En Suite Bathroom, Dual Closets
- Level: First
- Area: 174 Square Feet
- Dimensions: 14.5x12
Bedroom 2
- Features: Ceiling Fan(s), Built-in Closet
- Level: First
- Area: 130 Square Feet
- Dimensions: 13x10
Bedroom 3
- Features: Ceiling Fan(s), Built-in Closet
- Level: First
- Area: 99.75 Square Feet
- Dimensions: 10.5x9.5
Bedroom 5
- Features: Ceiling Fan(s), En Suite Bathroom, Built-in Closet
- Level: First
- Area: 360 Square Feet
- Dimensions: 20x18
Primary bathroom
- Level: First
Bathroom 2
- Features: Shower No Tub
- Level: First
Bathroom 3
- Features: Tub With Shower
- Level: First
Bathroom 4
- Features: Ceiling Fan(s), Built-in Closet
- Level: First
- Area: 118.75 Square Feet
- Dimensions: 12.5x9.5
Dining room
- Level: First
- Area: 120 Square Feet
- Dimensions: 16x7.5
Kitchen
- Features: Breakfast Bar, Exhaust Fan, Granite Counters, No Closet
- Level: First
- Area: 143 Square Feet
- Dimensions: 13x11
Laundry
- Features: No Closet
- Level: First
- Area: 63 Square Feet
- Dimensions: 14x4.5
Living room
- Features: Ceiling Fan(s)
- Level: First
- Area: 200 Square Feet
- Dimensions: 16x12.5
Heating
- Electric, Natural Gas
Cooling
- Central Air
Appliances
- Included: Dishwasher, Disposal, Dryer, Gas Water Heater, Microwave, Range, Washer
- Laundry: Electric Dryer Hookup, Inside, Washer Hookup
Features
- Ceiling Fan(s), Eating Space In Kitchen, Thermostat, In-Law Floorplan
- Flooring: Ceramic Tile
- Has fireplace: No
Interior area
- Total structure area: 2,682
- Total interior livable area: 2,558 sqft
Video & virtual tour
Property
Parking
- Parking features: Driveway
- Has uncovered spaces: Yes
Features
- Levels: One
- Stories: 1
- Patio & porch: Front Porch
- Exterior features: Private Mailbox, Private Yard, Sidewalk
- Has private pool: Yes
- Pool features: Gunite, In Ground, Tile
- Fencing: Fenced,Vinyl
Lot
- Size: 10,251 Square Feet
- Features: Sidewalk, Unincorporated
Details
- Parcel number: 262329964206900
- Zoning: R-1
- Special conditions: None
Construction
Type & style
- Home type: SingleFamily
- Architectural style: Mid-Century Modern
- Property subtype: Single Family Residence
Materials
- Block, Brick, Stucco
- Foundation: Slab
- Roof: Shingle
Condition
- New construction: No
- Year built: 1966
Utilities & green energy
- Sewer: Public Sewer
- Water: Public
- Utilities for property: BB/HS Internet Available, Cable Available, Electricity Connected, Natural Gas Connected, Sewer Connected, Street Lights, Water Connected
Community & HOA
Community
- Features: Sidewalks
- Security: Security System Owned, Smoke Detector(s), Touchless Entry
- Pet fee: $0 monthly
- Subdivision: SKY LAKE
HOA
- Has HOA: No
Location
- Region: Orlando
Financial & listing details
- Price per square foot: $164/sqft
- Tax assessed value: $372,072
- Annual tax amount: $6,328
- Date on market: 6/9/2026
- Cumulative days on market: 37 days
- Listing terms: Cash,Conventional
- Ownership: Fee Simple
- Total actual rent: 0
- Electric utility on property: Yes
- Road surface type: Paved
Estimated market value
$412,500
$392,000 - $433,000
$2,938/mo
Price history
| Date | Event | Price |
|---|---|---|
| 7/15/2026 | Listed for sale | $420,000$164/sqft |
Source:  Stellar MLS #O6411399 Report a problem Stellar MLS #O6411399 Report a problem | ||
| 7/8/2026 | Contingent | $420,000$164/sqft |
Source: Stellar MLS #O6411399 Report a problem | ||
| 7/6/2026 | Pending sale | $420,000$164/sqft |
Source: Stellar MLS #O6411399 Report a problem | ||
| 6/9/2026 | Listed for sale | $420,000+57.2%$164/sqft |
Source: Stellar MLS #O6411399 Report a problem | ||
| 7/10/2019 | Sold | $267,250-0.7%$104/sqft |
Source: Public Record Report a problem | ||
| 5/29/2019 | Listed for sale | $269,000$105/sqft |
Source: SAVVY AVENUE, LLC #A4433978 Report a problem | ||
| 4/26/2019 | Listing removed | $269,000$105/sqft |
Source: SAVVY AVENUE, LLC #A4433978 Report a problem | ||
| 4/20/2019 | Listed for sale | $269,000+79.3%$105/sqft |
Source: SAVVY AVENUE, LLC #A4433978 Report a problem | ||
| 11/20/2018 | Sold | $150,000$59/sqft |
Source: Public Record Report a problem | ||
Public tax history
| Year | Property taxes | Tax assessment |
|---|---|---|
| 2024 | $5,836 +12% | $317,816 +10% |
| 2023 | $5,212 +14.4% | $288,924 +10% |
| 2022 | $4,556 +11.9% | $262,658 +10% |
| 2021 | $4,073 +2.7% | $238,780 +3.7% |
| 2020 | $3,967 +35.6% | $230,323 +40.9% |
| 2019 | $2,925 +175% | $163,505 +87.6% |
| 2018 | $1,064 | $87,179 -44.7% |
| 2017 | $1,064 +2.8% | $157,663 +10.7% |
| 2016 | $1,035 +3.1% | $142,370 +11.8% |
| 2015 | $1,004 -4.8% | $127,303 +10.1% |
| 2014 | $1,054 +2.2% | $115,615 +10.8% |
| 2013 | $1,031 +1.3% | $104,373 +30.8% |
| 2012 | $1,018 -0.5% | $79,815 -0.2% |
| 2011 | $1,023 -19.4% | $80,015 -16.9% |
| 2010 | $1,269 | $96,292 -21% |
| 2009 | -- | $121,881 -32.1% |
| 2008 | $1,037 -25.2% | $179,463 -7.4% |
| 2007 | $1,387 -3.9% | $193,847 +12.7% |
| 2006 | $1,443 +1.9% | $172,063 +26.6% |
| 2005 | $1,416 +5.4% | $135,912 +14.5% |
| 2004 | $1,344 -35.7% | $118,700 +15.8% |
| 2003 | $2,089 +62.3% | $102,513 +10.6% |
| 2002 | $1,287 -1.1% | $92,650 +8% |
| 2001 | $1,301 +2.6% | $85,826 +5.2% |
| 2000 | $1,268 | $81,546 |
Find assessor info on the county website
Monthly payment
Est. payment
Payment breakdown
Explore the cost of this home by adjusting the details. Changes won't be saved.Climate risks
Neighborhood: 32809
Nearby schools
GreatSchools rating
- 4/10Lancaster Elementary SchoolGrades: PK-5Distance: 0.7 mi
- 3/10Judson B Walker Middle SchoolGrades: 6-8Distance: 0.7 mi
- 3/10Oak Ridge High SchoolGrades: 9-12Distance: 0.7 mi
- $371,7005 bd2 ba1.9k sqft836 Nana Ave, Orlando, FL 32809Off Market
- $357,9004 bd2 ba1.9k sqft871 Marlowe Ave, Orlando, FL 32809Off Market

- $382,0004 bd2 ba1.7k sqft848 Nana Ave, Orlando, FL 32809Off Market
- $331,1003 bd2 ba1.5k sqft865 Marlowe Ave, Orlando, FL 32809Off Market
- $398,5004 bd2 ba1.8k sqft877 Marlowe Ave, Orlando, FL 32809Off Market
- $344,9003 bd2 ba1.5k sqft830 Nana Ave, Orlando, FL 32809Off Market
- $375,9003 bd2 ba1.7k sqft6518 Cicero Ln, Orlando, FL 32809Off Market
- $390,5005 bd2 ba1.8k sqft843 Nana Ave, Orlando, FL 32809Off Market
A local agent can set up tours, give advice and negotiate with sellers.
Similar homes
- $395,0004 bd3 ba1.9k sqft6694 RIVO ALTO AVENUE, ORLANDO, FL 32809For Sale

 MLS ID #O6427502, Natalie Casanova, KELLER WILLIAMS ADVANTAGE III. Stellar MLS
 - $370,0003 bd1 ba1.6k sqft6201 ANTILLA DRIVE, ORLANDO, FL 32809For Sale
 MLS ID #O6422302, Cassie Lamoureux, KELLER WILLIAMS CLASSIC. Stellar MLS
 - $375,0003 bd2 ba1.3k sqft123 E LAKE MARY DRIVE, ORLANDO, FL 32839For Sale
 MLS ID #O6424265, Alejandro Colon Ortega, PREFERRED REAL ESTATE BROKERS. Stellar MLS
 - $--4 bd3 ba2.1k sqft9919 Cypress Knee Cir, Orlando, FL 32825Auction
 Auction.com 2
 - $429,9994 bd3 ba2.5k sqft831 WHISPERING CYPRESS LANE, ORLANDO, FL 32824For SaleMLS ID #O6414195, Renee Rodriguez, COLDWELL BANKER REALTY. Stellar MLS
- $419,9004 bd3 ba2.8k sqft8698 HILLSIDE DRIVE, ORLANDO, FL 32810For SaleMLS ID #O6407316, Donna Mancauskas, EXIT GLOBAL REALTY. Stellar MLS
- $425,0003 bd1 ba1.3k sqft1909 FERN CIRCLE, ORLANDO, FL 32803For SaleMLS ID #O6418747, Kristin Duncan, KELLER WILLIAMS ADVANTAGE REALTY. Stellar MLS
- $390,0003 bd2 ba1.8k sqft10044 GARRISON LANE, ORLANDO, FL 32821For SaleMLS ID #O6408307, Matt Davies, COLDWELL BANKER REALTY. Stellar MLS
- $444,9004 bd2 ba1.9k sqft7829 ELMSTONE CIRCLE, ORLANDO, FL 32822For SaleMLS ID #O6412917, Aaron Allen, LPT REALTY, LLC. Stellar MLS
- $420,0003 bd3 ba2.4k sqft4752 BLUE DIAMOND STREET, KISSIMMEE, FL 34746For SaleMLS ID #O6387480, Carmen Rangel, LPT REALTY, LLC. Stellar MLS
- $460,0004 bd4 ba2k sqft12908 DETROIT WOODS COURT, ORLANDO, FL 32824For SaleMLS ID #O6415694, Mihai Echim, EXP REALTY LLC. Stellar MLS
- $439,9004 bd2 ba1.5k sqft4901 REGINALD ROAD, ORLANDO, FL 32829For SaleMLS ID #S5152914, Kenia Aliaga Gorrin, LA ROSA REALTY ORLANDO LLC. Stellar MLS
- $419,0003 bd3 ba1.5k sqft8713 CATBRIAR BAY WAY, ORLANDO, FL 32829For SaleMLS ID #S5145480, Luz Sandoval, MY REALTY GROUP, LLC.. Stellar MLS
- $450,0003 bd2 ba2.2k sqft362 IOWA WOODS CIRCLE W, ORLANDO, FL 32824For SaleMLS ID #O6384619, Astrid Hurtado, EMPIRE NETWORK REALTY. Stellar MLS
- $417,0003 bd2 ba1.3k sqft536 HIBISCUS WAY #7B, ORLANDO, FL 32807For SaleMLS ID #O6415150, Gloria Sacristan, AGENT TRUST REALTY CORPORATION. Stellar MLS
- $410,0003 bd3 ba1.6k sqft10725 WILLIAM TELL DRIVE, ORLANDO, FL 32821For SaleMLS ID #S5146096, Luis Colon, Jr, EXP REALTY LLC. Stellar MLS
- $405,0004 bd3 ba1.9k sqft1450 AMANDA ROAD, KISSIMMEE, FL 34744For SaleMLS ID #S5153733, Yaneth Maisonet, FORTRESS INTERNATIONAL REALTY LLC. Stellar MLS
- $424,9004 bd2 ba2k sqft3012 VILLA PRECIOSA DRIVE, KISSIMMEE, FL 34744For SaleMLS ID #O6310848, Yadira Bello, COLDWELL BANKER REALTY. Stellar MLS
- $390,0003 bd3 ba1.5k sqft12315 KENTON COURT, ORLANDO, FL 32837For SaleMLS ID #O6392715, Sabrina Freeman, CHARLES RUTENBERG REALTY ORLANDO. Stellar MLS
- $499,0004 bd3 ba2.1k sqft78 S WINTER PARK DRIVE, CASSELBERRY, FL 32707For SaleMLS ID #O6405496, Chris Creegan, CREEGAN GROUP. Stellar MLS
