Very well kept large patio home with finished walkout lower level. Screened deck on main floor and covered patio. Beautiful community pool, clubhouse, and fitness center just steps away.
For sale
$450,000
8423 Old World Ct, Union, KY 41091
2beds
3,710sqft
Patio Home, Residential, Single Family Residence
Built in 2002
6,534 Square Feet Lot
$-- Zestimate®
$121/sqft
$177/mo HOA
What's special
Covered patioFinished walkout lower levelBeautiful community pool
- 4 days
- 184
- 12
Likely to sell faster than
Zillow last checked:
Listing updated:
Listed by:
Don Volland 859-653-5616,
Huff Realty - Florence
Source: NKMLS,MLS#: 647122
Facts & features
Interior
Bedrooms & bathrooms
- Bedrooms: 2
- Bathrooms: 3
- Full bathrooms: 2
- 1/2 bathrooms: 1
Primary bedroom
- Level: First
- Area: 225
- Dimensions: 15 x 15
Bedroom 2
- Level: Lower
- Area: 210
- Dimensions: 15 x 14
Dining room
- Level: First
- Area: 176
- Dimensions: 16 x 11
Family room
- Level: Lower
- Area: 500
- Dimensions: 25 x 20
Kitchen
- Level: First
- Area: 280
- Dimensions: 28 x 10
Living room
- Level: First
- Area: 480
- Dimensions: 32 x 15
Office
- Level: First
- Area: 130
- Dimensions: 13 x 10
Heating
- Has Heating (Unspecified Type)
Cooling
- Central Air
Appliances
- Included: Electric Range, Dishwasher, Disposal, Microwave, Refrigerator
Features
- Wet Bar, Walk-In Closet(s), Soaking Tub, Pantry, Open Floorplan, Granite Counters, Entrance Foyer, Eat-in Kitchen, Double Vanity, Crown Molding, Chandelier, Breakfast Bar, Built-in Features, Ceiling Fan(s), Recessed Lighting, Sauna
- Doors: Multi Panel Doors
- Windows: Vinyl Frames
- Attic: Storage
Interior area
- Total structure area: 3,710
- Total interior livable area: 3,710 sqft
Property
Parking
- Total spaces: 2
- Parking features: Attached, Driveway, Garage, Garage Door Opener, Garage Faces Side, Off Street
- Attached garage spaces: 2
- Has uncovered spaces: Yes
Accessibility
- Accessibility features: Accessible Full Bath
Features
- Levels: One
- Stories: 1
- Patio & porch: Covered, Deck, Patio
- Exterior features: Balcony
- Has view: Yes
- View description: Trees/Woods
Lot
- Size: 6,534 Square Feet
- Dimensions: less than .5 acre
- Residential vegetation: Partially Wooded
Details
- Parcel number: 051.0005073.00
- Zoning description: Residential
- Other equipment: Intercom
Construction
Type & style
- Home type: SingleFamily
- Architectural style: Ranch
- Property subtype: Patio Home, Residential, Single Family Residence
Materials
- Stone, Vinyl Siding
- Foundation: Poured Concrete
- Roof: Asphalt,Shingle
Condition
- Existing Structure
- New construction: No
- Year built: 2002
Utilities & green energy
- Sewer: Public Sewer
- Water: Public
- Utilities for property: Cable Available, Natural Gas Available, Underground Utilities, Water Available
Community & HOA
Community
- Subdivision: Orleans South
HOA
- Has HOA: Yes
- Amenities included: Landscaping, Pool, Clubhouse, Fitness Center, Management
- Services included: Other, Association Fees, Maintenance Grounds, Snow Removal
- HOA fee: $310 semi-annually
- Second HOA fee: $374 quarterly
Location
- Region: Union
Financial & listing details
- Price per square foot: $121/sqft
- Tax assessed value: $279,400
- Annual tax amount: $2,652
- Date on market: 9/30/2026
- Road surface type: Paved
Estimated market value
Not available
Estimated sales range
Not available
Not available
Price history
| Date | Event | Price |
|---|---|---|
| 9/30/2026 | Listed for sale | $450,000+91.6%$121/sqft |
Source:  NKMLS #647122 Report a problem NKMLS #647122 Report a problem | ||
| 10/1/2022 | Listing removed | -- |
Source:  Huff Realty Report a problem Huff Realty Report a problem | ||
| 9/15/2022 | Listed for rent | $2,200$1/sqft |
Source: Huff Realty #607903 Report a problem | ||
| 7/19/2007 | Sold | $234,900+11.9%$63/sqft |
Source: Public Record Report a problem | ||
| 5/20/2002 | Sold | $209,870+133.3%$57/sqft |
Source: Public Record Report a problem | ||
| 2/6/2002 | Sold | $89,958$24/sqft |
Source: Public Record Report a problem | ||
Public tax history
| Year | Property taxes | Tax assessment |
|---|---|---|
| 2025 | $2,652 +2% | $279,400 |
| 2024 | $2,599 -4.1% | $279,400 |
| 2023 | $2,710 +29.1% | $279,400 +6.7% |
| 2022 | $2,098 -0.2% | $261,900 |
| 2021 | $2,103 -24.4% | $261,900 |
| 2020 | $2,781 | $261,900 +11.5% |
| 2019 | $2,781 +13.2% | $234,900 |
| 2018 | $2,456 +28.6% | $234,900 |
| 2017 | $1,910 | $234,900 |
| 2015 | $1,910 +2.3% | $234,900 |
| 2013 | $1,868 | $234,900 |
| 2012 | -- | $234,900 |
| 2011 | -- | $234,900 |
| 2010 | -- | $234,900 |
| 2009 | -- | $234,900 |
Find assessor info on the county website
Monthly payment
Est. payment
Payment breakdown
Explore the cost of this home by adjusting the details. Changes won't be saved.Climate risks
Neighborhood: 41091
Nearby schools
Schools provided by the listing agent
- Elementary: Erpenbeck Elementary
- Middle: Ockerman Middle School
- High: Cooper High School
Source: NKMLS. This data may not be complete. We recommend contacting the local school district to confirm school assignments for this home.

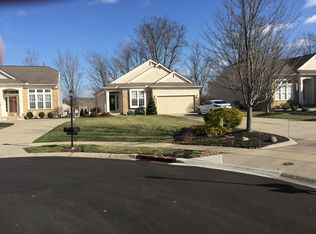
Similar homes
- $414,9004 bd3 ba2.3k sqft2170 Algiers St, Union, KY 41091For Sale
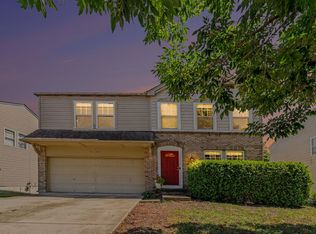 MLS ID #646957, Zachary Elliott, Flow Property Management. NKMLS
 - $539,0005 bd4 ba3.9k sqft8380 Orleans Blvd, Union, KY 41091For Sale
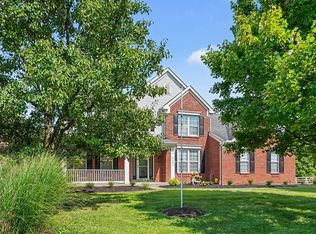 MLS ID #646794, Doug Mayberry, Huff Realty - Florence. NKMLS
 - $465,0003 bd3 ba4.7k sqft10156 Lapalco Ct, Union, KY 41091For Sale
 MLS ID #646633, Stephanie McElhaney, Family First R E Services. NKMLS
 - $450,0004 bd3 ba2.6k sqft9056 Philly Ct, Union, KY 41091For Sale
 MLS ID #646474, The Brock Hart Home Group, Keller Williams Realty Service. NKMLS
