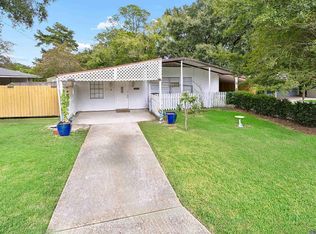
Welcome Home! Recently updated and ready to enjoy, this 3-bedroom home in Essen Heights features a BRAND NEW ROOF, fresh paint, a new shower, new HVAC ducts, and no carpet. The kitchen is equipped with a chef-quality cooktop, and the refrigerator remains. Outside, the huge backyard offers room for storage, pets, play, entertaining, and privacy. Two-car covered parking adds everyday convenience. Located in the heart of South Baton Rouge with easy access to I-10, I-12, hospitals, shopping, and dining. Schedule your private showing today!
Pending
$190,000
8424 S Essen Heights Ct, Baton Rouge, LA 70809
3beds
1,378sqft
Single Family Residence
Built in 1958
0.27 Acres Lot
$-- Zestimate®
$138/sqft
$-- HOA
What's special
New showerRefrigerator remainsFresh paintBrand new roofNew hvac ducts
- 17 days
- 209
- 27
Likely to sell faster than
Zillow last checked:
Listing updated:
Listed by:
Brandon Baird,
Keyfinders Team Realty 225-408-5932
Source: ROAM MLS,MLS#: 200IKL
Facts & features
Interior
Bedrooms & bathrooms
- Bedrooms: 3
- Bathrooms: 2
- Full bathrooms: 2
Primary bedroom
- Level: First
- Area: 100 Square Feet
- Dimensions: 10x10
Bedroom
- Level: First
- Area: 155.04 Square Feet
- Dimensions: 13.6x11.4
Bedroom
- Level: First
- Area: 96 Square Feet
- Dimensions: 10x9.6
Bathroom
- Level: First
- Dimensions: 0x0
Bathroom
- Level: First
- Dimensions: 0x0
Kitchen
- Level: First
- Area: 94.86 Square Feet
- Dimensions: 10.2x9.3
Living room
- Level: First
- Area: 331.25 Square Feet
- Dimensions: 26.5x12.5
Sunroom
- Level: First
- Area: 90.1 Square Feet
- Dimensions: 5.3x17
Heating
- Central
Cooling
- Central Air
Appliances
- Included: Dishwasher, Electric Oven, Electric Range, Range
- Laundry: Inside
Features
- Shower/Tub Combo, En Suite
- Flooring: Ceramic Tile, Brick, Pavers
- Has fireplace: No
Interior area
- Total structure area: 2,040
- Total interior livable area: 1,378 sqft
Property
Parking
- Total spaces: 2
- Parking features: Attached Carport
- Carport spaces: 2
Features
- Levels: One
- Stories: 1
- Fencing: Full,Wood
Lot
- Size: 0.27 Acres
- Dimensions: 85 x 136
- Features: Corner Lot, Level
Details
- Additional structures: Shed(s)
- Parcel number: 1870335
Construction
Type & style
- Home type: SingleFamily
- Architectural style: Traditional
- Property subtype: Single Family Residence
Materials
- Brick
- Foundation: Slab
- Roof: Shingle
Condition
- Year built: 1958
Utilities & green energy
- Electric: Circuit Breakers
- Sewer: Public Sewer
- Water: Public
- Utilities for property: Cable Available, Electricity Connected, Natural Gas Connected, Sewer Connected, Internet Available
Community & HOA
Community
- Subdivision: Essen Heights
HOA
- Has HOA: No
Location
- Region: Baton Rouge
Financial & listing details
- Price per square foot: $138/sqft
- Tax assessed value: $143,910
- Annual tax amount: $1,698
- Date on market: 10/30/2026
- Listing terms: Cash,Conventional,FHA,VA Loan
Estimated market value
Not available
Estimated sales range
Not available
Not available
Price history
| Date | Event | Price |
|---|---|---|
| 11/9/2026 | Pending sale | $190,000$138/sqft |
Source:  ROAM MLS #200IKL Report a problem | ||
| 10/30/2026 | Listed for sale | $190,000$138/sqft |
Source: ROAM MLS #200IKL Report a problem | ||
| 7/25/2006 | Sold | -- |
Source: Public Record Report a problem | ||
| 3/28/2002 | Sold | -- |
Source: ROAM MLS #199849178 Report a problem | ||
Public tax history
| Year | Property taxes | Tax assessment |
|---|---|---|
| 2025 | $1,698 -0.4% | $14,391 |
| 2024 | $1,706 +21.5% | $14,391 +23.5% |
| 2023 | $1,404 +3.2% | $11,650 |
| 2022 | $1,361 +1.9% | $11,650 |
| 2021 | $1,335 +0.7% | $11,650 |
| 2020 | $1,326 -3.8% | $11,650 |
| 2019 | $1,379 +1.3% | $11,650 |
| 2018 | $1,361 | $11,650 |
| 2017 | $1,361 | $11,650 |
| 2016 | $1,361 +2.6% | $11,650 -16.8% |
| 2015 | $1,327 -15.9% | $14,000 |
| 2014 | $1,578 | $14,000 |
| 2013 | $1,578 | $14,000 |
| 2012 | $1,578 -1% | $14,000 |
| 2011 | $1,593 +1.1% | $14,000 |
| 2010 | $1,576 +4823.6% | $14,000 +139.3% |
| 2002 | $32 | $5,850 |
| 2001 | $32 | $5,850 |
| 2000 | -- | $5,850 |
Find assessor info on the county website
Monthly payment
Est. payment
Payment breakdown
Explore the cost of this home by adjusting the details. Changes won't be saved.Climate risks
Neighborhood: Westminster
- $--2 bd1 ba1.1k sqft8434 S Essen Heights Ct, Baton Rouge, LA 70809Sold

- $--2 bd3 ba1.1k sqft8411 E Cypress Point Ct, Baton Rouge, LA 70809Sold
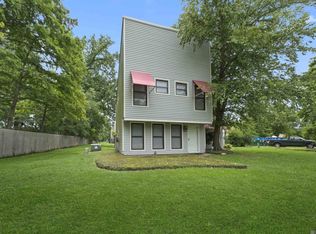
- $150,5002 bd2 ba1.1k sqft8409 E Cypress Point Ct, Baton Rouge, LA 70809Off Market
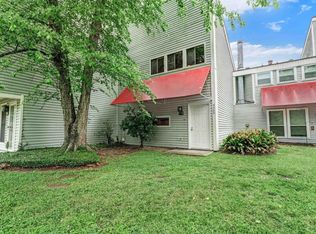
- $199,000-- bd-- ba1k sqft8396 S Essen Heights Ct, Baton Rouge, LA 70809Off Market
Similar homes
- $174,0004 bd2 ba1.6k sqft8534 S Essen Heights Ct, Baton Rouge, LA 70809For Sale
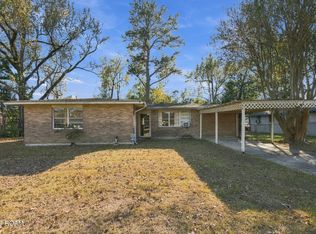
 MLS ID #200OQP, Neil Kahn, Zatta Real Estate Group LLC. ROAM MLS
- $186,9003 bd2 ba1.3k sqft8435 N Essen Heights Ct, Baton Rouge, LA 70809For Sale
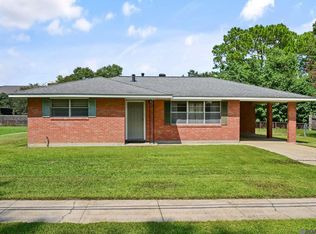 MLS ID #2026017176, Terri Morgan, Coldwell Banker ONE. ROAM MLS
- $179,9993 bd2 ba1.1k sqft4034 N Maiden Dr, Baton Rouge, LA 70809For Sale
 MLS ID #2026011137, Aleshia Roberts, LPT Realty, LLC. ROAM MLS
- $175,0003 bd2 ba1.5k sqft4333 Bea Dr, Baton Rouge, LA 70809For Sale
 MLS ID #2026016992, Jonathan Tittlebaum, Reve REALTORS. ROAM MLS
- $189,9003 bd2 ba1.6k sqft10142 Mollylea Dr, Baton Rouge, LA 70815For SaleMLS ID #2026016701, Angel Hebert, Coldwell Banker ONE. ROAM MLS
- $185,0003 bd1 ba1.4k sqft5755 Glenwood Dr, Baton Rouge, LA 70806For SaleMLS ID #200IWE, Lillie Collier, Coldwell Banker ONE. ROAM MLS
- $222,5003 bd2 ba1.4k sqft2254 E Contour Dr, Baton Rouge, LA 70809For SaleMLS ID #2026017024, Vicki Spurlock, Locations Real Estate. ROAM MLS
- $199,0003 bd2 ba1.4k sqft8243 Queenswood Ct, Baton Rouge, LA 70806For SaleMLS ID #2026018719, Scott Delhom, Delhom Realty. ROAM MLS
- $188,0002 bd2 ba1.3k sqft10055 Jefferson Hwy, Baton Rouge, LA 70809For SaleMLS ID #200OZN, LaRhonda Thomas, Keller Williams Realty-First Choice. ROAM MLS
- $192,0002 bd3 ba1.4k sqft9909 Jefferson Hwy, Baton Rouge, LA 70809For SaleMLS ID #2026018288, Jonah Mumphrey, Pivot Realty. ROAM MLS
- $199,9003 bd2 ba1.8k sqft9170 Redbud St, Baton Rouge, LA 70815For SaleMLS ID #2026014894, Carnie Mitchell, Compass - Perkins. ROAM MLS
- $189,9003 bd2 ba1.4k sqft3584 Courtland Dr, Baton Rouge, LA 70814For SaleMLS ID #2026017334, David Madaffari, Grassroots Real Estate Group. ROAM MLS
- $185,0002 bd2 ba1.3k sqft2940 Bootsie Dr, Baton Rouge, LA 70805For SaleMLS ID #2026019082, Jeremy Henderson, Keller Williams Realty-First Choice. ROAM MLS
- $180,0003 bd2 ba1.7k sqft8119 Franwood Dr, Baton Rouge, LA 70806For SaleMLS ID #2026015782, Kara Horne, Dawson Grey Real Estate. ROAM MLS
- $208,0003 bd2 ba1.8k sqft924 Valcour Dr, Baton Rouge, LA 70806For SaleMLS ID #2026011386, Brandon Escue, Omni Realty Partners. ROAM MLS
- $189,0002 bd2 ba1k sqft632 Saint Joseph St, Baton Rouge, LA 70802For SaleMLS ID #200UMD, Lana N Hunt, Keller Williams Realty NO. ROAM MLS
- $239,9004 bd2 ba1.6k sqft2556 Theodosia Dr, Baton Rouge, LA 70809For SaleMLS ID #2026014467, Lori Bergstresser, Keller Williams Realty Red Stick Partners. ROAM MLS
- $225,0003 bd2 ba1.5k sqft10776 Shermoor Dr, Baton Rouge, LA 70815For SaleMLS ID #2026018577, Tracy Mathis, The Southern Homes Real Estate Team. ROAM MLS
- $187,7772 bd3 ba1.5k sqft4146 Jefferson Woods Dr, Baton Rouge, LA 70809For SaleMLS ID #2026008196, Carolyn Webber, RE/MAX Real Estate Group. ROAM MLS
- $215,0004 bd2 ba1.6k sqft8166 Franwood Dr, Baton Rouge, LA 70806For SaleMLS ID #2026015820, Sharon Vennen, Pennant Real Estate. ROAM MLS
