Beautiful, less than 1 year old Smart home. 4 bedroom 2 bath 2 car garage + a separate office! The current owner did several upgrades to this home including, but not limited to wood look flooring throughout, custom accent walls and more. This home is less than one year old so most of the builder warranties are still in effect and will be transferred! Walk into the large entry that opens to the HUGE kitchen with gas range and island. Awesome living area with gas fireplace. Split bedrooms, 3 bedrooms on one end and Primary + office on the other. The backyard has a large 13 x 11 covered patio with porch swing to stay! This nice new neighborhood has a community pool and playground. It is also close to Windsurf Bay Park with its own beach! This is a must see!! Ready for a new family to enjoy!!!
Pending
Price cut: $6K (7/13)
$429,900
8426 Slowburn Dr, Garland, TX 75043
4beds
2,446sqft
:
Get pre-qualified$3,820/mo
Single Family Residence
Built in 2026
6,882 Square Feet Lot
$426,200 Zestimate®
$176/sqft
$46/mo HOA
What's special
Gas fireplaceWood look flooring throughoutSeparate officePorch swingHuge kitchenGas rangeCustom accent walls
- 38 days |
- 226 |
- 9 |
Zillow last checked:
Listing updated:
Listed by:
Jonathan Alt 0431866,
RLR Homes, LLC 214-288-9184
Source: NTREIS,MLS#: 21304514
Facts & features
Interior
Bedrooms & bathrooms
- Bedrooms: 4
- Bathrooms: 2
- Full bathrooms: 2
Primary bedroom
- Features: Ceiling Fan(s), Dual Sinks, Double Vanity, En Suite Bathroom, Garden Tub/Roman Tub, Linen Closet, Separate Shower, Walk-In Closet(s)
- Level: First
- Dimensions: 18 x 15
Bedroom
- Level: First
- Dimensions: 13 x 11
Bedroom
- Level: First
- Dimensions: 13 x 10
Bedroom
- Level: First
- Dimensions: 13 x 10
Dining room
- Level: First
- Dimensions: 17 x 13
Kitchen
- Features: Dumbwaiter, Kitchen Island, Pantry
- Level: First
- Dimensions: 12 x 11
Living room
- Features: Ceiling Fan(s), Fireplace
- Level: First
- Dimensions: 18 x 15
Utility room
- Features: Pantry
- Level: First
- Dimensions: 9 x 6
Heating
- Central, Natural Gas
Cooling
- Central Air, Ceiling Fan(s), Electric
Appliances
- Included: Dishwasher, Disposal, Gas Range, Microwave, Refrigerator, Tankless Water Heater
Features
- Decorative/Designer Lighting Fixtures, Double Vanity, High Speed Internet, Kitchen Island, Pantry, Cable TV
- Flooring: Engineered Hardwood
- Has basement: No
- Number of fireplaces: 1
- Fireplace features: Gas Log, Gas Starter
Interior area
- Total interior livable area: 2,446 sqft
Video & virtual tour
Property
Parking
- Total spaces: 2
- Parking features: Driveway, Garage Faces Front, Garage, Garage Door Opener, Lighted
- Attached garage spaces: 2
Accessibility
- Accessibility features: Grip-Accessible Features, Accessible Approach with Ramp, Smart Technology
Features
- Levels: One
- Stories: 1
- Patio & porch: Covered
- Exterior features: Lighting, Rain Gutters
- Pool features: None
- Fencing: Back Yard,Wood
Lot
- Size: 6,882 Square Feet
Details
- Parcel number: 870542500N0420000
Construction
Type & style
- Home type: SingleFamily
- Architectural style: Detached
- Property subtype: Single Family Residence
Materials
- Brick
- Foundation: Slab
- Roof: Composition
Condition
- Year built: 2026
Utilities & green energy
- Sewer: Public Sewer
- Water: Public
- Utilities for property: Sewer Available, Water Available, Cable Available
Community & HOA
Community
- Security: Fire Alarm
- Subdivision: Fireside By The Lk #three
HOA
- Has HOA: Yes
- Services included: All Facilities
- HOA fee: $46 monthly
- HOA name: See Agent
- HOA phone: 214-906-2177
Location
- Region: Garland
Financial & listing details
- Price per square foot: $176/sqft
- Annual tax amount: $1,623
- Date on market: 6/19/2026
- Cumulative days on market: 33 days
Estimated market value
$426,200
$405,000 - $448,000
$3,311/mo
Price history
| Date | Event | Price |
|---|---|---|
| 7/27/2026 | Pending sale | $429,900$176/sqft |
Source: NTREIS #21304514 Report a problem | ||
| 7/21/2026 | Contingent | $429,900$176/sqft |
Source: NTREIS #21304514 Report a problem | ||
| 7/13/2026 | Price change | $429,900-1.4%$176/sqft |
Source: NTREIS #21304514 Report a problem | ||
| 6/19/2026 | Listed for sale | $435,900+10.1%$178/sqft |
Source: NTREIS #21304514 Report a problem | ||
| 1/15/2026 | Sold | -- |
Source: NTREIS #21122921 Report a problem | ||
| 1/5/2026 | Pending sale | $396,085$162/sqft |
Source: NTREIS #21122921 Report a problem | ||
| 1/2/2026 | Price change | $396,085+0.5%$162/sqft |
Source: NTREIS #21122921 Report a problem | ||
| 12/31/2025 | Price change | $394,085-7.1%$161/sqft |
Source: NTREIS #21122921 Report a problem | ||
| 12/17/2025 | Price change | $424,085-4.5%$173/sqft |
Source:  DR Horton Report a problem DR Horton Report a problem | ||
| 12/1/2025 | Listed for sale | $444,085$182/sqft |
Source: NTREIS #21122921 Report a problem | ||
Public tax history
Tax history is unavailable.
Monthly payment
Est. payment
Payment breakdown
Explore the cost of this home by adjusting the details. Changes won't be saved.Climate risks
Neighborhood: 75043
Nearby schools
GreatSchools rating
- NAGlen Couch Elementary SchoolGrades: 3-5Distance: 1.4 mi
- NALyles Middle SchoolGrades: 8Distance: 2.6 mi
- 6/10Lakeview Centennial High SchoolGrades: 9-12Distance: 1.8 mi
Schools provided by the listing agent
- District: Garland ISD
Source: NTREIS. This data may not be complete. We recommend contacting the local school district to confirm school assignments for this home.
- $60,000-- bd-- ba-- sqft8426 Slowburn Dr, Garland, TX 75043Off Market
- $60,000-- bd-- ba-- sqft8430 Slowburn Dr, Garland, TX 75043Off Market
- $60,000-- bd-- ba-- sqft8422 Slowburn Dr, Garland, TX 75043Off Market
- $405,8004 bd3 ba2.1k sqft8427 Radiant St, Garland, TX 75043Off Market
- $389,1004 bd3 ba2k sqft8428 Radiant St, Garland, TX 75043Off Market
- $443,0004 bd3 ba2.7k sqft8431 Radiant St, Garland, TX 75043Off Market
- $431,8004 bd3 ba2.6k sqft8423 Radiant St, Garland, TX 75043Off Market
- $354,5003 bd2 ba1.6k sqft8419 Radiant St, Garland, TX 75043Off Market
A local agent can set up tours, give advice and negotiate with sellers.
A local lender can help you make sure your offer is ready when you are.
Similar homes
- $443,0005 bd4 ba2.5k sqft5001 Worthing Dr, Garland, TX 75043For Sale
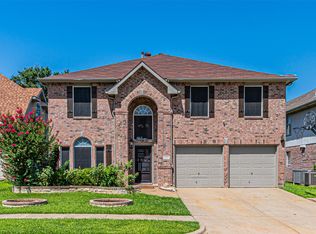 MLS ID #21337860, Olivia Hernandez. NTREIS
 - $409,7745 bd3 ba2.4k sqft5218 Griffins Pointe Dr, Rowlett, TX 75089For Sale
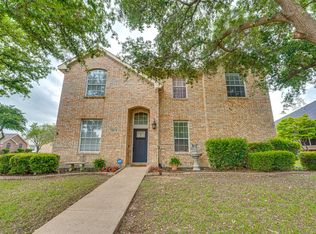 MLS ID #21229236, Edna Cortez. NTREIS
 - $398,0004 bd3 ba2.7k sqft2053 Tahoka Ln, Forney, TX 75126For Sale
 MLS ID #21284823, Jacob Bender. NTREIS
 - $449,9894 bd4 ba3.2k sqft1079 Sublime Dr, Heathridge, TX 75126For Sale
 MLS ID #21276995, David Hullett. NTREIS
 - $449,0003 bd3 ba2.3k sqft9224 Lamar St, Rowlett, TX 75089For SaleMLS ID #21291182, Corey Booth. NTREIS
- $439,0004 bd3 ba2.1k sqft8413 Alba Ln, Rowlett, TX 75089For SaleMLS ID #21092536, DeRyan Pressley. NTREIS
- $425,0004 bd3 ba2.7k sqft5660 Huffines Blvd, Royse City, TX 75189For SaleMLS ID #21331981, Lisa Harris. NTREIS
- $399,0005 bd3 ba3.4k sqft4241 Bullock Ln, Forney, TX 75126For SaleMLS ID #21266068, Garrett Hilseth. NTREIS
- $488,0004 bd4 ba2.8k sqft7901 Esquire Ln, Rowlett, TX 75089For SaleMLS ID #21201320, Deba Douglas. NTREIS
- $435,0004 bd3 ba2.8k sqft167 Summit Ct, Lavon, TX 75166For SaleMLS ID #21258246, Kerri Jo Thain. NTREIS
- $449,0003 bd2 ba2.4k sqft4201 Misty Ridge St, Mesquite, TX 75181For SaleMLS ID #20804209, Marquez Branson. NTREIS
- $450,0004 bd3 ba2.8k sqft2304 Llano Dr, Royse City, TX 75189For SaleMLS ID #21275748, Jessica Manuel. NTREIS
- $579,0005 bd4 ba3.2k sqft1519 Pisa Ct, Rockwall, TX 75032For SaleMLS ID #21338681, Bruce Chamberlain. NTREIS
- $450,0005 bd3 ba2.2k sqft3525 Petals Pl, Rowlett, TX 75089For SaleMLS ID #21176926, Jennifer Roberts. NTREIS
- $515,0004 bd4 ba2.7k sqft1733 Puglia Ct, Rockwall, TX 75032For SaleMLS ID #21312957, Patty Turner. NTREIS
- $458,0005 bd4 ba3.2k sqft1303 Highcroft Ln, Forney, TX 75126For SaleMLS ID #21323637, Suzanne Altobello. NTREIS
- $460,0004 bd3 ba2.6k sqft372 Chapel Hill Dr, Forney, TX 75126For SaleMLS ID #21202789, Rebecca Lee. NTREIS
- $443,0004 bd4 ba3.4k sqft1008 Hummingbird Ct, Forney, TX 75126For SaleMLS ID #21090040, Keegan Mueller. NTREIS
- $450,0004 bd3 ba2.5k sqft1715 Wildwood Ln, Wylie, TX 75098For SaleMLS ID #21221519, Bryan Fuentes. NTREIS
- $395,0004 bd2 ba2.1k sqft144 Willowbranch Dr, Rockwall, TX 75087For SaleMLS ID #21301850, Kathy Jayroe. NTREIS
