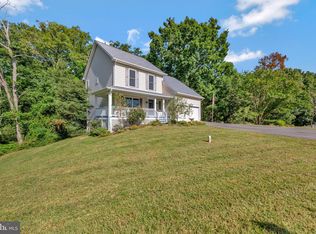
------ Newly Renovated, Move In Ready Home in Lusby----- "Seller offering $5,000 in Closing Cost Assistance with an Acceptable Offer" Welcome to 8432 Sailboat Lane, perfectly positioned at the end of a quiet cul-de-sac in the sought-after White Sands community with access to nearby beaches. Situated on a private, wooded lot, this move-in ready home beautifully blends coastal charm with modern farmhouse style, offering a warm and inviting atmosphere with thoughtful updates throughout. The covered, partial wrap-around 8-foot deep country porch sets the tone with timeless farmhouse character and a relaxed coastal feel—perfect for morning coffee, entertaining guests, or unwinding in the peaceful surroundings. Step inside to a welcoming open foyer that leads into a spacious and functional layout featuring 4 bedrooms and 3.5 bathrooms. The home offers an easy flow for both everyday living and entertaining. Upstairs, an extra-wide hallway enhances the open, airy feel and adds a distinctive touch of space and comfort. The fully finished basement expands the home’s versatility with a full bedroom and full bathroom, making it ideal for an in-law suite, private home office, guest space, or even potential rental opportunity. -------Extensive updates make this home truly turn-key, including:------- ---New HVAC system--- ---New pressure tank--- ---New appliances (refrigerator, oven with cooktop, dishwasher)--- ---New kitchen countertops with sink & faucet--- ---New pendant lighting--- ---New luxury vinyl plank flooring--- ---New vanities--- ---New fireplace insert--- ---New garage door opener--- ---Roof replaced in 2018--- ---And many more--- Located in White Sands, residents enjoy a relaxed Chesapeake Bay lifestyle with family friendly parks and nearby beach access, while remaining convenient to local shopping, dining, and commuter routes. If you’re looking for a home that offers privacy, flexibility, modern upgrades, and coastal farmhouse appeal, this one stands out as a must-see.
Pending
$450,000
8432 Sailboat Ln, Lusby, MD 20657
4beds
2,554sqft
Single Family Residence
Built in 1992
0.52 Acres Lot
$-- Zestimate®
$176/sqft
$16/mo HOA
What's special
New fireplace insertTimeless farmhouse characterWelcoming open foyerNew vanitiesOpen airy feelWarm and inviting atmosphereRelaxed coastal feel
- 165 days
- 37
- 0
Zillow last checked:
Listing updated:
Listed by:
Garrett Emerick 773-209-7437,
O'Brien Realty ERA Powered 410-535-5050
Source: Bright MLS,MLS#: MDCA2026796
Facts & features
Interior
Bedrooms & bathrooms
- Bedrooms: 4
- Bathrooms: 4
- Full bathrooms: 3
- 1/2 bathrooms: 1
- Main level bathrooms: 1
Basement
- Area: 762
Heating
- Heat Pump, Electric
Cooling
- Central Air, Electric
Appliances
- Included: Microwave, Dishwasher, Dryer, Energy Efficient Appliances, ENERGY STAR Qualified Dishwasher, ENERGY STAR Qualified Washer, ENERGY STAR Qualified Refrigerator, Exhaust Fan, Oven/Range - Electric, Refrigerator, Stainless Steel Appliance(s), Washer, Water Heater
- Laundry: Lower Level, In Basement, Washer In Unit, Dryer In Unit
Features
- Attic, Attic/House Fan, Bathroom - Tub Shower, Ceiling Fan(s), Combination Kitchen/Dining, Family Room Off Kitchen, Floor Plan - Traditional, Eat-in Kitchen, Kitchen Island, Kitchen - Table Space, Pantry, Upgraded Countertops, Walk-In Closet(s), Dry Wall
- Flooring: Luxury Vinyl, Wood, Concrete
- Windows: Window Treatments
- Basement: Walk-Out Access,Finished,Heated,Exterior Entry,Rear Entrance
- Number of fireplaces: 1
- Fireplace features: Gas/Propane
Interior area
- Total structure area: 2,554
- Total interior livable area: 2,554 sqft
- Finished area above ground: 1,792
- Finished area below ground: 762
Property
Parking
- Total spaces: 4
- Parking features: Garage Faces Front, Garage Door Opener, Inside Entrance, Asphalt, Driveway, Private, Attached
- Attached garage spaces: 2
- Uncovered spaces: 2
Accessibility
- Accessibility features: Accessible Hallway(s), 2+ Access Exits, Accessible Doors, Doors - Lever Handle(s)
Features
- Levels: Two
- Stories: 2
- Patio & porch: Deck, Patio, Roof, Wrap Around
- Exterior features: Chimney Cap(s), Lighting, Rain Gutters
- Pool features: None
- Has view: Yes
- View description: Garden, Trees/Woods
Lot
- Size: 0.52 Acres
- Features: Adjoins - Open Space, Backs to Trees, Cul-De-Sac, No Thru Street, Not In Development, Private, Secluded, Wooded, Loam
Details
- Additional structures: Above Grade, Below Grade
- Parcel number: 0501184830
- Zoning: R
- Special conditions: Standard
Construction
Type & style
- Home type: SingleFamily
- Architectural style: Colonial
- Property subtype: Single Family Residence
Materials
- Frame, Stick Built, Vinyl Siding, Concrete, Blown-In Insulation, Glass
- Foundation: Concrete Perimeter, Permanent
- Roof: Shingle
Condition
- Excellent
- New construction: No
- Year built: 1992
Utilities & green energy
- Sewer: Private Septic Tank
- Water: Private, Well
Green energy
- Energy efficient items: Appliances, Exposure/Shade, Fireplace/Wood Stove, HVAC
Community & HOA
Community
- Subdivision: White Sands
HOA
- Has HOA: Yes
- HOA fee: $190 annually
- HOA name: WHITE SANDS CIVIC ASSOCIATION
Location
- Region: Lusby
Financial & listing details
- Price per square foot: $176/sqft
- Tax assessed value: $366,900
- Annual tax amount: $4,051
- Date on market: 5/2/2026
- Listing agreement: Exclusive Right To Sell
- Listing terms: Cash,Conventional,FHA,USDA Loan,VA Loan
- Ownership: Fee Simple
- Road surface type: Black Top
Estimated market value
Not available
Estimated sales range
Not available
Not available
Price history
| Date | Event | Price |
|---|---|---|
| 7/26/2026 | Pending sale | $450,000$176/sqft |
Source:  Bright MLS #MDCA2026796 Report a problem Bright MLS #MDCA2026796 Report a problem | ||
| 5/2/2026 | Listed for sale | $450,000+23.3%$176/sqft |
Source: Bright MLS #MDCA2026796 Report a problem | ||
| 6/2/2017 | Listing removed | $1,850$1/sqft |
Source: Re Max 100 #CA9937306 Report a problem | ||
| 5/5/2017 | Listed for rent | $1,850$1/sqft |
Source: RE/MAX 100 #CA9937306 Report a problem | ||
| 4/19/2015 | Listing removed | $1,850$1/sqft |
Source: RE/MAX 100 Report a problem | ||
| 4/5/2015 | Listed for rent | $1,850$1/sqft |
Source: RE/MAX 100 #CA8594202 Report a problem | ||
| 5/19/2013 | Listing removed | $1,850$1/sqft |
Source: RE/MAX 100 #ca8031167 Report a problem | ||
| 3/16/2013 | Listed for rent | $1,850$1/sqft |
Source: RE/MAX 100 #CA8031167 Report a problem | ||
| 5/24/2008 | Listing removed | $365,000$143/sqft |
Source: Listhub #CA6726481 Report a problem | ||
| 4/22/2008 | Listed for sale | $365,000+7.4%$143/sqft |
Source: Listhub #CA6726481 Report a problem | ||
| 8/2/2005 | Sold | $340,000$133/sqft |
Source: Public Record Report a problem | ||
Public tax history
| Year | Property taxes | Tax assessment |
|---|---|---|
| 2026 | $4,185 +8.3% | $366,900 +8.7% |
| 2025 | $3,863 +16.3% | $337,400 +9.6% |
| 2024 | $3,322 +14.9% | $307,900 +10.6% |
| 2023 | $2,893 +5.2% | $278,400 |
| 2022 | $2,750 +5.5% | $278,400 +10.9% |
| 2021 | $2,608 +5.3% | $251,000 +5.8% |
| 2020 | $2,477 +6.3% | $237,300 |
| 2019 | $2,332 +7.3% | $237,300 +14.5% |
| 2018 | $2,174 +6.3% | $207,233 +7.8% |
| 2017 | $2,045 -30.6% | $192,200 |
| 2016 | $2,947 | $192,200 |
| 2015 | $2,947 | $192,200 -14.7% |
| 2014 | $2,947 | $225,300 |
| 2013 | -- | $225,300 |
| 2012 | -- | $225,300 -16.9% |
| 2011 | -- | $270,960 |
| 2010 | -- | $270,960 |
| 2009 | -- | $270,960 -4.6% |
| 2008 | -- | $284,160 +15.7% |
| 2007 | -- | $245,576 +18.6% |
| 2006 | -- | $206,993 +22.9% |
| 2005 | -- | $168,410 +3.6% |
| 2004 | -- | $162,580 +3.7% |
| 2003 | -- | $156,750 +3.9% |
| 2002 | -- | $150,920 +3% |
| 2001 | -- | $146,492 |
Find assessor info on the county website
Monthly payment
Est. payment
Payment breakdown
Explore the cost of this home by adjusting the details. Changes won't be saved.Climate risks
Neighborhood: 20657
Nearby schools
Schools provided by the listing agent
- District: Calvert County Public Schools
Source: Bright MLS. This data may not be complete. We recommend contacting the local school district to confirm school assignments for this home.
Similar homes
- $480,0004 bd4 ba2.7k sqft1770 Rudolph Ln, Lusby, MD 20657For Sale
 MLS ID #MDCA2030608, Jen Anderson, Samson Properties. Bright MLS
 - $449,9994 bd3 ba2.4k sqft2767 Cove Lake St, Lusby, MD 20657For Sale
 MLS ID #MDCA2025600, Lindsey Burch, Samson Properties. Bright MLS
 - $438,0003 bd2 ba2.1k sqft12451 El Dorado Ln, Lusby, MD 20657For Sale
 MLS ID #MDCA2029874, Dhyana Smith, O'Brien Realty ERA Powered. Bright MLS
 - $399,9004 bd3 ba2.3k sqft11333 Tomahawk Trl, Lusby, MD 20657For Sale
 MLS ID #MDCA2030956, Janet Weaver, RE/MAX One. Bright MLS
 - $374,9004 bd2 ba2.1k sqft713 Alamo Ln, Lusby, MD 20657For SaleMLS ID #MDCA2029774, Kelly Niland Mahaffee, Home Towne Real Estate. Bright MLS
- $455,5004 bd3 ba2.2k sqft5822 Long Beach Dr, Saint Leonard, MD 20685For SaleMLS ID #MDCA2030354, Brittany Pritchett, RLAH @properties. Bright MLS
- $399,5005 bd4 ba2.1k sqft616 Palo Alto Ct, Lusby, MD 20657For SaleMLS ID #MDCA2029876, Mike McVearry, Berkshire Hathaway HomeServices PenFed Realty. Bright MLS
- $499,9904 bd2 ba2.6k sqft10951 Poplar Dr, Lusby, MD 20657For SaleMLS ID #MDCA2029136, Bill Oosterink, CENTURY 21 New Millennium. Bright MLS
- $525,0004 bd3 ba2.6k sqft278 Valerie Ln, Lusby, MD 20657For SaleMLS ID #MDCA2026996, Ari Musliu, Redfin Corp. Bright MLS
- $450,0005 bd3 ba2.6k sqft30085 Huntt Rd, Mechanicsville, MD 20659For SaleMLS ID #MDSM2033976, Connie Fitzgerald, RE/MAX One. Bright MLS
- $399,0004 bd3 ba1.6k sqft348 Little Bear Ln, Lusby, MD 20657For SaleMLS ID #MDCA2029182, Jesieryl Hartzer, CENTURY 21 New Millennium. Bright MLS
- $379,9003 bd3 ba1.8k sqft11516 Deadwood Dr, Lusby, MD 20657For SaleMLS ID #MDCA2030998, Mark Frisco Jr., CENTURY 21 New Millennium. Bright MLS
- $425,0003 bd3 ba1.7k sqft494 Dogwood Dr, Lusby, MD 20657For SaleMLS ID #MDCA2030208, Becky King, Home Towne Real Estate. Bright MLS
- $399,9003 bd3 ba1.5k sqftDrum Point, Lusby, MD 20657For SaleMLS ID #MDCA2030536, Jan Kleponis, O'Brien Realty ERA Powered. Bright MLS
- $590,0004 bd3 ba2.4k sqft1875 Robin Ct, Lusby, MD 20657For SaleMLS ID #MDCA2030472, Karen Richardson, Coldwell Banker Realty. Bright MLS
- $359,9004 bd2 ba1.6k sqft464 Tumbleweed Trl, Lusby, MD 20657For SaleMLS ID #MDCA2030610, Dawn Wood, O'Brien Realty ERA Powered. Bright MLS
- $375,0004 bd3 ba1.5k sqft12509 Catalina Dr, Lusby, MD 20657For SaleMLS ID #MDCA2030438, Kaylee Rediker, Five Star Real Estate. Bright MLS
- $395,0003 bd3 ba1.3k sqft12687 Cheyenne Trl, Lusby, MD 20657For SaleMLS ID #MDCA2029586, Tracy Trammel, Metro City Realty. Bright MLS
- $420,0004 bd2 ba2.1k sqft41012 Oakville Rd, Mechanicsville, MD 20659For SaleMLS ID #MDSM2032872, Kristy Matthai, CENTURY 21 New Millennium. Bright MLS
- $450,0003 bd3 ba2.5k sqft353 Rachaels Way, Prince Frederick, MD 20678For SaleMLS ID #MDCA2030592, Ruth Williams, CENTURY 21 New Millennium. Bright MLS
