3-Bedroom Home with No HOA Near Downtown Matthews NC
Looking for a move-in ready home near downtown Matthews with no HOA? This is it.
844 Matthews School Road is a two-story home with 3 bedrooms and 2.5 bathrooms. It has
1,389 square feet. It sits about one mile from downtown Matthews.
If you have been searching for a 3 bedroom house with no HOA near downtown Matthews NC,
this home matches that search.
Here is how it feels to live here. Morning light fills the kitchen under a vaulted ceiling. The main
floor is open, so the living room, kitchen, and dining area all connect. Evenings are quiet on the
covered front porch.
The details:
- 3 bedrooms, all upstairs, each with a tray ceiling
- Primary bedroom with a walk-in closet and its own bathroom
- 2 full bathrooms upstairs, 1 half bathroom on the main floor
- Laundry closet on the second floor
- Granite countertops, white shaker cabinets, subway tile backsplash
- Stainless steel appliances and an island with pendant lights
- Vinyl plank flooring on the main level
- Living room measures 17'1" by 21'9"
- Full-width covered front porch with white columns
- Wide concrete parking pad and private alley access
- Rear patio, grass yard, and mature trees
- No HOA dues
Nearby: Stumptown Park, Renfrow Hardware, and the Matthews Community Farmers' Market
on North Trade Street, open Saturday mornings year-round.
Listed by Khin Yee. Contact for a private tour.
Under contract-show
$365,000
844 Matthews School Rd, Matthews, NC 28105
3beds
1,389sqft
Single Family Residence
Built in 2023
0.18 Acres Lot
$364,100 Zestimate®
$263/sqft
$-- HOA
What's special
Grass yardIsland with pendant lightsRear patioPrivate alley accessMature treesGranite countertopsSubway tile backsplash
- 17 days
- 767
- 59
Likely to sell faster than
Zillow last checked:
Listing updated:
Listed by:
Khin Yee khinyee.realtor@gmail.com,
Kalagara Realty
Source: Canopy MLS as distributed by MLS GRID,MLS#: 4423028
Facts & features
Interior
Bedrooms & bathrooms
- Bedrooms: 3
- Bathrooms: 3
- Full bathrooms: 2
- 1/2 bathrooms: 1
Primary bedroom
- Level: Upper
Bedroom s
- Level: Upper
Bathroom full
- Level: Upper
Bathroom half
- Level: Main
Dining area
- Level: Main
Kitchen
- Level: Main
Laundry
- Level: Upper
Living room
- Level: Main
Heating
- Electric, Heat Pump
Cooling
- Central Air
Appliances
- Included: Dishwasher, Electric Cooktop, Electric Water Heater, Microwave, Refrigerator
- Laundry: Upper Level
Features
- Flooring: Carpet, Vinyl
- Has basement: No
Interior area
- Total structure area: 1,389
- Total interior livable area: 1,389 sqft
- Finished area above ground: 1,389
- Finished area below ground: 0
Video & virtual tour
Property
Parking
- Parking features: Driveway
- Has uncovered spaces: Yes
Features
- Levels: Two
- Stories: 2
- Patio & porch: Porch
Lot
- Size: 0.18 Acres
Details
- Parcel number: 21503209
- Zoning: CRC
- Special conditions: Standard
Construction
Type & style
- Home type: SingleFamily
- Property subtype: Single Family Residence
Materials
- Vinyl
- Foundation: Slab
- Roof: Composition
Condition
- New construction: No
- Year built: 2023
Details
- Builder name: Northway home
Utilities & green energy
- Sewer: Public Sewer
- Water: City
Community & HOA
Community
- Subdivision: None
Location
- Region: Matthews
Financial & listing details
- Price per square foot: $263/sqft
- Tax assessed value: $284,400
- Annual tax amount: $2,251
- Date on market: 9/12/2026
- Cumulative days on market: 17 days
- Listing terms: Cash,Conventional,FHA,VA Loan
- Road surface type: Concrete
Estimated market value
$364,100
$346,000 - $382,000
$2,362/mo
Price history
| Date | Event | Price |
|---|---|---|
| 9/12/2026 | Listed for sale | $365,000+4.3%$263/sqft |
Source:  Canopy MLS as distributed by MLS GRID #4423028 Report a problem Canopy MLS as distributed by MLS GRID #4423028 Report a problem | ||
| 3/4/2024 | Sold | $349,900$252/sqft |
Source: Canopy MLS as distributed by MLS GRID #4105553 Report a problem | ||
| 2/1/2024 | Listed for sale | $349,900$252/sqft |
Source: Canopy MLS as distributed by MLS GRID #4105553 Report a problem | ||
| 1/29/2024 | Listing removed | -- |
Source: Canopy MLS as distributed by MLS GRID #4093446 Report a problem | ||
| 12/13/2023 | Listed for sale | $349,900+438.3%$252/sqft |
Source: Canopy MLS as distributed by MLS GRID #4093446 Report a problem | ||
| 7/19/2023 | Sold | $65,000-7.1%$47/sqft |
Source: Canopy MLS as distributed by MLS GRID #4043081 Report a problem | ||
| 6/22/2023 | Listed for sale | $70,000$50/sqft |
Source: Canopy MLS as distributed by MLS GRID #CAR4043081 Report a problem | ||
Public tax history
| Year | Property taxes | Tax assessment |
|---|---|---|
| 2025 | $2,251 +3.2% | $284,400 |
| 2024 | $2,181 | $284,400 +389.5% |
| 2023 | -- | $58,100 -16.8% |
| 2022 | -- | $69,800 |
| 2021 | -- | $69,800 |
| 2020 | -- | $69,800 |
| 2019 | $626 +160.5% | $69,800 +242.2% |
| 2018 | $240 +1.9% | $20,400 |
| 2017 | $236 | $20,400 |
| 2016 | $236 | $20,400 |
| 2015 | $236 +2% | $20,400 |
| 2014 | $231 | $20,400 |
| 2013 | -- | $20,400 |
| 2012 | -- | $20,400 |
| 2011 | -- | $20,400 +187.3% |
| 2010 | -- | $7,100 |
| 2009 | -- | $7,100 |
| 2008 | -- | $7,100 |
| 2007 | -- | $7,100 |
| 2006 | -- | $7,100 |
| 2005 | -- | $7,100 |
| 2004 | -- | $7,100 |
| 2003 | -- | $7,100 +5.7% |
| 2002 | -- | $6,720 |
| 2001 | -- | $6,720 |
| 2000 | -- | $6,720 |
Find assessor info on the county website
Monthly payment
Est. payment
Payment breakdown
Explore the cost of this home by adjusting the details. Changes won't be saved.Climate risks
Neighborhood: 28105
Nearby schools
Schools provided by the listing agent
- Elementary: Matthews
- Middle: Crestdale
- High: Butler
Source: Canopy MLS as distributed by MLS GRID. This data may not be complete. We recommend contacting the local school district to confirm school assignments for this home.
- $228,0003 bd1 ba1.1k sqft836 Matthews School Rd, Matthews, NC 28105Off Market
- $265,300-- bd-- ba-- sqft848 Matthews School Rd, Matthews, NC 28105Off Market
- $319,6003 bd2 ba1.4k sqft852 Matthews School Rd, Matthews, NC 28105Off Market
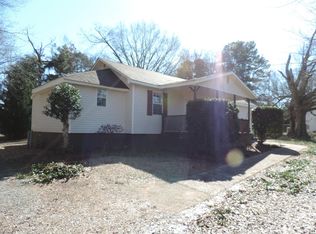
- $224,9002 bd1 ba1.1k sqft840 Matthews School Rd, Matthews, NC 28105Off Market
Similar homes
- $379,0003 bd2 ba1.2k sqft317 Jackson Pl, Matthews, NC 28104For Sale

 MLS ID #4398222, Don Gomez, C-A-RE Realty. Canopy MLS as distributed by MLS GRID
 - $407,0003 bd3 ba1.8k sqft2149 Bexar Trl, Matthews, NC 28105For Sale
 MLS ID #4424483, Kelley Smallman, Keller Williams Connected. Canopy MLS as distributed by MLS GRID
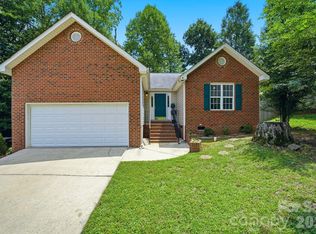
 - $349,9003 bd2 ba1.3k sqft1008 Raywood Ct, Matthews, NC 28104For Sale
 MLS ID #4411795, Oksana Ploshnik, OP Realty Group LLC. Canopy MLS as distributed by MLS GRID
 - $339,0003 bd3 ba1.4k sqft1168 Drummond Ln, Matthews, NC 28104For Sale
 MLS ID #4417741, Jill Moyer, Redfin Corporation. Canopy MLS as distributed by MLS GRID
 - $350,0003 bd3 ba1.6k sqft235 Quinn Rd, Matthews, NC 28104For SaleMLS ID #4410465, Janice Maynard, Keller Williams Ballantyne Area. Canopy MLS as distributed by MLS GRID
- $360,0003 bd3 ba1.6k sqft10216 Green Grass Rd #286, Charlotte, NC 28227For SaleMLS ID #4413520, Jay White, Keller Williams Ballantyne Area. Canopy MLS as distributed by MLS GRID
- $370,0003 bd3 ba1.8k sqft8411 Highgate Dr, Charlotte, NC 28215For SaleMLS ID #4421479, Success Akinfenwa, Keller Williams Ballantyne Area. Canopy MLS as distributed by MLS GRID
- $319,9003 bd3 ba1.7k sqftSummerfield, Matthews, NC 28105For SaleMLS ID #4394021, Daniel Callahan, RE/MAX Executive. Canopy MLS as distributed by MLS GRID
- $370,0003 bd3 ba1.8k sqft7217 Finnigan Rd, Charlotte, NC 28215For SaleMLS ID #4410452, Toni Granados, United Real Estate-Queen City. Canopy MLS as distributed by MLS GRID
- $499,0004 bd3 ba1.9k sqft4049 Fincher Rd, Matthews, NC 28104For SaleMLS ID #4421902, Griselda Al-Asfar, NorthGroup Real Estate LLC. Canopy MLS as distributed by MLS GRID
- $375,0003 bd2 ba1.2k sqft4117 Colebrook Rd, Charlotte, NC 28215For SaleMLS ID #4380992, Alla Rizayev, Keller Williams Ballantyne Area. Canopy MLS as distributed by MLS GRID
- $384,9004 bd3 ba1.7k sqft3104 Broad Plum Ln, Indian Trail, NC 28079For SaleMLS ID #4397087, Jay White, Keller Williams Ballantyne Area. Canopy MLS as distributed by MLS GRID
- $370,0004 bd3 ba1.7k sqft4101 Wild Ridge Dr, Charlotte, NC 28215For SaleMLS ID #4422271, Phil Puma, Puma & Associates Realty, Inc.. Canopy MLS as distributed by MLS GRID
- $400,0003 bd3 ba1.8k sqft1611 Hooper Ct, Charlotte, NC 28212For SaleMLS ID #4418892, Zach Scarboro, Real Broker, LLC. Canopy MLS as distributed by MLS GRID
- $389,9504 bd3 ba2k sqft6901 Robinson Church Rd, Charlotte, NC 28215For SaleMLS ID #4390816, Douglas Christen, Nestlewood Realty, LLC. Canopy MLS as distributed by MLS GRID
- $339,9003 bd3 ba1.7k sqft227 Park Meadows Dr, Matthews, NC 28104For SaleMLS ID #4374506, Tricia Griffin, EXP Realty LLC Ballantyne. Canopy MLS as distributed by MLS GRID
- $340,0003 bd2 ba1.9k sqft5914 Ruffner Ct, Wingate, NC 28174For SaleMLS ID #4422143, James Taylor, Mark Spain Real Estate. Canopy MLS as distributed by MLS GRID
- $334,8003 bd3 ba1.7k sqft220 Briana Marie Way, Indian Trail, NC 28079For SaleMLS ID #4424299, Sekhar Kasireddy, GUTTA LLC. Canopy MLS as distributed by MLS GRID
- $319,9003 bd2 ba1.3k sqft5816 Wallace Ave, Charlotte, NC 28212For SaleMLS ID #4418363, Caesar Escobar, Milemma Realty, LLC. Canopy MLS as distributed by MLS GRID
- $349,0003 bd3 ba1.6k sqft9021 Cedar Run Way, Charlotte, NC 28273For SaleMLS ID #4389601, Danielle Scurry, Coldwell Banker Realty. Canopy MLS as distributed by MLS GRID
