WOW! A DEFINITE JAW-DROPPER THAT FEATURES 9 BEDROOMS, 4 BATHROOMS, 3 FLOORS OF FINISHED LIVING SPACE, AND A CONCRETE DRIVEWAY ON A 35' LOT! AN ABSOLUTE DELIGHT THAT HAS BEEN COMPLETELY RESTORED TO DELIVER THE OPEN-CONCEPT RENOVATION, RICH HARDWOOD FLOORING, CROWN MOLDINGS, AND PICTURE WINDOWS THAT ALLOW TONS OF NATURAL SUNLIGHT. THE KITCHEN BOASTS 42" WHITE SHAKER CABINETS, CERAMIC FLOORS AND BACKSPLASH, STAINLESS-STEEL APPLIANCES, AND GRANITE COUNTERTOPS! TWO FULL BATHS ON THE MAIN FLOOR WITH WASHER/DRYER CAPABILITY, SOAKING TUB, AND FULL MASTER BATH. 2ND FLOOR OASIS IS ENORMOUS WITH ANOTHER 3 BEDROOMS, FULL BATH WITH JACUZZI, AND LOUNGE AREA FOR ENTERTAINMENT. THE FULL FINISHED BASEMENT RETREAT IS READY FOR THE EXTENDED FAMILY! FEATURES 3 PRIVATE ROOMS, ANOTHER KITCHEN-READY AREA WITH DINING SPACE, FAMILY ROOM, FULL BATH, LAUNDRY ROOM, AND UTILITY ROOM WITH 2 NEWER FURNACES, WATER HEATER, AND EJECTOR PUMP ON AN OVERHEAD SEWER SYSTEM. NEWER ROOF AND WINDOWS. 2 CAR GARAGE WITH A COVERED CONCRETE PATIO, AND TWO FULL SIZE SERVICE DOORS THAT LEAD TO THE FRONT AND BACK (ALLEY ENTRANCE HAS BEEN CLOSED OFF). LOCATED WITHIN WALKING DISTANCE TO BERNARD PARK, FOSTER PARK ELEMENTARY, AND THE REDLINE AT BEVERLY HILLS.
Pending
$449,900
8445 S Wolcott Ave, Chicago, IL 60620
9beds
3,329sqft
Single Family Residence
Built in 1958
4,375 Square Feet Lot
$-- Zestimate®
$135/sqft
$-- HOA
What's special
Full finished basement retreatFull master bathCrown moldingsOpen-concept renovationRich hardwood flooringGranite countertopsNewer roof
- --
- 247
- views
- 24
- saves
Zillow last checked:
Listing updated:
Listed by:
Pablo Galarza 773-367-0788,
Century 21 New Beginnings
Source: MRED as distributed by MLS GRID,MLS#: 12760010
Facts & features
Interior
Bedrooms & bathrooms
- Bedrooms: 9
- Bathrooms: 4
- Full bathrooms: 4
Rooms
- Room types: Bedroom 5, Bedroom 6, Bedroom 7, Bedroom 8, Bedroom 9, Foyer
Primary bedroom
- Features: Flooring (Hardwood), Bathroom (Full)
- Level: Main
- Area: 168 Square Feet
- Dimensions: 14X12
Bedroom 2
- Features: Flooring (Hardwood)
- Level: Main
- Area: 156 Square Feet
- Dimensions: 13X12
Bedroom 3
- Features: Flooring (Hardwood)
- Level: Main
- Area: 144 Square Feet
- Dimensions: 12X12
Bedroom 4
- Level: Second
- Area: 300 Square Feet
- Dimensions: 20X15
Bedroom 5
- Features: Flooring (Hardwood)
- Level: Second
- Area: 121 Square Feet
- Dimensions: 11X11
Bedroom 6
- Level: Second
- Area: 221 Square Feet
- Dimensions: 17X13
Other
- Level: Basement
- Area: 168 Square Feet
- Dimensions: 14X12
Other
- Level: Basement
- Area: 168 Square Feet
- Dimensions: 14X12
Other
- Level: Basement
- Area: 228 Square Feet
- Dimensions: 19X12
Dining room
- Features: Flooring (Hardwood)
- Level: Main
- Area: 204 Square Feet
- Dimensions: 17X12
Family room
- Level: Basement
- Area: 384 Square Feet
- Dimensions: 32X12
Foyer
- Level: Main
- Area: 20 Square Feet
- Dimensions: 5X4
Kitchen
- Features: Flooring (Tile)
- Level: Main
- Area: 132 Square Feet
- Dimensions: 12X11
Living room
- Features: Flooring (Hardwood)
- Level: Main
- Area: 304 Square Feet
- Dimensions: 19X16
Heating
- Natural Gas
Cooling
- Central Air
Features
- Basement: Finished,Full
- Attic: Full
Interior area
- Total structure area: 4,529
- Total interior livable area: 3,329 sqft
Video & virtual tour
Property
Parking
- Total spaces: 2
- Parking features: Concrete, Yes, Detached, Garage
- Garage spaces: 2
Accessibility
- Accessibility features: No Disability Access
Features
- Stories: 2
Lot
- Size: 4,375 Square Feet
- Dimensions: 35X125
Details
- Additional parcels included: 20314090190000
- Parcel number: 20314090180000
- Special conditions: None
Construction
Type & style
- Home type: SingleFamily
- Architectural style: Cape Cod
- Property subtype: Single Family Residence
Materials
- Brick
- Roof: Asphalt
Condition
- New construction: No
- Year built: 1958
- Major remodel year: 2026
Utilities & green energy
- Sewer: Public Sewer
- Water: Lake Michigan
Community & HOA
HOA
- Services included: None
Location
- Region: Chicago
Financial & listing details
- Price per square foot: $135/sqft
- Tax assessed value: $70,010
- Annual tax amount: $2,230
- Date on market: 9/18/2026
- Ownership: Fee Simple
Estimated market value
Not available
Estimated sales range
Not available
Not available
Price history
| Date | Event | Price |
|---|---|---|
| 7/2/2026 | Sold | $177,000+14.3%$53/sqft |
Source:  MRED as distributed by MLS GRID #12656417 Report a problem MRED as distributed by MLS GRID #12656417 Report a problem | ||
| 6/24/2026 | Pending sale | $154,900$47/sqft |
Source: MRED as distributed by MLS GRID #12656417 Report a problem | ||
| 6/17/2026 | Contingent | $154,900$47/sqft |
Source: MRED as distributed by MLS GRID #12656417 Report a problem | ||
| 6/17/2026 | Listed for sale | $154,900$47/sqft |
Source: MRED as distributed by MLS GRID #12656417 Report a problem | ||
| 6/3/2026 | Listing removed | $154,900$47/sqft |
Source: MRED as distributed by MLS GRID #12656417 Report a problem | ||
| 6/1/2026 | Listed for sale | $154,900+40.8%$47/sqft |
Source: MRED as distributed by MLS GRID #12656417 Report a problem | ||
| 5/27/1999 | Sold | $110,000$33/sqft |
Source: Public Record Report a problem | ||
Public tax history
| Year | Property taxes | Tax assessment |
|---|---|---|
| 2024 | $1,076 -30.6% | $7,001 -22.2% |
| 2023 | $1,549 +3.3% | $9,000 |
| 2022 | $1,499 +1.7% | $9,000 |
| 2021 | $1,475 +59% | $9,000 +57.5% |
| 2020 | $928 -0.4% | $5,715 -10% |
| 2019 | $932 +1.8% | $6,351 |
| 2018 | $915 -29.4% | $6,351 -17.6% |
| 2017 | $1,297 +0.2% | $7,712 |
| 2016 | $1,295 +10.4% | $7,712 |
| 2015 | $1,173 +49.3% | $7,712 +19.9% |
| 2014 | $785 -32.9% | $6,434 |
| 2013 | $1,170 +1.4% | $6,434 |
| 2012 | $1,155 -7.5% | $6,434 -16.5% |
| 2011 | $1,249 +38.3% | $7,706 |
| 2010 | $903 +14.9% | $7,706 |
| 2009 | $786 +3.7% | $7,706 -15.7% |
| 2008 | $758 -41.6% | $9,140 |
| 2007 | $1,298 -1.1% | $9,140 |
| 2006 | $1,312 +20.9% | $9,140 +37.6% |
| 2005 | $1,086 +1% | $6,644 |
| 2004 | $1,075 +2.2% | $6,644 |
| 2003 | $1,051 +2.7% | $6,644 +16.6% |
| 2002 | $1,024 +26.1% | $5,698 |
| 2001 | $812 -18.4% | $5,698 |
| 2000 | $994 +44% | $5,698 +10.1% |
| 1999 | $690 | $5,175 |
Find assessor info on the county website
Monthly payment
Est. payment
Payment breakdown
Explore the cost of this home by adjusting the details. Changes won't be saved.Climate risks
Neighborhood: Gresham
Nearby schools
Similar homes
- $369,0006 bd3 ba2.9k sqft8133 S Loomis Blvd, Chicago, IL 60620New
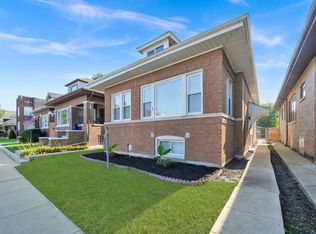 MLS ID #12786257, Maribel Castillo Sanchez, RE/MAX Mi Casa. MRED as distributed by MLS GRID
 - $--6 bd2 ba2.4k sqft6545 S Talman Ave, Chicago, IL 60629Auction
 ServiceLink Auction
 - $465,0006 bd3 ba3.5k sqft10145 S Lafayette Ave, Chicago, IL 60628New
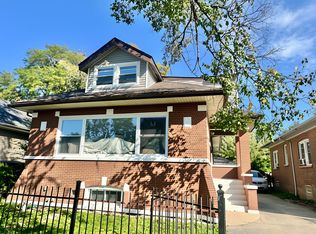 MLS ID #12786804, Neal Ratner, Apartment and Home Seekers. MRED as distributed by MLS GRID
 - $541,2809 bd4 ba2.6k sqft9425 S Throop St, Chicago, IL 60620Active
 MLS ID #12771144, Mark Alleman, Alleman & Alleman Realty. MRED as distributed by MLS GRID
