PRICED TO SELL - AS-IS! This is a beautiful remodeled mid-century home nestled in a modern, well-established neighborhood, offering timeless character, charm, and thoughtfully updated spaces for today's lifestyle. If you're looking for a home that gives you more space for your money, this one is worth seeing! Priced to sell and offered AS-IS come see the space, updates, corner lot, and potential this home has to offer! This spacious home with plenty of room to make it your own? 8447 Timber Bridge offers 2,113 square feet of open living space on a large corner lot, giving you the space and value you've been looking for! The beautifully remodeled kitchen is a standout feature, offering updated finishes and a large island with plenty of room to gather. The kitchen and breakfast area feature tile flooring, which continues into the bedrooms and walk-through areas of the living space. The bright and inviting living room features cathedral ceilings and skylights that creating an open and airy feel. The spacious primary suite includes a bright primary bathroom with skylights, separate vanities, and a whirlpool tub. A private office provides the perfect space for working from home, a study, or flex space. Outside, enjoy the benefits of a large corner lot and spacious backyard, offering plenty of room for entertaining, relaxing, gardening, or creating your own outdoor retreat.
Pending
$240,000
8447 TIMBER BRIDGE ST, San Antonio, TX 78250
3beds
2,113sqft
Single Family Residence
Built in 1982
9,844 Square Feet Lot
$-- Zestimate®
$114/sqft
$29/mo HOA
What's special
- 48 days
- 27
- 0
Zillow last checked:
Listing updated:
Listed by:
Alyssia Crawford TREC #786572 (210) 947-3544,
Orchard Brokerage
Source: LERA MLS,MLS#: 2017746
Facts & features
Interior
Bedrooms & bathrooms
- Bedrooms: 3
- Bathrooms: 2
- Full bathrooms: 2
Primary bedroom
- Features: Full Bath
- Area: 252
- Dimensions: 21 x 12
Bedroom 2
- Area: 140
- Dimensions: 14 x 10
Bedroom 3
- Area: 120
- Dimensions: 12 x 10
Primary bathroom
- Features: Tub/Shower Combo
- Area: 144
- Dimensions: 12 x 12
Dining room
- Area: 273
- Dimensions: 21 x 13
Kitchen
- Area: 140
- Dimensions: 14 x 10
Living room
- Area: 380
- Dimensions: 20 x 19
Office
- Area: 130
- Dimensions: 13 x 10
Heating
- Central, Natural Gas
Cooling
- Central Air
Appliances
- Included: Dishwasher, Water Softener Owned
- Laundry: Washer Hookup, Dryer Connection
Features
- One Living Area, Separate Dining Room, Eat-in Kitchen, Two Eating Areas, Kitchen Island, Breakfast Bar, Study/Library, Utility Room Inside, 1st Floor Lvl/No Steps, High Ceilings, Open Floorplan, Ceiling Fan(s)
- Flooring: Vinyl, Concrete
- Windows: Skylight(s)
- Has basement: No
- Number of fireplaces: 1
- Fireplace features: One
Interior area
- Total interior livable area: 2,113 sqft
Property
Parking
- Total spaces: 2
- Parking features: Two Car Garage, Attached
- Attached garage spaces: 2
Features
- Levels: One
- Stories: 1
- Pool features: None
- Fencing: Privacy
Lot
- Size: 9,844 Square Feet
- Residential vegetation: Mature Trees
Details
- Parcel number: 187520520300
Construction
Type & style
- Home type: SingleFamily
- Property subtype: Single Family Residence
Materials
- Brick, Siding
- Foundation: Slab
- Roof: Composition
Condition
- Pre-Owned
- New construction: No
- Year built: 1982
Utilities & green energy
- Sewer: Sewer System
- Water: Water System
Community & HOA
Community
- Features: None
- Subdivision: Silver Creek
HOA
- Has HOA: Yes
- HOA fee: $350 annually
- HOA name: SILVER CREEK
Location
- Region: San Antonio
Financial & listing details
- Price per square foot: $114/sqft
- Tax assessed value: $298,580
- Annual tax amount: $6,977
- Price range: $240K - $240K
- Date on market: 9/18/2026
- Cumulative days on market: 49 days
- Listing terms: Conventional,Cash,Investors OK
Estimated market value
Not available
Estimated sales range
Not available
$1,921/mo
Price history
| Date | Event | Price |
|---|---|---|
| 11/2/2026 | Pending sale | $240,000$114/sqft |
Source:  LERA MLS #2017746 Report a problem | ||
| 9/18/2026 | Listed for sale | $240,000-7.7%$114/sqft |
Source: LERA MLS #2017746 Report a problem | ||
| 7/15/2021 | Sold | -- |
Source: eXp Realty #62130301 Report a problem | ||
| 6/11/2021 | Pending sale | $259,900$123/sqft |
Source: LERA MLS #1534691 Report a problem | ||
| 6/3/2021 | Contingent | $259,900$123/sqft |
Source: LERA MLS #1534691 Report a problem | ||
| 5/31/2021 | Listed for sale | $259,900$123/sqft |
Source: LERA MLS #1534691 Report a problem | ||
| 5/30/2021 | Contingent | $259,900$123/sqft |
Source: LERA MLS #1534691 Report a problem | ||
| 5/27/2021 | Listed for sale | $259,900+63.5%$123/sqft |
Source: LERA MLS #1534691 Report a problem | ||
| 11/1/2008 | Listing removed | $159,000$75/sqft |
Source: Point2 #726819 Report a problem | ||
| 6/26/2008 | Listed for sale | $159,000$75/sqft |
Source: Point2 #726819 Report a problem | ||
Public tax history
| Year | Property taxes | Tax assessment |
|---|---|---|
| 2026 | -- | $298,580 -2% |
| 2025 | $3,047 -22.5% | $304,650 +0.8% |
| 2024 | $3,931 -5.8% | $302,380 -3.9% |
| 2023 | $4,175 -42.6% | $314,520 +7.1% |
| 2022 | $7,272 +85.3% | $293,750 +29.9% |
| 2021 | $3,924 | $226,150 +5.6% |
| 2020 | $3,924 +1.3% | $214,200 +8.5% |
| 2019 | $3,874 | $197,350 +3.5% |
| 2018 | $3,874 -14.9% | $190,710 +4.4% |
| 2017 | $4,554 +9.2% | $182,750 +8.6% |
| 2016 | $4,172 +17.7% | $168,202 +10% |
| 2015 | $3,543 | $152,911 +10% |
| 2014 | $3,543 | $139,010 +15.6% |
| 2013 | -- | $120,300 +1.4% |
| 2012 | -- | $118,620 -1.1% |
| 2011 | -- | $119,990 -2.2% |
| 2010 | -- | $122,730 -3.7% |
| 2009 | -- | $127,460 -2.6% |
| 2008 | -- | $130,800 +2.1% |
| 2007 | -- | $128,060 +11.4% |
| 2006 | -- | $114,990 +6.4% |
| 2005 | -- | $108,100 |
| 2004 | -- | -- |
| 2003 | -- | -- |
| 2002 | -- | -- |
| 2001 | -- | -- |
| 2000 | -- | -- |
Find assessor info on the county website
Monthly payment
Est. payment
Payment breakdown
Explore the cost of this home by adjusting the details. Changes won't be saved.Climate risks
Neighborhood: Great Northwest
Nearby schools
Schools provided by the listing agent
- District: Northside
Source: LERA MLS. This data may not be complete. We recommend contacting the local school district to confirm school assignments for this home.
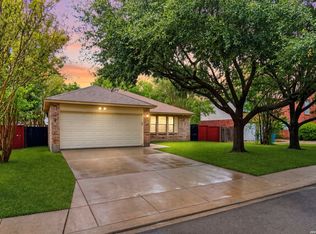
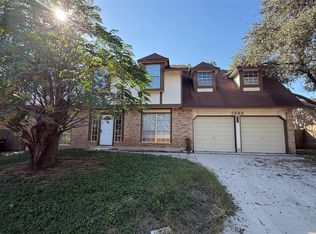
- $122,4603 bd2 ba1.4k sqft8443 Timber Bridge St, San Antonio, TX 78250Off Market
- $223,5003 bd2 ba1.4k sqft8443 Timber Bridge St, San Antonio, TX 78250Off Market
- $254,3003 bd2 ba1.6k sqft5431 Timber Canyon St, San Antonio, TX 78250Off Market
- $222,1003 bd2 ba1.5k sqft5427 Timber Canyon St, San Antonio, TX 78250Off Market
Similar homes
- $--3 bd2 ba1.9k sqft7502 Lassiter Ln, San Antonio, TX 78250Auction
 Xome
- $239,9003 bd2 ba1.6k sqft8839 Silent Stream, San Antonio, TX 78250For Sale
 MLS ID #2027358, Christopher Watters TREC #567369, Watters International Realty. LERA MLS
- $235,0005 bd3 ba2.2k sqft7323 Walla Walla Dr, San Antonio, TX 78250Active
 MLS ID #3367541, Joel Miranda Ortiz, All City Real Estate Ltd. Co. Unlock MLS
- $240,0003 bd3 ba1.6k sqft8507 TIMBER CREST ST, San Antonio, TX 78250For Sale
 MLS ID #1995018, Michael Schultz TREC #612159, Keller Williams Heritage. LERA MLS
- $234,9003 bd2 ba1.4k sqft5415 Timbervale St, San Antonio, TX 78250For SaleMLS ID #2010779, Steve Metarelis TREC #484514, Offerpad Brokerage, LLC. LERA MLS
- $250,0003 bd2 ba1.7k sqft5631 Timber Wagon, San Antonio, TX 78250For SaleMLS ID #2000948, Nai Assassa TREC #796133, Coldwell Banker D'Ann Harper. LERA MLS
- $254,9003 bd2 ba1.6k sqft8602 TIMBER PL, San Antonio, TX 78250For SaleMLS ID #2023738, Sara Woolford TREC #536170, Hill Country Retreat Realty LLC. LERA MLS
- $249,9503 bd2 ba1.4k sqft8355 TIMBER BASIN ST, San Antonio, TX 78250For SaleMLS ID #2002827, Emad Awadallah TREC #736966, Skylight Realty Group, LLC. LERA MLS
- $249,9003 bd3 ba1.5k sqft8719 TIMBERWICK ST, San Antonio, TX 78250For SaleMLS ID #2011246, Joe Reyes TREC #584109, Coldwell Banker D'Ann Harper, REALTOR. LERA MLS
- $251,9003 bd3 ba1.5k sqft5626 Timbersteep, San Antonio, TX 78250For SaleMLS ID #2007471, Juan Medina TREC #577657, AE Realty. LERA MLS
- $234,9953 bd2 ba1.3k sqft6302 Ridgehurst, San Antonio, TX 78250For SaleMLS ID #2018721, Scott Stanton TREC #654623, Option One Real Estate. LERA MLS
- $270,0004 bd2 ba1.9k sqft8343 Timber Grand, San Antonio, TX 78250For SaleMLS ID #2013865, Ana Warmke TREC #700616, Keller Williams Heritage. LERA MLS
- $235,0003 bd2 ba1.7k sqft6042 RIDGE FIELD ST, San Antonio, TX 78250For SaleMLS ID #2013166, Matthew Ridings TREC #586176, PMI Birdy Properties, CRMC. LERA MLS
- $239,0003 bd2 ba1.2k sqft9222 Ridge Climb, San Antonio, TX 78250For SaleMLS ID #2022196, David Boullosa TREC #834133, JB Goodwin, REALTORS. LERA MLS
- $245,0003 bd2 ba1.3k sqft6414 Ridgehurst, San Antonio, TX 78250For SaleMLS ID #2017360, Janice Lerma TREC #495375, Rental Property Pros. LERA MLS
- $250,0003 bd3 ba1.5k sqft8434 Shooting Quail, San Antonio, TX 78250For SaleMLS ID #2018075, Lindsay Chunn TREC #664849, John Chunn Realty, LLC. LERA MLS
- $269,9003 bd2 ba1.7k sqft8342 TIMBERWILDE ST, San Antonio, TX 78250For SaleMLS ID #1994226, Tracy Milam TREC #635634, 5th Stream Realty. LERA MLS
- $275,0003 bd2 ba1.8k sqft8434 TIMBER CREST ST, San Antonio, TX 78250For SaleMLS ID #2011540, Tadd Chapman TREC #593235, Keeping It Realty. LERA MLS
- $264,9973 bd2 ba1.3k sqft5618 Timber Rail, San Antonio, TX 78250For SaleMLS ID #2009276, Matthew Hopkins TREC #820562, BK Real Estate. LERA MLS
