Under contract-accepting backup offers. Virtually Staged. Welcome to this well-maintained 2-bedroom, 2-bath home in the heart of Pinellas Park! Offering 1,185 square feet of living space and a one-car garage, this property provides flexibility that is hard to find at this price point. A standout feature is the bonus room with a built-in desk area. French doors and an abundance of natural light from surrounding windows make this the perfect space for a home office, hobby room, guest room, or additional living area. Sliding glass doors lead directly to the spacious backyard, creating a seamless indoor-outdoor flow. Key features include a fireplace for cozy evenings at home, hurricane shutters, a newer fully fenced backyard, and a large Tuff Shed for additional storage. Additional updates include newer roof (2018), an energy-efficient Rheem Performance Platinum 50-gallon hybrid water heater (2019) and newer kitchen appliances. For added peace of mind, a 15,000-watt generator also conveys with the property. Located in Flood Zone X with no HOA, this property offers both flexibility and peace of mind. Conveniently situated near shopping, dining, and parks, with Downtown St. Petersburg and the Gulf beaches both approximately 20 minutes away. Move right in and enjoy as-is or update to match your personal style. With flexible living space, plenty of storage, and several valuable updates already completed, this home is ready for its next chapter.
Under contract
$320,000
8450 56TH STREET N, PINELLAS PARK, FL 33781
2beds
1,185sqft
:
Get pre-qualified$2,166/mo
Single Family Residence
Built in 1959
7,015 Square Feet Lot
$-- Zestimate®
$270/sqft
$-- HOA
What's special
One-car garageFlexible living spaceFrench doorsPlenty of storageHurricane shuttersNewer kitchen appliancesNewer fully fenced backyard
- 49 days |
- 226 |
- 20 |
Likely to sell faster than
Zillow last checked:
Listing updated:
Listed by:
Kelly Tanner 813-602-6562,
FLORIDA EXECUTIVE REALTY 2 813-832-5400
Source: Stellar MLS,MLS#: TB8516982 Originating MLS: Suncoast Tampa
Originating MLS: Suncoast Tampa
Facts & features
Interior
Bedrooms & bathrooms
- Bedrooms: 2
- Bathrooms: 2
- Full bathrooms: 2
Rooms
- Room types: Bonus Room, Den/Library/Office
Primary bedroom
- Features: Built-in Closet
- Level: First
Kitchen
- Level: First
Living room
- Level: First
Heating
- Central
Cooling
- Central Air
Appliances
- Included: Dryer, Microwave, Washer
- Laundry: Inside
Features
- Ceiling Fan(s), Primary Bedroom Main Floor, Thermostat
- Flooring: Carpet, Tile
- Has fireplace: Yes
- Fireplace features: Family Room
Interior area
- Total structure area: 1,505
- Total interior livable area: 1,185 sqft
Video & virtual tour
Property
Parking
- Total spaces: 1
- Parking features: Garage - Attached
- Attached garage spaces: 1
Features
- Levels: One
- Stories: 1
- Exterior features: None
Lot
- Size: 7,015 Square Feet
- Dimensions: 61 x 115
Details
- Parcel number: 283016367740150020
- Special conditions: None
Construction
Type & style
- Home type: SingleFamily
- Property subtype: Single Family Residence
Materials
- Block
- Foundation: Slab
- Roof: Shingle
Condition
- New construction: No
- Year built: 1959
Utilities & green energy
- Sewer: Public Sewer
- Water: Public
- Utilities for property: Public
Community & HOA
Community
- Pet fee: $0 monthly
- Subdivision: HARMONY HEIGHTS SEC 3
HOA
- Has HOA: No
Location
- Region: Pinellas Park
Financial & listing details
- Price per square foot: $270/sqft
- Tax assessed value: $229,615
- Annual tax amount: $759
- Date on market: 6/10/2026
- Cumulative days on market: 27 days
- Listing terms: Cash,Conventional,FHA,VA Loan
- Ownership: Fee Simple
- Total actual rent: 0
- Road surface type: Asphalt
Estimated market value
Not available
Estimated sales range
Not available
Not available
Price history
| Date | Event | Price |
|---|---|---|
| 7/8/2026 | Contingent | $320,000$270/sqft |
Source:  Stellar MLS #TB8516982 Report a problem Stellar MLS #TB8516982 Report a problem | ||
| 7/6/2026 | Pending sale | $320,000$270/sqft |
Source: Stellar MLS #TB8516982 Report a problem | ||
| 7/1/2026 | Listed for sale | $320,000$270/sqft |
Source: Stellar MLS #TB8516982 Report a problem | ||
| 6/15/2026 | Pending sale | $320,000$270/sqft |
Source: Stellar MLS #TB8516982 Report a problem | ||
| 6/10/2026 | Listed for sale | $320,000$270/sqft |
Source: Stellar MLS #TB8516982 Report a problem | ||
Public tax history
| Year | Property taxes | Tax assessment |
|---|---|---|
| 2025 | $791 +8.1% | $81,325 +2.9% |
| 2024 | $732 +5.4% | $79,033 +3% |
| 2023 | $695 -7.7% | $76,731 +3% |
| 2022 | $753 +1.4% | $74,496 +3% |
| 2021 | $743 +8.2% | $72,326 +1.4% |
| 2020 | $687 +0.4% | $71,327 +2.3% |
| 2019 | $684 | $69,723 +1.9% |
| 2018 | $684 +0.3% | $68,423 +2.1% |
| 2017 | $682 -0.8% | $67,016 +2.1% |
| 2016 | $688 -2.4% | $65,638 +0.7% |
| 2015 | $705 +0.1% | $65,182 +0.8% |
| 2014 | $704 -0.2% | $64,665 +1.5% |
| 2013 | $705 +1.6% | $63,709 +1.7% |
| 2012 | $694 | $62,644 -2.8% |
| 2011 | -- | $64,449 +1.5% |
| 2010 | -- | $63,497 +2.7% |
| 2009 | -- | $61,828 +0.1% |
| 2008 | $663 | $61,766 +3% |
| 2007 | -- | $59,967 -45.5% |
| 2005 | -- | $110,000 +14.5% |
| 2004 | $764 +3% | $96,100 +15.2% |
| 2003 | $742 +6.3% | $83,400 +12.7% |
| 2002 | $698 | $74,000 +21.5% |
| 2001 | $698 +6.3% | $60,900 +3.6% |
| 2000 | $657 | $58,800 |
Find assessor info on the county website
Monthly payment
Est. payment
Payment breakdown
Explore the cost of this home by adjusting the details. Changes won't be saved.Climate risks
Neighborhood: Harmony Heights
Nearby schools
GreatSchools rating
- 6/10Skyview Elementary SchoolGrades: PK-5Distance: 2 mi
- 4/10Pinellas Park Middle SchoolGrades: 6-8Distance: 1.8 mi
- 3/10Dixie M. Hollins High SchoolGrades: 9-12Distance: 2.4 mi
- $297,5002 bd2 ba825 sqft8430 56th St N, Pinellas Park, FL 33781Off Market

- $268,100-- bd1 ba825 sqft8470 56th St N, Pinellas Park, FL 33781Off Market
- $270,0002 bd1 ba825 sqft8451 56th Way N, Pinellas Park, FL 33781Sold
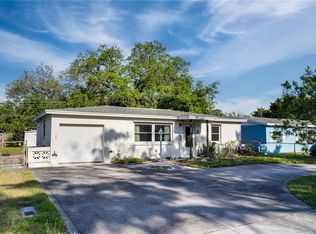
- $283,6102 bd1 ba825 sqft8410 56th St N, Pinellas Park, FL 33781Sold

- $437,7004 bd2 ba1.6k sqft8431 56th Way N, Pinellas Park, FL 33781Off Market
- $413,3004 bd2 ba1.6k sqft8471 56th Way N, Pinellas Park, FL 33781Off Market
- $360,0003 bd1 ba950 sqft8411 56th Way N, Pinellas Park, FL 33781Sold
- $310,0003 bd2 ba1.1k sqft8461 56th St N, Pinellas Park, FL 33781Sold
A local agent can set up tours, give advice and negotiate with sellers.
Similar homes
- $329,9004 bd2 ba1.2k sqft5301 82ND AVENUE N, PINELLAS PARK, FL 33781For Sale

 MLS ID #O6404874, Robert Salmons, ENTERA REALTY LLC. Stellar MLS
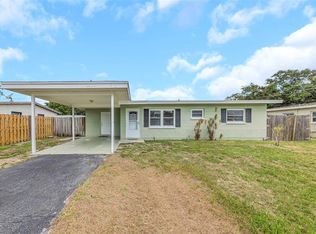
 - $318,8503 bd1 ba1k sqft5711 92ND AVENUE N, PINELLAS PARK, FL 33782For Sale
 MLS ID #G5113818, Matt Buttner, LIST NOW REALTY, LLC. Stellar MLS
 - $319,9002 bd2 ba1.1k sqft5400 97TH TERRACE N, PINELLAS PARK, FL 33782For Sale
 MLS ID #TB8503984, Eric Gross, EXP REALTY LLC. Stellar MLS
 - $319,9993 bd1 ba1.1k sqft6205 65TH STREET N, PINELLAS PARK, FL 33781For Sale
 MLS ID #TB8511621, Mauricio Pesaresi, WEICHERT REALTORS EXCLUSIVE PROPERTIES. Stellar MLS
 - $389,0004 bd2 ba1.3k sqft8090 68TH STREET N, PINELLAS PARK, FL 33781For SaleMLS ID #TB8526280, Katrina Jauregui, REDFIN CORPORATION. Stellar MLS
- $399,0003 bd2 ba1.3k sqft7128 64TH WAY N, PINELLAS PARK, FL 33781For SaleMLS ID #TB8518382, Mitch Beardsley, TAMPA BAY KEY REALTY. Stellar MLS
- $350,0002 bd2 ba1.4k sqft5603 LOWN STREET N, ST PETERSBURG, FL 33714For SaleMLS ID #TB8528336, Richard Rung, MARK SPAIN REAL ESTATE. Stellar MLS
- $317,0003 bd1 ba1.1k sqft4540 53RD AVENUE N, ST PETERSBURG, FL 33714For SaleMLS ID #TB8522896, Jasmine Lopez, LPT REALTY, LLC. Stellar MLS
- $314,9003 bd1 ba1.1k sqft691 72ND AVENUE N, ST PETERSBURG, FL 33702For SaleMLS ID #TB8507945, Bradley Chais, KELLER WILLIAMS TAMPA CENTRAL. Stellar MLS
- $324,4442 bd1 ba900 sqft4311 63RD WAY N, ST PETERSBURG, FL 33709For SaleMLS ID #TB8505513, Christian Tateo, HORIZONS BY THE SEA, INC. Stellar MLS
- $479,0002 bd2 ba1.4k sqft4333 71ST AVENUE N, PINELLAS PARK, FL 33781For SaleMLS ID #TB8502921, Cirila Raber, CENTURY 21 RE CHAMPIONS. Stellar MLS
- $334,9002 bd1 ba1.2k sqft6701 ORCHARD DRIVE N, ST PETERSBURG, FL 33702For SaleMLS ID #TB8521483, Heather Viviano, RE/MAX REALTEC GROUP INC. Stellar MLS
- $311,9992 bd1 ba1k sqft7001 13TH STREET N, ST PETERSBURG, FL 33702For SaleMLS ID #TB8495124, John Caballero Benitez, CHARLES RUTENBERG REALTY INC. Stellar MLS
- $299,0002 bd1 ba720 sqft3766 56TH AVENUE N, ST PETERSBURG, FL 33714For SaleMLS ID #TB8515539, Zach Steinberger, COMPASS FLORIDA LLC. Stellar MLS
- $334,0002 bd2 ba1.2k sqft3748 15TH AVENUE SE, LARGO, FL 33771For SaleMLS ID #TB8521307, Janet Diamond PA, FUTURE HOME REALTY INC. Stellar MLS
- $349,0003 bd1 ba1.2k sqft3232 59TH WAY N, ST PETERSBURG, FL 33710For SaleMLS ID #TB8524334, Abdiel Gil, MC HOMES REALTY INC. Stellar MLS
- $299,0003 bd1 ba1k sqft8036 ROSE TERRACE, SEMINOLE, FL 33777For SaleMLS ID #TB8506664, Joe Legerski, LPT REALTY, LLC. Stellar MLS
- $330,0003 bd2 ba1.1k sqft5900 CYPRESS STREET N, ST PETERSBURG, FL 33703For SaleMLS ID #TB8466894, Nataliya Fillers, FUTURE HOME REALTY INC. Stellar MLS
- $319,0003 bd2 ba1.1k sqft2117 BARCELONA DRIVE, CLEARWATER, FL 33764For SaleMLS ID #TB8518683, Susanne Jones, REDFIN CORPORATION. Stellar MLS
- $279,9002 bd1 ba1k sqft6737 LAUREL STREET N, ST PETERSBURG, FL 33702For SaleMLS ID #TB8512603, Christopher Lai, PEOPLE'S CHOICE REALTY SVC LLC. Stellar MLS
