3-bedroom, 1¾-bath condo in a highly desirable gated community near Summerlin, Boca Park, and Tivoli Village. The neighborhood is mostly owner-occupied, offering a quiet, well-maintained environment close to premier shopping and dining.
This beautifully updated unit includes an attached 2-car garage with direct entry and offers stunning pool and fountain views.
Upgrades continue throughout with high-end maple engineered hardwood flooring, smart-home lighting, plantation shutters, a cozy fireplace, and a private outdoor patio. Both bathrooms are tastefully finished with Carrara marble, Grohe fixtures, and shaker-style vanities, while the primary bath offers a walk-in shower.
All three bedrooms include custom closet organizers. In-unit laundry and extensive garage cabinetry provide added convenience. One of the best units in the community—this is a must-see.
Active
Price increase: $25K (8/10)
$275,000
8452 Boseck Dr Unit 186, Las Vegas, NV 89145
3beds
1,258sqft
:
Get pre-qualified$2,042/mo
Condominium
Built in 1994
-- sqft lot
$-- Zestimate®
$219/sqft
$270/mo HOA
What's special
Extensive garage cabinetryPrivate outdoor patioIn-unit laundrySmart-home lightingGrohe fixturesCozy fireplacePlantation shutters
- 112 days |
- 96 |
- 7 |
Zillow last checked:
Listing updated:
Listed by:
Huong Dam-Nardelli BS.0144141 hanna.dam@kw.com,
Keller Williams MarketPlace
Source: LVR,MLS#: 2775988 Originating MLS: Greater Las Vegas Association of Realtors Inc
Originating MLS: Greater Las Vegas Association of Realtors IncFacts & features
Interior
Bedrooms & bathrooms
- Bedrooms: 3
- Bathrooms: 2
- Full bathrooms: 1
- 3/4 bathrooms: 1
Primary bedroom
- Description: Closet,Downstairs
- Dimensions: 16x11
Bedroom 2
- Description: Ceiling Light,Closet,Downstairs
- Dimensions: 11x10
Bedroom 3
- Description: Ceiling Light,Closet,Downstairs
- Dimensions: 10x1
Dining room
- Description: Dining Area,Kitchen/Dining Room Combo
- Dimensions: 11x9
Kitchen
- Description: Breakfast Bar/Counter,Man Made Woodor Laminate Flooring
Living room
- Description: Rear
- Dimensions: 11x9
Heating
- Central, None, Pellet Stove
Cooling
- Central Air, Electric
Appliances
- Included: Dryer, Disposal, Gas Range, Refrigerator, Washer
- Laundry: Gas Dryer Hookup, Main Level
Features
- Bedroom on Main Level, Ceiling Fan(s), Primary Downstairs, Window Treatments
- Flooring: Laminate, Tile
- Windows: Plantation Shutters
- Number of fireplaces: 1
- Fireplace features: Gas, Living Room
Interior area
- Total structure area: 1,258
- Total interior livable area: 1,258 sqft
Video & virtual tour
Property
Parking
- Total spaces: 2
- Parking features: Attached, Garage, Private
- Attached garage spaces: 2
Features
- Stories: 2
- Patio & porch: Covered, Patio
- Exterior features: Patio
- Pool features: Community
- Fencing: None
Lot
- Size: 6,013 Square Feet
- Features: Landscaped, < 1/4 Acre
Details
- Parcel number: 13833317037
- Zoning description: Single Family
- Special conditions: Short Sale
- Horse amenities: None
Construction
Type & style
- Home type: Condo
- Architectural style: Two Story
- Property subtype: Condominium
- Attached to another structure: Yes
Materials
- Roof: Tile
Condition
- Resale
- Year built: 1994
Utilities & green energy
- Electric: Photovoltaics None
- Sewer: Public Sewer
- Water: Public
- Utilities for property: Cable Available, Underground Utilities
Community & HOA
Community
- Features: Pool
- Subdivision: Fairways Condo
HOA
- Has HOA: Yes
- Amenities included: Gated, Barbecue, Pool, Spa/Hot Tub
- Services included: Association Management, Common Areas, Maintenance Grounds, Taxes
- HOA fee: $270 monthly
- HOA name: Fairway Condos
- HOA phone: 702-655-7064
Location
- Region: Las Vegas
Financial & listing details
- Price per square foot: $219/sqft
- Tax assessed value: $159,083
- Annual tax amount: $1,070
- Date on market: 4/24/2026
- Listing agreement: Exclusive Right To Sell
- Listing terms: Cash,Conventional,FHA,VA Loan
Estimated market value
Not available
Estimated sales range
Not available
Not available
Price history
| Date | Event | Price |
|---|---|---|
| 8/10/2026 | Price change | $275,000+10%$219/sqft |
Source:  LVR #2775988 Report a problem LVR #2775988 Report a problem | ||
| 5/5/2026 | Pending sale | $250,000$199/sqft |
Source: LVR #2775988 Report a problem | ||
| 4/24/2026 | Listed for sale | $250,000-28.6%$199/sqft |
Source: LVR #2775988 Report a problem | ||
| 3/31/2025 | Sold | $350,000-2.5%$278/sqft |
Source: LVR #2641518 Report a problem | ||
| 3/4/2025 | Contingent | $359,000$285/sqft |
Source: LVR #2641518 Report a problem | ||
| 12/21/2024 | Listed for sale | $359,000+2.6%$285/sqft |
Source: LVR #2641518 Report a problem | ||
| 12/20/2024 | Listing removed | $350,000$278/sqft |
Source: LVR #2633439 Report a problem | ||
| 12/1/2024 | Contingent | $350,000$278/sqft |
Source: LVR #2633439 Report a problem | ||
| 11/16/2024 | Listed for sale | $350,000-3%$278/sqft |
Source: LVR #2633439 Report a problem | ||
| 11/11/2024 | Listing removed | $361,000$287/sqft |
Source: LVR #2619141 Report a problem | ||
| 11/9/2024 | Price change | $361,000-1.4%$287/sqft |
Source: LVR #2619141 Report a problem | ||
| 10/22/2024 | Price change | $366,000+0.1%$291/sqft |
Source: LVR #2619141 Report a problem | ||
| 10/2/2024 | Price change | $365,500+0.1%$291/sqft |
Source: LVR #2619141 Report a problem | ||
| 9/26/2024 | Price change | $365,000+1.7%$290/sqft |
Source: LVR #2619141 Report a problem | ||
| 9/20/2024 | Listed for sale | $359,000-2.7%$285/sqft |
Source: LVR #2619141 Report a problem | ||
| 9/18/2024 | Listing removed | $369,000$293/sqft |
Source: LVR #2610084 Report a problem | ||
| 8/21/2024 | Listed for sale | $369,000+163.6%$293/sqft |
Source: LVR #2610084 Report a problem | ||
| 2/22/2017 | Sold | $140,000+62.8%$111/sqft |
Source: Public Record Report a problem | ||
| 2/25/2014 | Sold | $86,000-25.9%$68/sqft |
Source: Public Record Report a problem | ||
| 8/16/2010 | Sold | $116,000$92/sqft |
Source: Public Record Report a problem | ||
| 1/28/1997 | Sold | $116,000+8.4%$92/sqft |
Source: Public Record Report a problem | ||
| 3/16/1994 | Sold | $107,000$85/sqft |
Source: Public Record Report a problem | ||
Public tax history
| Year | Property taxes | Tax assessment |
|---|---|---|
| 2026 | $1,073 +8% | $55,679 -1.9% |
| 2025 | $993 +2.9% | $56,729 -6.7% |
| 2024 | $965 +3% | $60,773 +16.3% |
| 2023 | $937 +3% | $52,243 +7.7% |
| 2022 | $909 +3.1% | $48,523 +0.3% |
| 2021 | $882 +3.1% | $48,399 +8% |
| 2020 | $856 +3% | $44,819 +23.9% |
| 2019 | $831 +5.7% | $36,175 |
| 2018 | $787 | $36,175 -2.5% |
| 2017 | $787 | $37,102 +6.4% |
| 2016 | $787 +3.6% | $34,863 +9.1% |
| 2015 | $760 | $31,961 +32.2% |
| 2014 | $760 | $24,183 |
| 2013 | -- | $24,183 +10.8% |
| 2012 | -- | $21,824 -25.3% |
| 2011 | -- | $29,221 -7% |
| 2010 | -- | $31,412 -17.2% |
| 2009 | -- | $37,958 |
| 2008 | -- | $37,958 -46.7% |
| 2007 | -- | $71,228 +17.7% |
| 2006 | -- | $60,529 +53.5% |
| 2005 | -- | $39,442 +8% |
| 2004 | -- | $36,530 +1.6% |
| 2003 | -- | $35,938 +7.6% |
| 2002 | -- | $33,410 +8.8% |
| 2001 | -- | $30,720 |
Find assessor info on the county website
Monthly payment
Est. payment
Payment breakdown
Explore the cost of this home by adjusting the details. Changes won't be saved.Climate risks
Neighborhood: Angel Park Lindell
Nearby schools
GreatSchools rating
- 5/10Walter Jacobson Elementary SchoolGrades: PK-5Distance: 0.1 mi
- 6/10Walter Johnson Junior High SchoolGrades: 6-8Distance: 0.9 mi
- 3/10Bonanza High SchoolGrades: 9-12Distance: 2.3 mi
Schools provided by the listing agent
- Elementary: Jacobson, Walter E.,Jacobson, Walter E.
- Middle: Johnson Walter
- High: Bonanza
Source: LVR. This data may not be complete. We recommend contacting the local school district to confirm school assignments for this home.
- $270,0003 bd2 ba1.2k sqft8452 Boseck Dr UNIT 287, Las Vegas, NV 89145Pending

- $280,0003 bd2 ba1.2k sqft8452 Boseck Dr UNIT 282, Las Vegas, NV 89145Sold
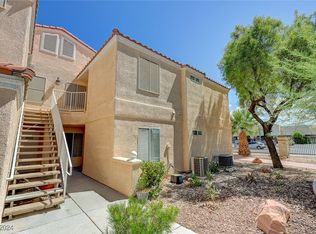
- $249,0002 bd2 ba1k sqft8452 Boseck Dr UNIT 216, Las Vegas, NV 89145Sold

- $296,0003 bd2 ba1.2k sqft8452 Boseck Dr UNIT 175, Las Vegas, NV 89145Sold

- $299,0003 bd2 ba1.2k sqft8452 Boseck Dr UNIT 166, Las Vegas, NV 89145Pending
- $270,0003 bd2 ba1.2k sqft8452 Boseck Dr UNIT 202, Las Vegas, NV 89145Sold
- $320,0003 bd2 ba1.2k sqft8452 Boseck Dr UNIT 262, Las Vegas, NV 89145Sold
- $280,0003 bd2 ba1.2k sqft8452 Boseck Dr UNIT 130, Las Vegas, NV 89145Sold
A local agent can set up tours, give advice and negotiate with sellers.
Similar homes
- $265,0003 bd2 ba1.2k sqft2627 S Durango Dr APT 202, Las Vegas, NV 89117For Sale
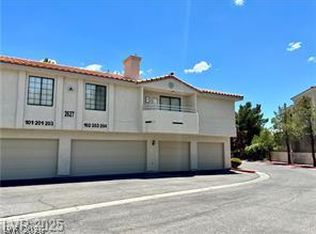 MLS ID #2807992, Sara E. Alexander, The Realty Boutique. LVR
 - $304,9982 bd2 ba1k sqft2100 Jade Creek St Unit 202, Las Vegas, NV 89117For Sale
 MLS ID #2806465, Leila W. Mingarelli, Simply Vegas. LVR
 - $259,5002 bd2 ba1k sqft6811 San Ricardo Ave Unit 101, Las Vegas, NV 89146For Sale
 MLS ID #2773847, Yin Yan, eNational Realty Group. LVR
 - $305,0002 bd2 ba1k sqft557 Yacht Harbor Dr, Las Vegas, NV 89145For Sale
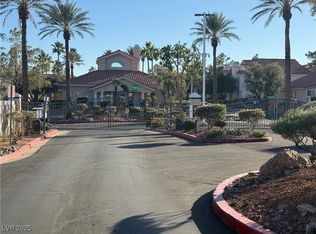 MLS ID #2732846, Martin Ertini, Paradigm Realty. LVR
 - $324,5002 bd2 ba1.1k sqft7806 Cliffside Ct, Las Vegas, NV 89145For SaleMLS ID #2753920, Cristiane Belay, United Realty Group. LVR
- $269,0002 bd2 ba1k sqft6250 W Flamingo Rd APT 142, Spring Valley, NV 89103For SaleMLS ID #2786913, Xiao W. Longley, POA Commercial. LVR
- $235,0002 bd2 ba1k sqft1150 N Buffalo Dr APT 2062, Las Vegas, NV 89128For SaleMLS ID #2799506, John E. Reyes, United Realty Group. LVR
- $249,9952 bd2 ba1k sqft7950 W Flamingo Rd Unit 1037, Las Vegas, NV 89147For SaleMLS ID #2768090, Magda M. Nelson, Realty ONE Group, Inc. LVR
- $299,0003 bd3 ba1.3k sqft1104 Dusty Creek St, Las Vegas, NV 89128For SaleMLS ID #2794523, Javier E. Barajas, Toro Realty. LVR
- $224,9902 bd2 ba912 sqft920 Rockview Dr Unit 101, Las Vegas, NV 89128For SaleMLS ID #2795318, Kyung Hee Park, United Realty Group. LVR
- $285,0002 bd2 ba974 sqft210 E Flamingo Rd Unit 126, Las Vegas, NV 89169For SaleMLS ID #2797592, Jennifer Y. Zirzow, Vertex Realty & Property Manag. LVR
- $259,0003 bd2 ba1.2k sqft1455 E Katie Ave Unit L23, Las Vegas, NV 89119For SaleMLS ID #2775654, Martin Ertini, Paradigm Realty. LVR
- $270,0002 bd2 ba1k sqft5225 W Reno Ave Unit 122, Las Vegas, NV 89118For SaleMLS ID #2795379, Gregory Didonato, HomeSmart Encore. LVR
- $289,9992 bd2 ba936 sqft9050 W Warm Springs Rd Unit 2077, Las Vegas, NV 89148For SaleMLS ID #2783582, Lourdes Punzalan, United Realty Group. LVR
- $229,9002 bd2 ba1k sqft3455 Erva St APT 122, Las Vegas, NV 89117For SaleMLS ID #2798219, Joseph Y. Lee, eProNet Realty. LVR
- $218,8882 bd2 ba926 sqft1800 Edmond St Unit 145, Las Vegas, NV 89146For SaleMLS ID #2783039, Wilson F. Wong, Vertex Realty & Property Manag. LVR
- $265,0003 bd3 ba1.1k sqft2525 Sierra Bello Ave Unit 103, Las Vegas, NV 89106For SaleMLS ID #2782088, Wan-Lin Hsu, Evolve Realty. LVR
- $229,9002 bd2 ba981 sqft3150 Soft Breezes Dr APT 2166, Las Vegas, NV 89128For SaleMLS ID #2801829, Brandy J. White Elk, Innovative Real Estate Strateg. LVR
- $230,0002 bd2 ba1.1k sqft9580 W Reno Ave Unit 242, Las Vegas, NV 89148For SaleMLS ID #2795219, Ahmet Alpay, Key Realty. LVR
- $243,0002 bd2 ba1.2k sqft2851 S Valley View Blvd Unit 1198, Las Vegas, NV 89102For SaleMLS ID #2796712, Laszlo Kerekes, American Realty Properties LLC. LVR
