Welcome to 8465 Spirit Vale Ave! Built in 2014 and beautifully upgraded with over $80,000 in improvements, this move-in-ready home offers style, comfort, and convenience. The modern kitchen features stainless steel appliances, under-counter microwave, custom backsplash, upgraded pantry shelving with glass door, and rich cabinetry. Wood laminate flooring and added lighting enhance the living areas, while both bathrooms boast remodeled showers, including an extended master shower. The primary suite includes a custom closet system and balcony access. Enjoy outdoor living with a cement patio, firepit, gas-plumbed for a BBQ, ceiling fans, and easy-care landscaping. Additional highlights include plantation shutters, garage cabinets, new 2021 water heater, water softener, and attic access stairs. HOA is $65/month and includes weekly landscaping, plant trimming and replacement, irrigation repairs and yearly tree trim. Prime location 10 min from downtown Summerlin, Red Rock Casino , both I15 and 215 freeways, surrounded by amazing restaurants & shopping. 15 to strip, 20 to airport.
Active under contract
Price cut: $10K (5/28)
$509,900
8465 Spirit Vale Ave, Las Vegas, NV 89117
3beds
1,841sqft
:
Get pre-qualified$3,317/mo
Single Family Residence
Built in 2014
3,484 Square Feet Lot
$501,200 Zestimate®
$277/sqft
$65/mo HOA
What's special
- 61 days |
- 69 |
- 0 |
Zillow last checked:
Listing updated:
Listed by:
Hilary J. Chorak S.0022592 702-940-4500,
ERA Brokers Consolidated
Source: LVR,MLS#: 2786042 Originating MLS: Greater Las Vegas Association of Realtors Inc
Originating MLS: Greater Las Vegas Association of Realtors IncFacts & features
Interior
Bedrooms & bathrooms
- Bedrooms: 3
- Bathrooms: 3
- Full bathrooms: 1
- 3/4 bathrooms: 1
- 1/2 bathrooms: 1
Primary bedroom
- Description: Balcony,Ceiling Fan,Ceiling Light,Pbr Separate From Other,Walk-In Closet(s)
- Dimensions: 16x14
Bedroom 2
- Description: Ceiling Fan,Upstairs,Walk-In Closet(s)
- Dimensions: 12x11
Bedroom 3
- Description: Ceiling Fan,Upstairs,Walk-In Closet(s)
- Dimensions: 12x11
Kitchen
- Description: Breakfast Bar/Counter,Breakfast Nook/Eating Area,Granite Countertops,Island,Pantry,Stainless Steel Appliances,Tile Flooring
Heating
- Central, Gas
Cooling
- Central Air, Electric, Refrigerated
Appliances
- Included: Dryer, Disposal, Gas Range, Microwave, Refrigerator, Water Softener Owned, Washer
- Laundry: Gas Dryer Hookup, Laundry Room, Upper Level
Features
- Ceiling Fan(s), Window Treatments
- Flooring: Ceramic Tile, Laminate
- Windows: Double Pane Windows, Plantation Shutters, Window Treatments
- Has fireplace: No
Interior area
- Total structure area: 1,841
- Total interior livable area: 1,841 sqft
Video & virtual tour
Property
Parking
- Total spaces: 2
- Parking features: Finished Garage, Garage, Garage Door Opener, Private, Shelves
- Garage spaces: 2
Features
- Stories: 2
- Patio & porch: Balcony, Covered, Patio
- Exterior features: Balcony, Barbecue, Patio, Private Yard, Awning(s), Sprinkler/Irrigation
- Fencing: Block,Full
- Has view: Yes
- View description: None
Lot
- Size: 3,484 Square Feet
- Features: Drip Irrigation/Bubblers, Desert Landscaping, Landscaped, Rocks, < 1/4 Acre
Details
- Parcel number: 16309216059
- Zoning description: Single Family
- Horse amenities: None
Construction
Type & style
- Home type: SingleFamily
- Architectural style: Two Story
- Property subtype: Single Family Residence
Materials
- Frame, Stucco
- Roof: Tile
Condition
- Resale
- Year built: 2014
Utilities & green energy
- Electric: Photovoltaics None
- Sewer: Public Sewer
- Water: Public
- Utilities for property: Cable Available, Underground Utilities
Green energy
- Energy efficient items: Windows
Community & HOA
Community
- Subdivision: Edna & Van Allen
HOA
- Has HOA: Yes
- Amenities included: None
- Services included: Maintenance Grounds
- HOA fee: $65 monthly
- HOA name: Terra West
- HOA phone: 702-362-6262
Location
- Region: Las Vegas
Financial & listing details
- Price per square foot: $277/sqft
- Tax assessed value: $399,329
- Annual tax amount: $3,173
- Date on market: 5/28/2026
- Listing agreement: Exclusive Right To Sell
- Listing terms: Cash,Conventional,FHA,VA Loan
Estimated market value
$501,200
$476,000 - $526,000
$2,204/mo
Price history
| Date | Event | Price |
|---|---|---|
| 6/25/2026 | Contingent | $509,900$277/sqft |
Source:  LVR #2786042 Report a problem LVR #2786042 Report a problem | ||
| 5/28/2026 | Price change | $509,900-1.9%$277/sqft |
Source: LVR #2786042 Report a problem | ||
| 3/18/2026 | Price change | $519,900-2.8%$282/sqft |
Source: LVR #2759564 Report a problem | ||
| 2/26/2026 | Listed for sale | $535,000+0.4%$291/sqft |
Source: LVR #2759564 Report a problem | ||
| 2/12/2023 | Listing removed | -- |
Source: LVR #2444096 Report a problem | ||
| 10/5/2022 | Listed for sale | $533,000+78.3%$290/sqft |
Source: LVR #2444096 Report a problem | ||
| 5/25/2017 | Sold | $299,000-2%$162/sqft |
Source: LVR #1894519 Report a problem | ||
| 5/9/2017 | Listed for sale | $305,000+11.6%$166/sqft |
Source: Simply Vegas #1894519 Report a problem | ||
| 10/15/2015 | Listing removed | $1,650$1/sqft |
Source: Simply Vegas #1579409 Report a problem | ||
| 10/9/2015 | Listed for rent | $1,650$1/sqft |
Source: Simply Vegas #1579409 Report a problem | ||
| 6/30/2014 | Sold | $273,378$148/sqft |
Source: Public Record Report a problem | ||
Public tax history
| Year | Property taxes | Tax assessment |
|---|---|---|
| 2026 | $3,176 +3% | $139,765 -2.7% |
| 2025 | $3,083 +3% | $143,606 +13.1% |
| 2024 | $2,994 +3% | $126,998 +12.5% |
| 2023 | $2,907 +3% | $112,874 +4.6% |
| 2022 | $2,822 +3% | $107,953 +2.6% |
| 2021 | $2,740 +3% | $105,224 +3.7% |
| 2020 | $2,659 +3% | $101,468 +8.8% |
| 2019 | $2,582 +5.7% | $93,278 |
| 2018 | $2,443 | $93,278 +0.8% |
| 2017 | $2,443 | $92,579 +11.4% |
| 2016 | $2,443 +5% | $83,082 +3.1% |
| 2015 | $2,326 | $80,554 |
Find assessor info on the county website
Monthly payment
Est. payment
Payment breakdown
Explore the cost of this home by adjusting the details. Changes won't be saved.Climate risks
Neighborhood: Spring Valley
Nearby schools
GreatSchools rating
- 5/10Herbert A Derfelt Elementary SchoolGrades: PK-5Distance: 0.9 mi
- 6/10Clifford J Lawrence Junior High SchoolGrades: 6-8Distance: 2.1 mi
- 7/10Spring Valley High SchoolGrades: 9-12Distance: 1.6 mi
Schools provided by the listing agent
- Elementary: Derfelt, Herbert A.,Derfelt, Herbert A.
- Middle: Lawrence
- High: Spring Valley HS
Source: LVR. This data may not be complete. We recommend contacting the local school district to confirm school assignments for this home.
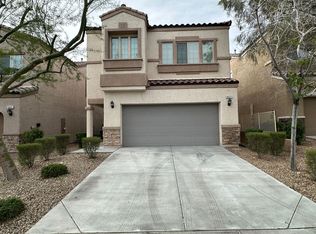
- $473,5004 bd3 ba2k sqft8471 Spirit Vale Ave, Las Vegas, NV 89117Off Market
- $470,7004 bd2 ba2k sqft8459 Spirit Vale Ave, Las Vegas, NV 89117Off Market
- $436,7003 bd2 ba1.7k sqft8453 Spirit Vale Ave, Las Vegas, NV 89117Off Market

- $474,3003 bd2 ba1.8k sqft8477 Spirit Vale Ave, Las Vegas, NV 89117Off Market
- $480,0003 bd3 ba1.8k sqft2847 Glass Vine Ct, Las Vegas, NV 89117Sold
- $452,2003 bd2 ba1.9k sqft8447 Spirit Vale Ave, Las Vegas, NV 89117Off Market
- $2,2004 bd3 ba1.9k sqft2853 Glass Vine Ct, Las Vegas, NV 89117For Rent
- $453,6003 bd2 ba1.8k sqft2848 Glass Vine Ct, Las Vegas, NV 89117Off Market
A local agent can set up tours, give advice and negotiate with sellers.
Similar homes
- $519,9973 bd3 ba1.6k sqft11326 Colinward Ave, Las Vegas, NV 89135For Sale
 MLS ID #2798152, Mike S. Roland, LPT Realty, LLC. LVR
 - $560,0003 bd3 ba2k sqft5981 Smith Valley Rd, Las Vegas, NV 89148For Sale
 MLS ID #2790004, Bryan Leon-Perez, Realty of America LLC. LVR
 - $519,0004 bd3 ba2k sqft7266 Gypsy Canyon Ct, Las Vegas, NV 89118For Sale
 MLS ID #2794160, Inna Mizrahi, American Renaissance Realty. LVR
 - $499,9993 bd3 ba2k sqft9067 Field Maple St, Las Vegas, NV 89178For Sale
 MLS ID #2798888, Mark McGarry, eXp Realty. LVR
 - $559,0005 bd3 ba2.6k sqft432 Borgato Ct, Las Vegas, NV 89145For SaleMLS ID #2789826, Eloisa Luna, Realty of America LLC. LVR
- $514,9003 bd3 ba1.8k sqft5500 Leadville Ave, Las Vegas, NV 89130For SaleMLS ID #2798666, William O'Keefe, eXp Realty. LVR
- $525,0003 bd3 ba1.8k sqft917 Scarlet Haze Ave, Las Vegas, NV 89183For SaleMLS ID #2800870, Cody Trevor Corio, LPT Realty, LLC. LVR
- $600,0003 bd3 ba1.7k sqft12549 Starry Heaven St, Las Vegas, NV 89138For SaleMLS ID #2795181, Charles E. Humphrey, Local Realty. LVR
- $499,9003 bd2 ba1.6k sqft10107 Sequoia Falls Pl, Las Vegas, NV 89149For SaleMLS ID #2789693, Shari A. Springer, Silver Dome Realty. LVR
- $495,0004 bd3 ba2.1k sqft9432 Victory Garden Ave, Las Vegas, NV 89149For SaleMLS ID #2791606, Faith Harmer, Huntington & Ellis, A Real Est. LVR
- $520,0003 bd3 ba2k sqft7624 Sugarloaf Peak St, Las Vegas, NV 89166For SaleMLS ID #2775295, Erika N. Lien, ERA Brokers Consolidated. LVR
- $497,5003 bd2 ba1.6k sqft10095 Sequoia Falls Pl, Las Vegas, NV 89149For SaleMLS ID #2784411, Peggy J. Collura, HomeSmart Encore. LVR
- $489,7514 bd3 ba2k sqft27 Red Sandstone Ave, North Las Vegas, NV 89031For SaleMLS ID #2802934, Matthew J. Harris, Coldwell Banker Premier. LVR
- $469,9004 bd3 ba1.9k sqft9267 S Park St, Las Vegas, NV 89178For SaleMLS ID #2755862, Michael E. Buserini, eXp Realty. LVR
- $533,5593 bd3 ba1.9k sqft10154 W Meranto Ave, Las Vegas, NV 89178For SaleMLS ID #2798306, Stacy Eiberg, LPT Realty, LLC. LVR
- $519,0003 bd3 ba2k sqft8031 Skye Bridge St, Las Vegas, NV 89166For SaleMLS ID #2792442, Danny Davis JR, HomeSmart Encore. LVR
- $524,9003 bd3 ba1.7k sqft9734 Pacific Pine St, Las Vegas, NV 89143For SaleMLS ID #2790950, Jonathan C. Catalano, ERA Brokers Consolidated. LVR
- $568,9004 bd4 ba2.6k sqft7306 Rainford St, Las Vegas, NV 89148For SaleMLS ID #2791017, Anand S. Goundar, SOS Realty Group LLC. LVR
- $550,0003 bd2 ba1.8k sqft6026 Montana Peak Ave, Las Vegas, NV 89139For SaleMLS ID #2787113, Brandon Mondido, Las Vegas Sotheby's Int'l. LVR
- $575,0003 bd2 ba1.9k sqft9125 Deer Grove Ct, Enterprise, NV 89113For SaleMLS ID #2789055, Frances T Jones, LPT Realty, LLC. LVR
