Updated 2-Story, 2 Bed, 2.5 Bath Townhouse in the desired area of Northwest. Featuring beautiful wood flooring throughout the 1st floor and the stairs, vibrant color scheme, spacious living room area, landscaped covered patio area with plenty of room for grill or barbeque. Access to patio area from dining room. Kitchen area features updated stone counter-tops, updated cabinets, stainless steel appliances, and an upgraded coated double sink. Large laundry room with washer/dryer and overhead cabinet. Single car garage with lots of storage. 1st floor also features a guest 1/2 bath. Upstairs 2nd floor features wood stairs leading to large owners suite, full bath and walk-in closet. Also upstairs-large 2nd bedroom with a full bath + closet. Ceiling fans in rooms and dining area. Exterior landscape features rock and decorative wooden bridge. This home is in excellent condition and won't last!
Active under contract
Price cut: $5K (7/11)
$315,000
8469 Majestic View Ave, Las Vegas, NV 89129
2beds
1,281sqft
:
Get pre-qualified$2,210/mo
Townhouse
Built in 1997
2,178 Square Feet Lot
$313,200 Zestimate®
$246/sqft
$181/mo HOA
What's special
Vibrant color schemeStainless steel appliancesUpgraded coated double sinkUpdated cabinetsUpdated stone counter-tops
- 29 days |
- 404 |
- 26 |
Likely to sell faster than
Zillow last checked:
Listing updated:
Listed by:
Tamra Vannucci S.0178543 (702)239-0462,
Real Broker LLC
Source: LVR,MLS#: 2795371 Originating MLS: Greater Las Vegas Association of Realtors Inc
Originating MLS: Greater Las Vegas Association of Realtors IncFacts & features
Interior
Bedrooms & bathrooms
- Bedrooms: 2
- Bathrooms: 3
- Full bathrooms: 2
- 1/2 bathrooms: 1
Primary bedroom
- Description: Ceiling Fan,Walk-In Closet(s)
- Dimensions: 16x12
Bedroom 2
- Description: With Bath
- Dimensions: 14x11
Family room
- Description: Ceiling Fan
- Dimensions: 18x14
Kitchen
- Description: Breakfast Bar/Counter
Heating
- Central, Gas
Cooling
- Central Air, Electric
Appliances
- Included: Dryer, Disposal, Gas Range, Microwave, Refrigerator, Washer
- Laundry: Gas Dryer Hookup, Main Level
Features
- Ceiling Fan(s), Window Treatments
- Flooring: Carpet, Luxury Vinyl Plank
- Windows: Blinds
- Number of fireplaces: 1
- Fireplace features: Family Room, Gas
Interior area
- Total structure area: 1,281
- Total interior livable area: 1,281 sqft
Video & virtual tour
Property
Parking
- Total spaces: 1
- Parking features: Attached, Garage, Garage Door Opener, Inside Entrance, Private
- Attached garage spaces: 1
Features
- Stories: 2
- Patio & porch: Covered, Patio
- Exterior features: Patio
- Fencing: Block,Full
Lot
- Size: 2,178 Square Feet
- Features: Desert Landscaping, Landscaped, < 1/4 Acre
Details
- Parcel number: 13809313083
- Zoning description: Multi-Family
- Horse amenities: None
Construction
Type & style
- Home type: Townhouse
- Architectural style: Two Story
- Property subtype: Townhouse
- Attached to another structure: Yes
Materials
- Roof: Tile
Condition
- Resale
- Year built: 1997
Utilities & green energy
- Electric: Photovoltaics None
- Sewer: Public Sewer
- Water: Public
- Utilities for property: Underground Utilities
Community & HOA
Community
- Security: Gated Community
- Subdivision: Mira Vista
HOA
- Has HOA: Yes
- Amenities included: Gated
- HOA fee: $181 monthly
- HOA name: Mira Vista
- HOA phone: 702-737-8580
Location
- Region: Las Vegas
Financial & listing details
- Price per square foot: $246/sqft
- Tax assessed value: $208,094
- Annual tax amount: $1,177
- Date on market: 6/27/2026
- Listing agreement: Exclusive Right To Sell
- Listing terms: Cash,Conventional,FHA,VA Loan
- Ownership: Single Family Residential
Estimated market value
$313,200
$298,000 - $329,000
$1,788/mo
Price history
| Date | Event | Price |
|---|---|---|
| 7/15/2026 | Contingent | $315,000$246/sqft |
Source:  LVR #2795371 Report a problem LVR #2795371 Report a problem | ||
| 7/11/2026 | Price change | $315,000-1.6%$246/sqft |
Source: LVR #2795371 Report a problem | ||
| 6/27/2026 | Listed for sale | $320,000+21.7%$250/sqft |
Source: LVR #2795371 Report a problem | ||
| 6/22/2021 | Sold | $263,000+29.6%$205/sqft |
Source: LVR #2297322 Report a problem | ||
| 11/30/2018 | Sold | $203,000-1%$158/sqft |
Source: LVR #2037747 Report a problem | ||
| 10/18/2018 | Price change | $205,000-4.7%$160/sqft |
Source: RE/MAX Advantage #2037747 Report a problem | ||
| 10/8/2018 | Price change | $215,000+0.9%$168/sqft |
Source: RE/MAX Advantage #2037747 Report a problem | ||
| 9/13/2018 | Price change | $213,000-0.9%$166/sqft |
Source: Help U Sell Integrity RE #2010681 Report a problem | ||
| 8/28/2018 | Price change | $215,000-2.3%$168/sqft |
Source: Help U Sell Integrity RE #2010681 Report a problem | ||
| 8/17/2018 | Pending sale | $220,000$172/sqft |
Source: Help U Sell Integrity RE #2010681 Report a problem | ||
| 8/16/2018 | Price change | $220,000+2.3%$172/sqft |
Source: Help U Sell Integrity RE #2010681 Report a problem | ||
| 7/29/2018 | Price change | $215,000-2.3%$168/sqft |
Source: Help U Sell Integrity RE #2010681 Report a problem | ||
| 7/9/2018 | Listed for sale | $220,000+4.8%$172/sqft |
Source: Help U Sell Integrity RE #2010681 Report a problem | ||
| 10/18/2004 | Sold | $210,000+118.8%$164/sqft |
Source: Public Record Report a problem | ||
| 6/20/1997 | Sold | $96,000$75/sqft |
Source: Public Record Report a problem | ||
Public tax history
| Year | Property taxes | Tax assessment |
|---|---|---|
| 2026 | $1,180 +3% | $72,833 -2.4% |
| 2025 | $1,146 +3% | $74,608 +12.1% |
| 2024 | $1,113 +3% | $66,533 +12.2% |
| 2023 | $1,081 +3% | $59,285 +16.2% |
| 2022 | $1,049 +4.9% | $51,028 0% |
| 2021 | $1,000 +1.3% | $51,045 +4.7% |
| 2020 | $988 +4.8% | $48,775 +12.8% |
| 2019 | $943 +6.9% | $43,233 |
| 2018 | $882 | $43,233 +2.4% |
| 2017 | $882 | $42,240 +17.4% |
| 2016 | $882 +0.3% | $35,976 +15.1% |
| 2015 | $879 +3.2% | $31,268 +25.8% |
| 2014 | $852 | $24,852 |
| 2013 | -- | $24,852 +0.1% |
| 2012 | -- | $24,824 -19% |
| 2011 | -- | $30,640 -7% |
| 2010 | -- | $32,953 -31.1% |
| 2009 | -- | $47,794 |
| 2008 | -- | $47,794 -38.6% |
| 2007 | -- | $77,842 +9.4% |
| 2006 | -- | $71,156 +28.3% |
| 2005 | -- | $55,465 +35.5% |
| 2004 | -- | $40,940 +7.3% |
| 2003 | -- | $38,150 +9% |
| 2002 | -- | $35,010 +10.6% |
| 2001 | -- | $31,650 |
Find assessor info on the county website
Monthly payment
Est. payment
Payment breakdown
Explore the cost of this home by adjusting the details. Changes won't be saved.Climate risks
Neighborhood: Lone Mountain
Nearby schools
GreatSchools rating
- 6/10Marc Kahre Elementary SchoolGrades: PK-5Distance: 0.7 mi
- 4/10Irwin & Susan Molasky Junior High SchoolGrades: 6-8Distance: 0.9 mi
- 3/10Cimarron Memorial High SchoolGrades: 9-12Distance: 2.1 mi
Schools provided by the listing agent
- Elementary: Eisenberg, Dorothy,Eisenberg, Dorothy
- Middle: Molasky I
- High: Cimarron-Memorial
Source: LVR. This data may not be complete. We recommend contacting the local school district to confirm school assignments for this home.
- $292,3002 bd3 ba1.2k sqft8465 Majestic View Ave, Las Vegas, NV 89129Off Market
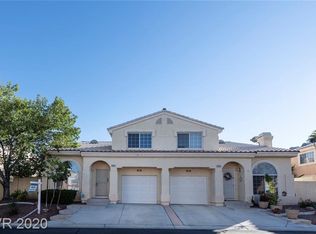
- $320,2003 bd2 ba1.5k sqft8473 Majestic View Ave, Las Vegas, NV 89129Off Market
- $293,8002 bd3 ba1.2k sqft8468 Stoney Bluff Ave, Las Vegas, NV 89129Off Market
- $303,5002 bd3 ba1.2k sqft8464 Stoney Bluff Ave, Las Vegas, NV 89129Off Market

- $424,3002 bd2 ba1.2k sqft8464 Stoney Bluff Ave #0, Las Vegas, NV 89129Off Market
- $327,0003 bd3 ba1.5k sqft8472 Stoney Bluff Ave, Las Vegas, NV 89129Off Market
- $319,6002 bd3 ba1.2k sqft8461 Majestic View Ave, Las Vegas, NV 89129Off Market
- $316,9003 bd2 ba1.5k sqft8477 Majestic View Ave, Las Vegas, NV 89129Off Market
A local agent can set up tours, give advice and negotiate with sellers.
Similar homes
- $295,0002 bd3 ba1k sqft8000 Attraction Ct, Las Vegas, NV 89128For Sale
 MLS ID #2799492, Evan C. Rodgers, Keller Williams MarketPlace. LVR
 - $325,0002 bd3 ba1.2k sqft8012 Delbonita Ave, Las Vegas, NV 89147For Sale
 MLS ID #2797394, Phyllis Streeter, BHGRE Universal. LVR
 - $364,9992 bd2 ba1.3k sqft2712 Showcase Dr, Las Vegas, NV 89134For Sale
 MLS ID #2773422, Reginald Barham jr, LPT Realty LLC. LVR
 - $249,9002 bd2 ba1.1k sqft3412 Winterhaven St Unit 104, Las Vegas, NV 89108For Sale
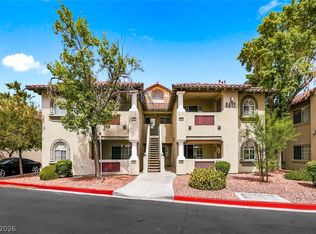 MLS ID #2801667, Staci Alayvilla, Huntington & Ellis, A Real Est. LVR
 - $305,0002 bd3 ba1.3k sqft6721 Lookout Lodge Ln Unit 2, North Las Vegas, NV 89084For SaleMLS ID #2794483, Jillian M. Batchelor, Real Broker LLC. LVR
- $280,0003 bd2 ba1.2k sqft1830 N Buffalo Dr Unit 2049, Las Vegas, NV 89128For SaleMLS ID #2796785, Guillermo Camarena, Advent Realty Elite. LVR
- $320,0003 bd3 ba1.2k sqft9156 Point Lace Ct, Las Vegas, NV 89149For SaleMLS ID #2793181, Lino Cebreros Jr., Real Broker LLC. LVR
- $375,0002 bd2 ba1.1k sqft8404 Mulcahy Ave, Las Vegas, NV 89145For SaleMLS ID #2803373, Marlyn Kamibayashiyama, Simply Vegas. LVR
- $268,5002 bd2 ba1.1k sqft3815 Juno Beach St Unit 204, Las Vegas, NV 89129For SaleMLS ID #2779846, Lena C. Paola, Simply Vegas. LVR
- $399,9003 bd3 ba1.8k sqft3715 Brilliant Sunset St, Las Vegas, NV 89129For SaleMLS ID #2776878, Amy Yu, Nevada Real Estate Corp. LVR
- $275,0002 bd2 ba1k sqft1150 N Buffalo Dr APT 1046, Las Vegas, NV 89128For SaleMLS ID #2768624, Dylan Best, Galindo Group Real Estate. LVR
- $295,0002 bd2 ba1.3k sqft3327 Erva St Unit 207, Spring Valley, NV 89117For SaleMLS ID #2777634, Zheng Wu, Vertex Realty & Property Manag. LVR
- $310,0002 bd2 ba1.2k sqft10553 Pine Glen Ave APT 104, Las Vegas, NV 89144For SaleMLS ID #2788173, Nikolay Sharapov, LPT Realty, LLC. LVR
- $325,0003 bd3 ba1.5k sqft3508 Hazelnut Pine Pl Suite 3, North Las Vegas, NV 89084For SaleMLS ID #2782945, Rigo Garcia, Realty ONE Group, Inc. LVR
- $289,0003 bd2 ba1.2k sqft8452 Boseck Dr Unit 154, Las Vegas, NV 89145For SaleMLS ID #2788496, Michelle M. Richey, eXp Realty. LVR
- $330,0003 bd2 ba1k sqft4016 Calle Paula, Paradise Town, NV 89103For SaleMLS ID #2796020, Miaojun Zhu, The Zhu Realty Group, LLC. LVR
- $245,0002 bd2 ba1.1k sqft6812 Elm Creek Dr Unit 102, Las Vegas, NV 89108For SaleMLS ID #2779504, Melissa L. Zimbelman, LUXE International Realty. LVR
- $310,0003 bd3 ba1.5k sqft6549 Clara Bow Ave Unit 103, Sunrise Manor Town, NV 89122For SaleMLS ID #2776468, Vanessa A. Almogela, Signature Real Estate Group. LVR
- $239,9002 bd2 ba1k sqft2111 Sealion Dr Unit 105, Las Vegas, NV 89128For SaleMLS ID #2763416, Michelle E. Yoon, Home Realty Center. LVR
- $382,5003 bd3 ba1.3k sqft6732 W Accent Ct, Las Vegas, NV 89108For SaleMLS ID #2795869, Michael Owens, BHHS Nevada Properties. LVR
