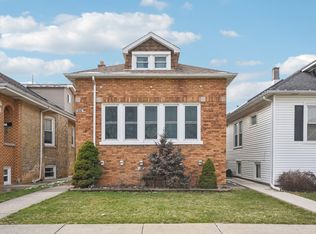
Welcome to this stunning traditional American Four-Square in beautiful north Oak Park! You'll love the spacious open floor plan, highlighted by gorgeous oak floors and newer windows that brighten up the whole place. The large entry foyer welcomes you as you step into the formal living room, which features a stately fireplace and windows on three sides-perfect for soaking in the natural light. Hosting holiday gatherings will be a breeze in the roomy dining area just off the open granite-topped kitchen. Don't forget to check out the powder room on this level and step outside to enjoy the lush green backyard. When you head up to the second level, you'll find the primary suite with its own bath, along with two more generous bedrooms and the main hall bath. The full finished basement is ideal for unwinding after a long day. Plus, there's a great office down there with sliding doors for some added privacy. This home was completely renovated in the mid-teens and comes with a bunch of recent upgrades, including new exterior stucco, gutters, HVAC, appliances, and more.
Contingent
$638,000
847 N Cuyler Ave, Oak Park, IL 60302
3beds
2,122sqft
:
Get pre-qualified$4,762/mo
Single Family Residence
Built in 1924
4,329 Square Feet Lot
$-- Zestimate®
$301/sqft
$-- HOA
What's special
Stately fireplaceFull finished basementTwo more generous bedroomsNew exterior stuccoGorgeous oak floorsRoomy dining areaGranite-topped kitchen
- 12 days |
- 1,458 |
- 132 |
Likely to sell faster than
Zillow last checked:
Listing updated:
Listed by:
Stephen Scheuring 708-697-5900,
Baird & Warner
Source: MRED as distributed by MLS GRID,MLS#: 12697240
Facts & features
Interior
Bedrooms & bathrooms
- Bedrooms: 3
- Bathrooms: 3
- Full bathrooms: 2
- 1/2 bathrooms: 1
Rooms
- Room types: Foyer, Recreation Room, Walk In Closet, Office
Primary bedroom
- Features: Flooring (Hardwood), Window Treatments (All), Bathroom (Full)
- Level: Second
- Area: 154 Square Feet
- Dimensions: 14X11
Bedroom 2
- Features: Flooring (Hardwood), Window Treatments (All)
- Level: Second
- Area: 180 Square Feet
- Dimensions: 20X9
Bedroom 3
- Features: Flooring (Hardwood), Window Treatments (All)
- Level: Second
- Area: 130 Square Feet
- Dimensions: 13X10
Dining room
- Features: Flooring (Hardwood), Window Treatments (All)
- Level: Main
- Area: 165 Square Feet
- Dimensions: 15X11
Foyer
- Features: Flooring (Hardwood)
- Level: Main
- Area: 88 Square Feet
- Dimensions: 11X8
Kitchen
- Features: Kitchen (Eating Area-Breakfast Bar), Flooring (Hardwood)
- Level: Main
- Area: 264 Square Feet
- Dimensions: 24X11
Laundry
- Features: Flooring (Other)
- Level: Basement
- Area: 204 Square Feet
- Dimensions: 17X12
Living room
- Features: Flooring (Hardwood), Window Treatments (All)
- Level: Main
- Area: 285 Square Feet
- Dimensions: 19X15
Office
- Features: Flooring (Carpet)
- Level: Basement
- Area: 99 Square Feet
- Dimensions: 11X9
Recreation room
- Features: Flooring (Carpet)
- Level: Basement
- Area: 550 Square Feet
- Dimensions: 25X22
Walk in closet
- Level: Second
- Area: 30 Square Feet
- Dimensions: 6X5
Heating
- Natural Gas, Forced Air
Cooling
- Central Air
Appliances
- Included: Range, Microwave, Dishwasher, High End Refrigerator, Washer, Dryer, Stainless Steel Appliance(s)
- Laundry: In Unit, Sink
Features
- Built-in Features, Walk-In Closet(s)
- Flooring: Hardwood
- Windows: Some Stained Glass
- Basement: Finished,Full
- Number of fireplaces: 1
- Fireplace features: Living Room
Interior area
- Total structure area: 2,122
- Total interior livable area: 2,122 sqft
- Finished area below ground: 553
Video & virtual tour
Property
Parking
- Total spaces: 2
- Parking features: Off Alley, Garage Door Opener, Yes, Garage Owned, Detached, Garage
- Garage spaces: 2
- Has uncovered spaces: Yes
Accessibility
- Accessibility features: No Disability Access
Features
- Stories: 2
Lot
- Size: 4,329 Square Feet
- Dimensions: 34.5x125.5
- Features: Mature Trees
Details
- Parcel number: 16053000220000
- Special conditions: None
- Other equipment: Ceiling Fan(s)
Construction
Type & style
- Home type: SingleFamily
- Property subtype: Single Family Residence
Materials
- Stucco
Condition
- New construction: No
- Year built: 1924
Utilities & green energy
- Sewer: Public Sewer
- Water: Lake Michigan, Public
Community & HOA
Community
- Features: Park, Curbs, Sidewalks, Street Lights, Street Paved
HOA
- Services included: None
Location
- Region: Oak Park
Financial & listing details
- Price per square foot: $301/sqft
- Tax assessed value: $398,450
- Annual tax amount: $11,590
- Date on market: 7/29/2026
- Ownership: Fee Simple
Estimated market value
Not available
Estimated sales range
Not available
Not available
Price history
| Date | Event | Price |
|---|---|---|
| 8/5/2026 | Contingent | $638,000$301/sqft |
Source:  MRED as distributed by MLS GRID #12697240 Report a problem MRED as distributed by MLS GRID #12697240 Report a problem | ||
| 7/29/2026 | Listed for sale | $638,000+27.6%$301/sqft |
Source: MRED as distributed by MLS GRID #12697240 Report a problem | ||
| 7/7/2016 | Sold | $499,900+92.3%$236/sqft |
Source: MRED as distributed by MLS GRID #09256829 Report a problem | ||
| 10/1/2015 | Sold | $260,000-5.4%$123/sqft |
Source: MRED as distributed by MLS GRID #09013540 Report a problem | ||
| 8/18/2015 | Listed for sale | $274,900$130/sqft |
Source: Oak Park - WEICHERT, REALTORS - Nickel Group #09013540 Report a problem | ||
Public tax history
| Year | Property taxes | Tax assessment |
|---|---|---|
| 2024 | $11,590 -10.4% | $39,845 -7.3% |
| 2023 | $12,937 +10.8% | $42,999 +27.2% |
| 2022 | $11,671 +2.3% | $33,814 |
| 2021 | $11,407 +1.7% | $33,814 |
| 2020 | $11,211 +4.9% | $33,814 +8.1% |
| 2019 | $10,688 -3.4% | $31,287 -6.3% |
| 2018 | $11,060 -3.8% | $33,386 -5.2% |
| 2017 | $11,503 +12.8% | $35,223 +26.6% |
| 2016 | $10,196 +1.6% | $27,831 |
| 2015 | $10,036 +27.8% | $27,831 |
| 2014 | $7,851 +2% | $27,831 -1.2% |
| 2013 | $7,697 -9.1% | $28,159 -7.1% |
| 2012 | $8,468 +0.3% | $30,307 |
| 2011 | $8,444 +2.8% | $30,307 -17.4% |
| 2010 | $8,214 +14.6% | $36,684 |
| 2009 | $7,166 +3.9% | $36,684 -7% |
| 2008 | $6,894 -1.3% | $39,446 +9.6% |
| 2007 | $6,988 -0.1% | $36,004 |
| 2006 | $6,995 +1.6% | $36,004 |
| 2005 | $6,884 +10.6% | $36,004 +36.8% |
| 2004 | $6,225 +25% | $26,328 |
| 2003 | $4,982 -11.4% | $26,328 |
| 2002 | $5,623 +29.2% | $26,328 +37.7% |
| 2001 | $4,354 -3.4% | $19,120 |
| 2000 | $4,506 +9.3% | $19,120 |
| 1999 | $4,121 | $19,120 |
Find assessor info on the county website
Monthly payment
Est. payment
Payment breakdown
Explore the cost of this home by adjusting the details. Changes won't be saved.Climate risks
Neighborhood: 60302
Nearby schools
GreatSchools rating
- 9/10Whittier Elementary SchoolGrades: PK-5Distance: 0.2 mi
- 9/10Gwendolyn Brooks Middle SchoolGrades: 6-8Distance: 1.5 mi
- 10/10Oak Park & River Forest High SchoolGrades: 9-12Distance: 0.8 mi
Schools provided by the listing agent
- Elementary: Whittier Elementary School
- Middle: Gwendolyn Brooks Middle School
- High: Oak Park & River Forest High Sch
- District: 97
Source: MRED as distributed by MLS GRID. This data may not be complete. We recommend contacting the local school district to confirm school assignments for this home.
- $683,8004 bd2 ba1.7k sqft845 N Cuyler Ave, Oak Park, IL 60302Off Market
- $673,0004 bd3 ba1 sqft307 Division St, Oak Park, IL 60302Off Market
- $556,3004 bd2 ba1.8k sqft843 N Cuyler Ave, Oak Park, IL 60302Off Market
- $506,6003 bd2 ba1.4k sqft841 N Cuyler Ave, Oak Park, IL 60302Off Market
- $480,4003 bd2 ba1.7k sqft848 N Ridgeland Ave, Oak Park, IL 60302Off Market
- $36,080-- bd-- ba-- sqft846 N Ridgeland Ave, Oak Park, IL 60302Off Market
- $528,5003 bd1 ba1.3k sqft844 N Ridgeland Ave, Oak Park, IL 60302Off Market
- $436,2003 bd1 ba1.4k sqft837 N Cuyler Ave, Oak Park, IL 60302Off Market
A local agent can set up tours, give advice and negotiate with sellers.
Similar homes
- $699,0004 bd4 ba2.3k sqft743 S Lombard Ave, Oak Park, IL 60304Active
 MLS ID #12706423, Rosa Flores, Redfin Corporation. MRED as distributed by MLS GRID
 - $649,9005 bd4 ba3k sqft1416 Elmwood Ave, Berwyn, IL 60402Contingent
 MLS ID #12690838, Eduardo Cuevas, Worth Clark Realty. MRED as distributed by MLS GRID
 - $455,0004 bd3 ba1.7k sqft2928 N Rutherford Ave, Chicago, IL 60634New
 MLS ID #12725040, David Betancourt, Redfin Corporation. MRED as distributed by MLS GRID
 - $515,0004 bd3 ba1.8k sqft1040 Dunlop Ave, Forest Park, IL 60130Active
 MLS ID #12690996, William Mombela, Redfin Corporation. MRED as distributed by MLS GRID
 - $609,9004 bd3 ba2.8k sqft1843 N 75th Ave, Elmwood Park, IL 60707Off Market
- $699,9005 bd2 ba2.4k sqft5755 W Eddy St, Chicago, IL 60634ActiveMLS ID #12709699, Edwin Adorno, Hometown Real Estate Group LLC. MRED as distributed by MLS GRID
- $629,0004 bd3 ba1.8k sqft224 N Highland Ave, Elmhurst, IL 60126Price ChangeMLS ID #12712484, Paul Mancini, @properties Christie's International Real Estate. MRED as distributed by MLS GRID
- $649,9004 bd3 ba2.2k sqft6210 N Moody Ave, Chicago, IL 60646NewMLS ID #12726846, Todd Hornberger, Kale Realty. MRED as distributed by MLS GRID
- $599,0005 bd2 ba2.4k sqft5010 Fargo Ave, Skokie, IL 60077NewMLS ID #12717212, Jacqueline Bujdei, HomeSmart Connect LLC. MRED as distributed by MLS GRID
- $419,0003 bd2 ba1.6k sqft6252 W Cuyler Ave, Chicago, IL 60634NewMLS ID #12727193, Michael Angelico, Berkshire Hathaway HomeServices Starck Real Estate. MRED as distributed by MLS GRID
- $549,0006 bd4 ba3k sqft2436 Grove Ave, Berwyn, IL 60402NewMLS ID #12726994, Victor H Tierrafria, RE/MAX Premier. MRED as distributed by MLS GRID
- $719,0004 bd3 ba2.1k sqft4903 N Moody Ave, Chicago, IL 60630ActiveMLS ID #12719255, Theodora Karlos, Berkshire Hathaway HomeServices Starck Real Estate. MRED as distributed by MLS GRID
- $559,0004 bd3 ba1.3k sqft6014 W Fletcher St, Chicago, IL 60634ActiveMLS ID #12716344, Stephanie Miller, Redfin Corporation. MRED as distributed by MLS GRID
- $579,0003 bd3 ba3.1k sqft7154 Fair Elms Ave, Burr Ridge, IL 60527NewMLS ID #12706612, Bridgette Clarno, ABR,PSA, @properties Christie's International Real Estate. MRED as distributed by MLS GRID
- $415,0004 bd2 ba1.5k sqft831 Thomas Ave, Forest Park, IL 60130NewMLS ID #12724680, Danny Pogofsky, Fulton Grace Realty. MRED as distributed by MLS GRID
- $649,0004 bd3 ba2.7k sqft6226 N Le Mai Ave, Chicago, IL 60646ContingentMLS ID #12694503, Dmytro Bezrukavyi, KOMAR. MRED as distributed by MLS GRID
- $539,0004 bd3 ba2.5k sqft2923 N New England Ave, Chicago, IL 60634ActiveMLS ID #12646246, Victor Senteno, Senteno Real Estate LLC. MRED as distributed by MLS GRID
- $489,0004 bd3 ba1.6k sqft5126 N Mulligan Ave, Chicago, IL 60630NewMLS ID #12720305, Nichole Dinino, Redfin Corporation. MRED as distributed by MLS GRID
- $749,0006 bd3 ba3k sqft3625 N Nora Ave, Chicago, IL 60634ActiveMLS ID #12717080, Dan Zietara, Hometown Real Estate Group LLC. MRED as distributed by MLS GRID
- $510,0005 bd3 ba2.1k sqft827 Thomas Ave, Forest Park, IL 60130ActiveMLS ID #12698298, Youlia Raichev, HomeSmart Connect LLC. MRED as distributed by MLS GRID
