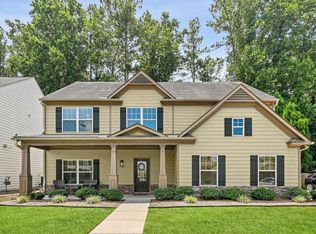
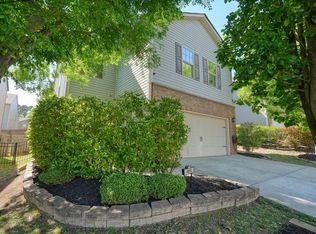
BRAND NEW FLOORPLAN! Welcome to the Vaughan, LOT 160, an exclusive floorplan designed specifically for Madison at Buice Lake and the only one of its kind in the neighborhood! To Be Built ~ Ready Fall 2026. At 2,262 square feet, the open first floor brings your family room, dining area, and gourmet kitchen together in one natural flow, making it easy to connect with friends and family whether you're hosting or just winding down. A versatile flex room gives you the freedom to make the space your own, whether that's a home office, playroom, or creative studio, and a covered patio is the perfect spot to start your mornings or end your evenings outside. Upstairs, a private owner suite serves as your personal retreat, complete with a generous walk-in closet and en-suite bath. Two additional bedrooms and a shared full bath offer plenty of space for family or guests. With a two-car garage, access to community amenities including a clubhouse, pool, and walking trails, and a convenient location near downtown Woodstock and Towne Lake. *Photos are shown of a similar home
Pending
$424,990
847 York Aly, Acworth, GA 30102
3beds
2,262sqft
Single Family Residence, Residential
Built in 2026
4,356 Square Feet Lot
$424,600 Zestimate®
$188/sqft
$100/mo HOA
What's special
Two-car garageEn-suite bathCovered patioGenerous walk-in closetVersatile flex roomTwo additional bedrooms
- 27 days |
- 406 |
- 29 |
Likely to sell faster than
Zillow last checked:
Listing updated:
Listed by:
Claire Muckerman,
SM Georgia Brokerage, LLC 404-476-7493
Source: FMLS GA,MLS#: 7788003
Facts & features
Interior
Bedrooms & bathrooms
- Bedrooms: 3
- Bathrooms: 3
- Full bathrooms: 2
- 1/2 bathrooms: 1
Rooms
- Room types: Other
Primary bedroom
- Features: Other
- Level: Other
Bedroom
- Features: Other
Primary bathroom
- Features: Double Vanity, Shower Only
Dining room
- Features: Open Concept, Separate Dining Room
Kitchen
- Features: Breakfast Room, Eat-in Kitchen, Kitchen Island, Pantry, Pantry Walk-In, Solid Surface Counters, View to Family Room
Heating
- Central, Electric
Cooling
- Central Air, Electric Air Filter
Appliances
- Included: Dishwasher, Electric Cooktop, Electric Oven, Electric Range, Electric Water Heater, ENERGY STAR Qualified Appliances, Microwave, Range Hood
- Laundry: Laundry Room
Features
- High Ceilings 9 ft Main, High Ceilings 9 ft Upper, Walk-In Closet(s)
- Flooring: Carpet, Luxury Vinyl
- Windows: None
- Basement: None
- Number of fireplaces: 1
- Fireplace features: Electric, Family Room
- Common walls with other units/homes: No Common Walls
Interior area
- Total structure area: 2,262
- Total interior livable area: 2,262 sqft
Video & virtual tour
Property
Parking
- Parking features: Driveway, Garage Door Opener, Garage Faces Front, Level Driveway
- Has garage: Yes
- Has uncovered spaces: Yes
Accessibility
- Accessibility features: None
Features
- Levels: Two
- Stories: 2
- Patio & porch: Patio
- Exterior features: Other, No Dock
- Pool features: None
- Spa features: None
- Fencing: None
- Has view: Yes
- View description: Other
- Waterfront features: None
- Body of water: None
Lot
- Size: 4,356 Square Feet
- Features: Back Yard, Front Yard, Landscaped, Level, Wooded
Details
- Additional structures: None
- Other equipment: None
- Horse amenities: None
Construction
Type & style
- Home type: SingleFamily
- Architectural style: Ranch,Traditional
- Property subtype: Single Family Residence, Residential
Materials
- Brick Front, HardiPlank Type, Other
- Foundation: Slab
- Roof: Shingle
Condition
- New Construction
- New construction: Yes
- Year built: 2026
Details
- Builder name: Stanley Martin Homes
- Warranty included: Yes
Utilities & green energy
- Electric: Other
- Sewer: Public Sewer
- Water: Public
- Utilities for property: None
Green energy
- Green verification: ENERGY STAR Certified Homes
- Energy efficient items: None
- Energy generation: None
Community & HOA
Community
- Features: Fishing, Homeowners Assoc, Lake, Park, Pickleball, Playground, Pool, Sidewalks, Street Lights
- Security: None
- Subdivision: Madison At Buice Lake
HOA
- Has HOA: Yes
- Services included: Maintenance Grounds, Swim, Tennis, Trash
- HOA fee: $1,200 annually
- HOA phone: 404-920-8621
Location
- Region: Acworth
Financial & listing details
- Price per square foot: $188/sqft
- Date on market: 6/13/2026
- Cumulative days on market: 19 days
- Road surface type: Asphalt
Estimated market value
$424,600
$403,000 - $446,000
$2,702/mo
Price history
| Date | Event | Price |
|---|---|---|
| 7/8/2026 | Pending sale | $424,990$188/sqft |
Source:  FMLS GA #7788003 Report a problem FMLS GA #7788003 Report a problem | ||
| 6/13/2026 | Listed for sale | $424,990$188/sqft |
Source: FMLS GA #7788003 Report a problem | ||
Public tax history
Tax history is unavailable.
Monthly payment
Est. payment$--/mo
Payment breakdown
Explore the cost of this home by adjusting the details. Changes won't be saved.All calculations are estimates and provided by Zillow, Inc. for informational purposes only. Actual amounts may vary.
HOA fees may include property taxes on listings classified as Co-Ops. Contact the listing agent and/or owner for fee details.
Mortgage interest rates are dependent on a number of factors, including credit score, down payment, and repayment length. Interest rate data provided by Zillow Group Marketplace, Inc. as of 1/1/1970 from various mortgage lenders with which we have lead or other similar arrangements; the Estimated Payment is an average of those rates.
See how much you could borrow to make a competitive offer.
Climate risks
Neighborhood: 30102
Nearby schools
GreatSchools rating
- 7/10Clark Creek Elementary SchoolGrades: PK-5Distance: 3 mi
- 7/10E.T. Booth Middle SchoolGrades: 6-8Distance: 2 mi
- 7/10Etowah High SchoolGrades: 9-12Distance: 1.9 mi
Schools provided by the listing agent
- Elementary: Clark Creek
- Middle: E.T. Booth
- High: Etowah
Source: FMLS GA. This data may not be complete. We recommend contacting the local school district to confirm school assignments for this home.


A local agent can set up tours, give advice and negotiate with sellers.




- Georgia
- Cherokee County
- Acworth
- 30102
- 847 York Aly
Nearby cities
Nearby zip codes
Other Acworth Topics
