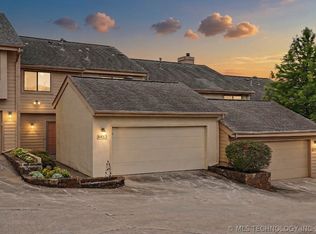
Rare opportunity to own a nicely positioned end unit, ONE STORY condo at The Timbers! Home has been well maintained but is
awaiting the new owners touches to bring it current! This comtemporary style condo offers a vaulted ceiling, ample storage, newer
HWH, large living and dining spaces w/ a grand stone fireplace. Walk out to your, rare for The Timbers, private patio from the family
room or primary suite. In the primary en-suite, you will find a room large enough for a sitting area, walk-in closet and bathroom with
double sinks. Two additional bedrooms, hall bath and utility space complete the bedroom area. The Timbers is also a secure, well
maintained neighborhood which offers resort like living w/ 2 gated entries, dedicated dog stations, 2 swimming pools, pickle
ball/tennis courts, basketball court, plenty of guest parking and a clubhouse.
Convenient to ORU, shopping, River Parks, Tulsa Hills, Turkey Mtn, Jenks, Riverside Dr and much more! Property sold "as is".
For sale
$199,000
8477 S College Ave #0, Tulsa, OK 74137
3beds
1,710sqft
Condominium
Built in 1976
-- sqft lot
$-- Zestimate®
$116/sqft
$367/mo HOA
What's special
Private patioWalk-in closetTwo additional bedroomsHall bathGrand stone fireplacePlenty of guest parkingAmple storage
- 4 days |
- 558 |
- 27 |
Zillow last checked:
Listing updated:
Listed by:
Lisa Schula 918-605-5890,
Keller Williams Advantage
Source: MLS Technology, Inc.,MLS#: 2630099 Originating MLS: MLS Technology
Originating MLS: MLS TechnologyFacts & features
Interior
Bedrooms & bathrooms
- Bedrooms: 3
- Bathrooms: 2
- Full bathrooms: 2
Primary bedroom
- Description: Primary Bedroom,Private Bath,Walk-in Closet
- Level: First
Bedroom
- Description: Bedroom,
- Level: First
Bedroom
- Description: Bedroom,
- Level: First
Primary bathroom
- Description: Primary Bath,Double Sink,Full Bath
- Level: First
Bathroom
- Description: Hall Bath,Full Bath,Shower Only
- Level: First
Bonus room
- Description: Additional Room,Attic
- Level: First
Den
- Description: Den/Family Room,Bookcase,Fireplace
- Level: First
Dining room
- Description: Dining Room,Combo w/ Family,Formal
- Level: First
Kitchen
- Description: Kitchen,Pantry
- Level: First
Heating
- Central, Gas
Cooling
- Central Air
Appliances
- Included: Built-In Range, Built-In Oven, Convection Oven, Dishwasher, Disposal, Gas Water Heater, Microwave, Oven, Range
- Laundry: Washer Hookup, Electric Dryer Hookup
Features
- Laminate Counters, Other, Cable TV, Vaulted Ceiling(s), Electric Oven Connection, Electric Range Connection
- Flooring: Carpet, Tile
- Doors: Insulated Doors, Storm Door(s)
- Windows: Vinyl
- Number of fireplaces: 1
- Fireplace features: Gas Log, Gas Starter
Interior area
- Total structure area: 1,710
- Total interior livable area: 1,710 sqft
Video & virtual tour
Property
Parking
- Total spaces: 2
- Parking features: Attached, Garage, Shelves
- Attached garage spaces: 2
Features
- Levels: One
- Stories: 1
- Patio & porch: Covered, Patio
- Exterior features: Sprinkler/Irrigation, Landscaping, Rain Gutters
- Pool features: None
- Fencing: Electric
Lot
- Features: Cul-De-Sac
Details
- Additional structures: None
- Parcel number: 73670831709420
Construction
Type & style
- Home type: Condo
- Property subtype: Condominium
Materials
- Stucco, Wood Siding, Wood Frame
- Foundation: Slab
- Roof: Asphalt,Fiberglass
Condition
- Year built: 1976
Utilities & green energy
- Sewer: Public Sewer
- Water: Public
- Utilities for property: Cable Available, Electricity Available, Natural Gas Available, Water Available
Green energy
- Energy efficient items: Doors
Community & HOA
Community
- Features: Gutter(s)
- Security: No Safety Shelter
- Subdivision: The Timbers
HOA
- Has HOA: Yes
- Amenities included: Business Center, Clubhouse, Gated, Pool, Guard, Tennis Court(s)
- Services included: Cable TV, Maintenance Structure
- HOA fee: $367 monthly
Location
- Region: Tulsa
Financial & listing details
- Price per square foot: $116/sqft
- Annual tax amount: $1,725
- Date on market: 8/14/2026
- Cumulative days on market: 5 days
- Listing terms: Conventional,FHA,Other,VA Loan
Estimated market value
Not available
Estimated sales range
Not available
Not available
Price history
| Date | Event | Price |
|---|---|---|
| 8/14/2026 | Listed for sale | $199,000$116/sqft |
Source:  MLS Technology, Inc. #2630099 Report a problem MLS Technology, Inc. #2630099 Report a problem | ||
Public tax history
Tax history is unavailable.
Monthly payment
Est. payment
Payment breakdown
Explore the cost of this home by adjusting the details. Changes won't be saved.Climate risks
Neighborhood: The Timbers
Nearby schools
GreatSchools rating
- 8/10Jenks East Intermediate Elementary SchoolGrades: 5-6Distance: 0.9 mi
- 7/10Jenks Middle SchoolGrades: 7-8Distance: 1.6 mi
- 9/10Jenks High SchoolGrades: 9-12Distance: 1.7 mi
Schools provided by the listing agent
- Elementary: East
- High: Jenks
- District: Jenks - Sch Dist (5)
Source: MLS Technology, Inc.. This data may not be complete. We recommend contacting the local school district to confirm school assignments for this home.
- $203,0003 bd2 ba2.2k sqft8419 S College Ave, Tulsa, OK 74137Off Market

- $218,200-- bd2 ba2k sqft8417 S College Ave, Tulsa, OK 74137Off Market
- $182,8003 bd2 ba1.7k sqft8415 S College Ave #77, Tulsa, OK 74137Off Market
- $216,4003 bd2 ba2k sqft8411 S College Ave, Tulsa, OK 74137Off Market

- $248,0003 bd3 ba2k sqft8429 S College Ave #84, Tulsa, OK 74137Sold
- $192,300-- bd2 ba1.7k sqft8407 S College Ave, Tulsa, OK 74137Off Market
- $237,3003 bd2 ba2k sqft8405 S College Ave, Tulsa, OK 74137Off Market
- $204,100-- bd2 ba2k sqft8430 S College Ave, Tulsa, OK 74137Off Market
A local agent can set up tours, give advice and negotiate with sellers.
A local lender can help you make sure your offer is ready when you are.
Similar homes
- $199,0002 bd3 ba1.6k sqft2804 E 84th St #38-22, Tulsa, OK 74137For Sale
 MLS ID #2630183, Janelle Nicolay, Coldwell Banker Select. MLS Technology, Inc.
 - $215,0003 bd2 ba1.4k sqft2817 E 90th St #3, Tulsa, OK 74137For Sale
 MLS ID #2628443, Katie Mackey, Chinowth & Cohen. MLS Technology, Inc.
 - $240,0003 bd3 ba2.2k sqft8483 S College Ave #101, Tulsa, OK 74137For Sale
 MLS ID #2623825, Scott Hildebrandt, Coldwell Banker Select. MLS Technology, Inc.
 - $249,9003 bd3 ba2k sqft3004 E 85th St #122, Tulsa, OK 74137For Sale
 MLS ID #2625808, Melissa Givens, Fox and Associates. MLS Technology, Inc.
 - $199,0003 bd2 ba1.2k sqft311 N Birch Ct, Jenks, OK 74037For SaleMLS ID #2623979, Lisa Nation, Solid Rock, REALTORS. MLS Technology, Inc.
- $289,5002 bd3 ba1.7k sqft2856 E 85th St #124, Tulsa, OK 74137For SaleMLS ID #2629564, Susan Sanditen, McGraw, REALTORS. MLS Technology, Inc.
- $189,9002 bd3 ba1.2k sqft9114 S Urbana Ave #9-B, Tulsa, OK 74137For SaleMLS ID #2621755, Renee' Hulsey, Chinowth & Cohen. MLS Technology, Inc.
- $165,0002 bd3 ba1.2k sqft9103 S Urbana Ave #3H, Tulsa, OK 74137For SaleMLS ID #2628930, Peggy Whitworth, Chinowth & Cohen. MLS Technology, Inc.
- $263,9003 bd3 ba2.2k sqft2918 E 84th St #29, Tulsa, OK 74137For SaleMLS ID #2618404, Susan Sanditen, McGraw, REALTORS. MLS Technology, Inc.
- $175,0003 bd2 ba1.4k sqft2855 E 90th St #28, Tulsa, OK 74137For SaleMLS ID #2610995, Carolyn D Thompson, Nassau Ridge Realty. MLS Technology, Inc.
- $--4 bd2 ba1.3k sqft1040 E 64th St, Tulsa, OK 74136AuctionAuction.com 2
- $255,0004 bd2 ba1.8k sqft1527 E 76th St, Tulsa, OK 74136For Sale By Owner
- $125,0003 bd3 ba1.4k sqft4808 E 68th St #A1, Tulsa, OK 74136For SaleMLS ID #2630257, Shea Fite, Shea Fite, REALTORS. MLS Technology, Inc.
- $199,9003 bd1 ba1.1k sqft5001 S Quincy Ave, Tulsa, OK 74105For Sale By Owner
- $169,0002 bd2 ba1k sqft9106 S Urbana Ave W #10F, Tulsa, OK 74137For SaleMLS ID #2618261, Karen Merrell, Smith and Smith, REALTORS. MLS Technology, Inc.
- $223,0003 bd2 ba1.6k sqft(Undisclosed Address), Tulsa, OK 74145For SaleMLS ID #2629297, Roz Williams, Keller Williams Advantage. MLS Technology, Inc.
- $196,0004 bd2 ba1.8k sqft1925 E 51st Pl, Tulsa, OK 74105For SaleMLS ID #2624027, Stacy Meeker, Keller Williams Preferred. MLS Technology, Inc.
- $199,9003 bd2 ba1k sqft507 W E St, Jenks, OK 74037For SaleMLS ID #2627666, Linda D Hughes, Keller Williams Advantage. MLS Technology, Inc.
- $200,0004 bd2 ba1.6k sqft1421 E 50th St S, Tulsa, OK 74105For SaleMLS ID #2626840, Chantal Harrison, Nomad Agency LLC. MLS Technology, Inc.
- $145,0002 bd2 ba1.1k sqft9022 S College Ave Unit 2116, Tulsa, OK 74137For SaleMLS ID #2619733, Kimberly Tomlinson, Chinowth & Cohen. MLS Technology, Inc.
