Beautiful 11/2-story home featuring 4 spacious bedrooms, 3 baths, and situated on a generous 1/2-acre lot. Enjoy outdoor living with a newly fenced backyard, stamped concrete patio, and charming gazebo--perfect for entertaining or relaxing. Inside, you'll find a thoughtfully designed floor plan with a main-floor primary bedroom, main-floor laundry, and a cozy living room with a fireplace. The primary suite offers a tray ceiling, whirlpool tub, separate shower, dual vanities, and a large walk-in closet. The second floor features large bedrooms, a full bath, and its own zoned HVAC with an independent thermostat for added comfort. Additional upgrades include spray foam insulation in the attic for improved energy efficiency, a full partially finished basement providing extra living space, Back up sump pump and an in-ground sprinkler system to keep the lawn looking its best. The home also includes a formal dining room, beautiful hardwood floors, and all kitchen appliances will remain with the home. This move-in-ready property offers space, comfort, and exceptional amenities both inside and out.
Pending
$459,900
8479 Christopher Dr, Saint John, IN 46373
4beds
3,493sqft
:
Get pre-qualified$3,113/mo
Single Family Residence
Built in 1991
0.51 Acres Lot
$-- Zestimate®
$132/sqft
$-- HOA
What's special
Charming gazeboMain-floor primary bedroomMain-floor laundryFormal dining roomThoughtfully designed floor planWhirlpool tubDual vanities
- 14 days |
- 2,110 |
- 145 |
Zillow last checked:
Listing updated:
Listed by:
Marilou Mrjenovich,
eXp Realty, LLC 888-611-3912
Source: NIRA as distributed by MLS GRID,MLS#: 841989
Facts & features
Interior
Bedrooms & bathrooms
- Bedrooms: 4
- Bathrooms: 3
- Full bathrooms: 2
- 1/2 bathrooms: 1
Rooms
- Room types: Bonus Room, Primary Bedroom, Living Room, Laundry, Kitchen, Dining Room, Bedroom 4, Bedroom 3, Bedroom 2
Primary bedroom
- Level: Main
- Area: 208
- Dimensions: 16.0 x 13.0
Bedroom 2
- Level: Upper
- Area: 121
- Dimensions: 11.0 x 11.0
Bedroom 3
- Level: Upper
- Area: 121
- Dimensions: 11.0 x 11.0
Bedroom 4
- Level: Upper
- Area: 121
- Dimensions: 11.0 x 11.0
Bonus room
- Level: Lower
- Area: 608
- Dimensions: 32.0 x 19.0
Dining room
- Level: Main
- Area: 180
- Dimensions: 15.0 x 12.0
Kitchen
- Level: Main
- Area: 154
- Dimensions: 14.0 x 11.0
Laundry
- Level: Main
- Area: 48
- Dimensions: 8.0 x 6.0
Living room
- Level: Main
- Area: 300
- Dimensions: 20.0 x 15.0
Heating
- Natural Gas
Appliances
- Included: Dryer, Water Softener Owned, Washer, Stainless Steel Appliance(s), Refrigerator, Microwave, Gas Water Heater, Dishwasher, Disposal
- Laundry: Gas Dryer Hookup, Washer Hookup, Main Level, Laundry Room
Features
- Cathedral Ceiling(s), Walk-In Closet(s), Vaulted Ceiling(s), Other, Double Vanity
- Basement: Interior Entry,Sump Pump,Partially Finished
- Number of fireplaces: 1
- Fireplace features: Living Room
Interior area
- Total structure area: 3,493
- Total interior livable area: 3,493 sqft
- Finished area above ground: 2,277
Property
Parking
- Total spaces: 2
- Parking features: Attached, Garage Faces Front, Driveway, Concrete, Garage Door Opener
- Attached garage spaces: 2
- Has uncovered spaces: Yes
Features
- Levels: One and One Half
- Patio & porch: Covered, Porch, Deck
- Exterior features: Private Yard
- Pool features: None
- Has spa: Yes
- Spa features: Bath
- Fencing: Back Yard,Fenced
- Has view: Yes
- View description: Neighborhood
Lot
- Size: 0.51 Acres
- Features: Back Yard, Sprinklers In Rear, Sprinklers In Front, Landscaped
Details
- Parcel number: 451119479011000035
- Special conditions: None
Construction
Type & style
- Home type: SingleFamily
- Property subtype: Single Family Residence
Condition
- New construction: No
- Year built: 1991
Utilities & green energy
- Electric: 100 Amp Service, Circuit Breakers
- Sewer: Public Sewer
- Water: Public
- Utilities for property: Electricity Connected, Water Connected, Sewer Connected, Natural Gas Connected
Community & HOA
Community
- Security: Security Lights
- Subdivision: Lantern View
HOA
- Has HOA: No
Location
- Region: Saint John
Financial & listing details
- Price per square foot: $132/sqft
- Tax assessed value: $463,200
- Annual tax amount: $4,050
- Date on market: 7/9/2026
- Listing agreement: Exclusive Right To Sell
- Listing terms: Cash,VA Loan,FHA,Conventional
Estimated market value
Not available
Estimated sales range
Not available
Not available
Price history
| Date | Event | Price |
|---|---|---|
| 7/12/2026 | Pending sale | $459,900$132/sqft |
Source:  NIRA as distributed by MLS GRID #841989 Report a problem NIRA as distributed by MLS GRID #841989 Report a problem | ||
| 7/9/2026 | Listed for sale | $459,900+55.9%$132/sqft |
Source: NIRA as distributed by MLS GRID #841989 Report a problem | ||
| 11/30/2011 | Sold | $295,000-3.8%$84/sqft |
Source: NIRA as distributed by MLS GRID #293660 Report a problem | ||
| 10/7/2011 | Price change | $306,600-4%$88/sqft |
Source: McCOLLY Real Estate #293660 Report a problem | ||
| 9/7/2011 | Listed for sale | $319,500+6%$91/sqft |
Source: McCOLLY Real Estate #293660 Report a problem | ||
| 12/27/2010 | Sold | $301,500-4.3%$86/sqft |
Source: NIRA as distributed by MLS GRID #258342 Report a problem | ||
| 10/22/2010 | Price change | $314,900-1.6%$90/sqft |
Source: McColly Real Estate #258342 Report a problem | ||
| 6/5/2010 | Price change | $319,900-1.5%$92/sqft |
Source: McColly Real Estate #258342 Report a problem | ||
| 2/24/2010 | Listed for sale | $324,900$93/sqft |
Source: McColly Real Estate #258342 Report a problem | ||
Public tax history
| Year | Property taxes | Tax assessment |
|---|---|---|
| 2025 | $4,050 +12.7% | $463,200 +6.3% |
| 2024 | $3,594 -3.7% | $435,600 +11.3% |
| 2023 | $3,732 +5% | $391,400 +8.3% |
| 2022 | $3,553 -2.2% | $361,400 +2.7% |
| 2021 | $3,633 +3.2% | $352,000 +0.3% |
| 2020 | $3,522 -0.5% | $350,900 +9.1% |
| 2019 | $3,538 +5.5% | $321,600 +3.6% |
| 2018 | $3,352 +7.6% | $310,500 +1.6% |
| 2017 | $3,116 | $305,500 +7% |
| 2016 | $3,116 -0.1% | $285,400 -5.2% |
| 2014 | $3,120 -9.1% | $301,200 -6.2% |
| 2013 | $3,431 -3.5% | $321,200 +5.8% |
| 2012 | $3,554 +16.9% | $303,500 +2.5% |
| 2011 | $3,040 -6.2% | $296,100 -1.3% |
| 2010 | $3,240 | $300,100 -4.5% |
| 2009 | -- | $314,200 +4.2% |
| 2007 | -- | $301,400 +41.7% |
| 2006 | -- | $212,700 |
| 2005 | -- | $212,700 |
| 2004 | -- | $212,700 +96.6% |
| 2003 | -- | $108,200 |
| 2002 | -- | $108,200 +200.1% |
| 2001 | -- | $36,060 |
Find assessor info on the county website
Monthly payment
Est. payment
Payment breakdown
Explore the cost of this home by adjusting the details. Changes won't be saved.Climate risks
Neighborhood: 46373
Nearby schools
GreatSchools rating
- 7/10Kolling Elementary SchoolGrades: PK-4Distance: 1.3 mi
- 7/10Hal E Clark Middle SchoolGrades: 5-8Distance: 2.8 mi
- 9/10Lake Central High SchoolGrades: 9-12Distance: 1.1 mi
- $415,8003 bd3 ba2.1k sqft8491 Christopher Dr, Saint John, IN 46373Off Market
- $510,5004 bd2 ba2.5k sqft8455 Christopher Dr, Saint John, IN 46373Off Market
- $586,7004 bd3 ba2.4k sqft13033 W 84th Ct, Saint John, IN 46373Off Market
- $435,0004 bd3 ba2.6k sqft8466 Christopher Dr, Saint John, IN 46373Sold

- $493,8004 bd3 ba2.8k sqft8431 Christopher Dr, Saint John, IN 46373Off Market
- $367,0003 bd2 ba2.4k sqft8488 Christopher Dr, Saint John, IN 46373Off Market
- $468,6004 bd2 ba2.3k sqft8448 Christopher Dr, Saint John, IN 46373Off Market
- $599,2005 bd3 ba4.7k sqft13011 W 84th Ct, Saint John, IN 46373Off Market
A local agent can set up tours, give advice and negotiate with sellers.
Similar homes
- $499,9994 bd3 ba2.7k sqft9634 Grasselli Ave, Saint John, IN 46373For Sale
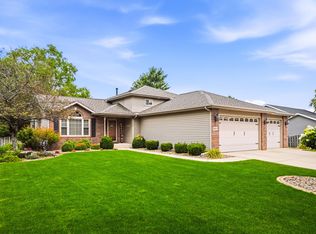
 MLS ID #842677, Gina Ziobro, Listing Leaders Northwest. NIRA as distributed by MLS GRID
 - $520,0005 bd4 ba3.9k sqft8262 Heron Lake Rd, Saint John, IN 46373For Sale
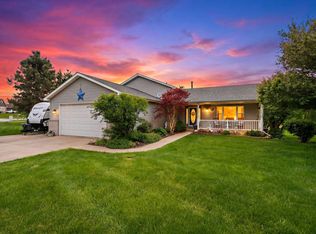 MLS ID #838856, Erica Acheson, Listing Leaders. NIRA as distributed by MLS GRID
 - $518,9004 bd4 ba3.9k sqft11437 W 93rd Ave, Saint John, IN 46373For Sale
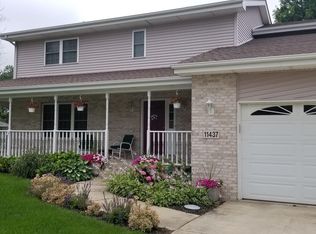 MLS ID #836092, Kathryn Finger, Realty Executives Premier. NIRA as distributed by MLS GRID
 - $500,0004 bd4 ba2.8k sqft7048 Starling Dr, Schererville, IN 46375For Sale
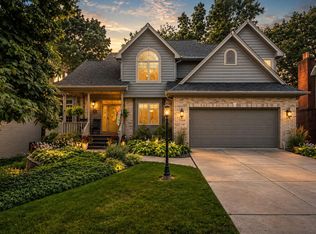 MLS ID #842661, Alessandra Roeback, BHHS Executive Realty. NIRA as distributed by MLS GRID
 - $417,9003 bd2 ba2k sqft12042 W 103rd Ct, Saint John, IN 46373For SaleMLS ID #840403, Katherine Bultema, Compass Indiana, LLC. NIRA as distributed by MLS GRID
- $459,9005 bd3 ba2.7k sqft2241 Grand Ave, Schererville, IN 46375For SaleMLS ID #841898, Annabelle Moke, Weichert, Realtors-Moke Agency. NIRA as distributed by MLS GRID
- $419,9003 bd2 ba2.3k sqft9330 Keilman St, Saint John, IN 46373For SaleMLS ID #838823, Dennis Scherer, Realty Executives Premier. NIRA as distributed by MLS GRID
- $625,9004 bd4 ba3.4k sqft9260 Franklin Dr, Saint John, IN 46373For SaleMLS ID #840483, Frank Ruvoli, Century 21 Circle. NIRA as distributed by MLS GRID
- $487,0004 bd3 ba2.1k sqft3128 Austgen Pl, Dyer, IN 46311For SaleMLS ID #840485, Tina O'Keefe, Better Homes and Gardens Real. NIRA as distributed by MLS GRID
- $510,0004 bd3 ba3.4k sqft2219 Ticonderoga St, Schererville, IN 46375For SaleMLS ID #837080, Amy Izzo, eXp Realty, LLC. NIRA as distributed by MLS GRID
- $399,9003 bd2 ba1.9k sqft9977 W 93rd Ave, Saint John, IN 46373For SaleMLS ID #840945, Meagan Skinner, Coldwell Banker Realty. NIRA as distributed by MLS GRID
- $468,9994 bd3 ba2.4k sqft9396 Calumet St, Dyer, IN 46311For SaleMLS ID #835536, David Jacinto, Realty Executives Premier. NIRA as distributed by MLS GRID
- $539,9994 bd4 ba3.7k sqft2228 Keene Dr, Schererville, IN 46375For SaleMLS ID #841925, Gina Sanchez, Advanced Real Estate, LLC. NIRA as distributed by MLS GRID
- $449,0004 bd2 ba2.7k sqft1534 Poplar Ln, Munster, IN 46321For SaleMLS ID #841191, Suchita Shah, McColly Real Estate. NIRA as distributed by MLS GRID
- $469,5003 bd3 ba3.5k sqft7621 Hamlin St, Crown Pt, IN 46307For SaleMLS ID #840815, Lisa Grady, McColly Real Estate. NIRA as distributed by MLS GRID
- $459,9004 bd3 ba2.9k sqft10216 New Hampshire St, Winfield, IN 46307For SaleMLS ID #841750, Ashley Scott, McColly Real Estate. NIRA as distributed by MLS GRID
- $456,0004 bd4 ba2.7k sqft1249 W Parliament St, Crete, IL 60417ActiveMLS ID #12692640, Deborah Smiley, DLS Realty Group, LLC.. MRED as distributed by MLS GRID
- $425,0005 bd4 ba3k sqft3631 Parthenon Way, Olympia Fields, IL 60461NewMLS ID #12712797, Christina Horne, Chicagoland Realty & Associates Inc. MRED as distributed by MLS GRID
- $374,7653 bd3 ba2.4k sqft7650 W 84th Pl, Crown Point, IN 46307For SaleMLS ID #842623, Michele McDonnell, Century 21 Circle. NIRA as distributed by MLS GRID
- $392,5003 bd2 ba1.7k sqft717 Sunflower Ln, Dyer, IN 46311For SaleMLS ID #842645, Audrey Obbagy, Langen Realty. NIRA as distributed by MLS GRID
