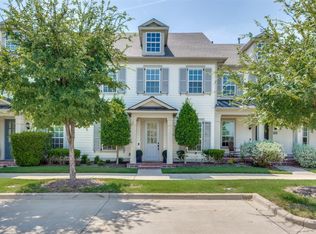
Beautifully upgraded and filled with natural light, this Colonial-style townhome delivers impressive space, style, and functionality in a highly desirable Frisco location. A huge covered front porch overlooks the expansive neighborhood park, creating a charming first impression and an inviting place to relax outdoors. Step inside to a dramatic extended entry with soaring 20-foot ceilings and walls of windows that flood the home with natural light. Just off the foyer, a private study enjoys peaceful park views, while a spacious dining room adjacent to kitchen provides an open setting for entertaining. The heart of the home is the open-concept kitchen and living area, designed for effortless everyday living and gatherings. The kitchen features a generous center island and opens directly to the spacious living room with beautiful engineered hardwood flooring. Step outside to the private patio for an easy extension of the living space. Upstairs, the expansive primary suite offers a relaxing retreat with a beautifully appointed ensuite bath. An oversized secondary bedroom provides excellent space and storage, complemented by an additional full bath and a thoughtfully designed floor plan. Ideally positioned near Main Street, H-E-B, Grand Park, PGA Frisco, the new Railhead development, shopping, dining, and entertainment, this home puts some of the area’s most exciting destinations within easy reach. Community amenities are just a short walk away and include a resort-style pool, fitness center, scenic walking trails, and abundant green space. Located within highly sought-after Frisco ISD, this move-in-ready townhome combines an exceptional park-front setting, extensive upgrades, and an incredibly convenient lifestyle.
Pending
$420,000
8483 Canal St, Frisco, TX 75034
2beds
1,731sqft
Townhouse
Built in 2016
2,700 Square Feet Lot
$-- Zestimate®
$243/sqft
$594/mo HOA
What's special
Private patioFilled with natural lightThoughtfully designed floor planBeautifully upgradedHuge covered front porchPark-front setting
- 28 days
- 409
- 33
Likely to sell faster than
Zillow last checked:
Listing updated:
Listed by:
Sharon Naukam 0623740 972-335-6564,
Ebby Halliday Realtors 972-335-6564
Source: NTREIS,MLS#: 21399032
Facts & features
Interior
Bedrooms & bathrooms
- Bedrooms: 2
- Bathrooms: 3
- Full bathrooms: 2
- 1/2 bathrooms: 1
Primary bedroom
- Features: Ceiling Fan(s), Dual Sinks, Double Vanity, En Suite Bathroom, Linen Closet, Separate Shower, Walk-In Closet(s)
- Level: Second
- Dimensions: 14 x 14
Bedroom
- Features: Ceiling Fan(s), Split Bedrooms
- Level: Second
- Dimensions: 10 x 13
Breakfast room nook
- Level: First
- Dimensions: 10 x 12
Kitchen
- Features: Breakfast Bar, Built-in Features, Eat-in Kitchen, Kitchen Island, Pantry, Stone Counters, Walk-In Pantry
- Level: First
- Dimensions: 10 x 14
Living room
- Level: First
- Dimensions: 13 x 16
Office
- Features: Ceiling Fan(s)
- Level: First
- Dimensions: 10 x 12
Heating
- Central, Natural Gas
Cooling
- Central Air, Ceiling Fan(s), Electric
Appliances
- Included: Some Gas Appliances, Dishwasher, Electric Oven, Gas Cooktop, Disposal, Microwave, Plumbed For Gas, Tankless Water Heater, Vented Exhaust Fan
- Laundry: Washer Hookup, Dryer Hookup, ElectricDryer Hookup
Features
- Built-in Features, Chandelier, Decorative/Designer Lighting Fixtures, Double Vanity, Eat-in Kitchen, Granite Counters, High Speed Internet, Kitchen Island, Loft, Open Floorplan, Pantry, Cable TV, Vaulted Ceiling(s), Walk-In Closet(s), Wired for Sound
- Flooring: Carpet, Ceramic Tile, Hardwood, Wood
- Has basement: No
- Has fireplace: No
Interior area
- Total interior livable area: 1,731 sqft
Video & virtual tour
Property
Parking
- Total spaces: 2
- Parking features: Additional Parking, Alley Access, Concrete, Covered, Direct Access, Door-Single, Enclosed, Garage, Garage Door Opener, Inside Entrance, Kitchen Level, Lighted, Private, Garage Faces Rear, Storage
- Attached garage spaces: 2
Features
- Levels: Two
- Stories: 2
- Patio & porch: Covered, Front Porch
- Exterior features: Lighting, Private Yard
- Pool features: None, Community
- Fencing: Back Yard,Fenced,Gate,High Fence,Privacy,Wood
Lot
- Size: 2,700 Square Feet
- Features: Backs to Greenbelt/Park, Greenbelt, Interior Lot, Landscaped, Subdivision, Sprinkler System, Few Trees
- Residential vegetation: Grassed
Details
- Parcel number: R658932
Construction
Type & style
- Home type: Townhouse
- Architectural style: Traditional
- Property subtype: Townhouse
Materials
- Wood Siding
- Foundation: Slab
- Roof: Composition,Metal,Shingle
Condition
- Resale
- Year built: 2016
Utilities & green energy
- Sewer: Public Sewer
- Water: Public
- Utilities for property: Electricity Available, Electricity Connected, Natural Gas Available, Phone Available, Sewer Available, Separate Meters, Underground Utilities, Water Available, Cable Available
Community & HOA
Community
- Features: Playground, Park, Pool, Trails/Paths, Curbs, Sidewalks
- Security: Prewired, Security System Owned, Security System, Carbon Monoxide Detector(s), Fire Alarm, Fire Sprinkler System, Smoke Detector(s), Security Lights
- Subdivision: The Canals At Grand Park
HOA
- Has HOA: Yes
- Amenities included: Maintenance Front Yard
- Services included: All Facilities, Association Management, Maintenance Grounds
- HOA fee: $1,781 quarterly
- HOA name: Sbb
- HOA phone: 972-960-2800
Location
- Region: Frisco
Financial & listing details
- Price per square foot: $243/sqft
- Tax assessed value: $469,192
- Annual tax amount: $7,652
- Date on market: 10/7/2026
- Cumulative days on market: 21 days
- Listing terms: Cash,Conventional,FHA,VA Loan
Estimated market value
Not available
Estimated sales range
Not available
Not available
Price history
| Date | Event | Price |
|---|---|---|
| 10/21/2026 | Pending sale | $420,000$243/sqft |
Source: NTREIS #21399032 Report a problem | ||
| 10/14/2026 | Contingent | $420,000$243/sqft |
Source: NTREIS #21399032 Report a problem | ||
| 10/7/2026 | Listed for sale | $420,000$243/sqft |
Source: NTREIS #21399032 Report a problem | ||
| 12/3/2016 | Sold | -- |
Source: Agent Provided Report a problem | ||
Public tax history
| Year | Property taxes | Tax assessment |
|---|---|---|
| 2025 | $591 | $469,192 +8.3% |
| 2024 | $591 | $433,358 +10% |
| 2023 | $591 | $393,962 +10% |
| 2022 | $591 -4.5% | $358,147 +10% |
| 2021 | $619 +4.7% | $325,588 +0.9% |
| 2020 | $591 -21% | $322,836 -2.8% |
| 2019 | $748 +1.7% | $332,171 +1.8% |
| 2018 | $736 -37.8% | $326,175 +3% |
| 2017 | $1,183 | $316,564 +477.4% |
| 2016 | -- | $54,825 +135% |
| 2015 | -- | $23,334 |
Find assessor info on the county website
Monthly payment
Est. payment
Payment breakdown
Explore the cost of this home by adjusting the details. Changes won't be saved.Climate risks
Neighborhood: 75034
Nearby schools
Schools provided by the listing agent
- Elementary: Vaughn
- Middle: Pioneer
- High: Wakeland
- District: Frisco ISD
Source: NTREIS. This data may not be complete. We recommend contacting the local school district to confirm school assignments for this home.


Similar homes
- $429,0002 bd3 ba1.8k sqft3681 Dutchess Dr, Frisco, TX 75034For Sale
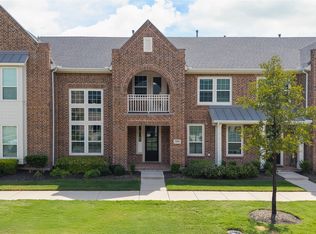 MLS ID #21387460, Ashley Smith. NTREIS
- $455,0002 bd3 ba1.8k sqft3672 Dutchess Dr, Frisco, TX 75034For Sale
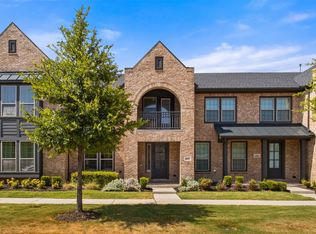 MLS ID #21340207, Esther Easter. NTREIS
- $413,9993 bd3 ba1.8k sqft730 Bandera Ct, Prosper, TX 75078For Sale
 MLS ID #21414500, Astrid Shover. NTREIS
- $490,0003 bd3 ba2.1k sqft7210 Switchgrass Rd, Frisco, TX 75033For Sale
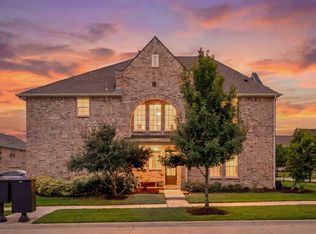 MLS ID #21307142, Rebecca Lee. NTREIS
