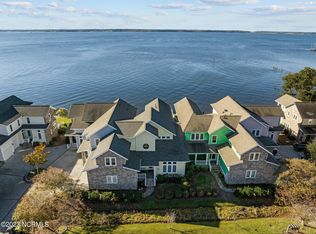
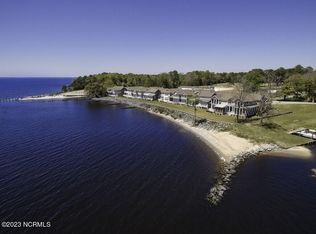
This amazingly luxurious three-bedroom townhome is set for living the perfect life of leisure. Whether you enjoy playing golf or watching over the waters of the Neuse River, this home has it all. The first-floor features hickory hardwood flooring and amazing views. A spacious kitchen with floor to ceiling cabinetry and formal dining area provide a wonderful space for entertaining and the gas log fireplace inspires cozy conversation in the living room. Relax on the screened porch and you might see playful dolphins in the river or a sailboat or two coming to the Wayfarers Cove Marina around the corner. Take the elevator to the second floor to find your new master suite that features a lavish bathroom and private outdoor balcony, perfect for watching the amazing sunsets over the Neuse River or laying on a hammock enjoying the afternoon breezes. Two additional guest rooms are separate enough for peaceful privacy in each room. Leave your car parked in your two-car garage and just head across the parking lot to the Minnesott Beach Golf and Country Club, become a member and play a round of golf, swim in the club pool or grab a bite to eat with your favorite beverage (ABC permitted) at the Live Oak Grill in the club house. Membership includes use of the nearby boat ramp for easy access to the Neuse River and the best inshore saltwater fishing on the East Coast! This convenient location is only minutes away from the Minnesott Beach Ferry that can take you across the Neuse River in 20 minutes so you can explore Beaufort, Morehead City and Atlantic Beach! Only 15 minutes to Oriental, the Sailing Capital of North Carolina and the friendliest fishing village or 35 minutes to historic New Bern for the city's shopping and restaurants. Elevation of this home is not in a flood zone - the perfect riverfront home. Nothing Could Be Finer!
Pending
$629,900
849 Country Club Drive #6, Minnesott Beach, NC 28510
3beds
2,759sqft
Townhouse
Built in 2006
3,485 Square Feet Lot
$615,200 Zestimate®
$228/sqft
$167/mo HOA
What's special
- 52 days |
- 623 |
- 24 |
Zillow last checked:
Listing updated:
Listed by:
ALLEN PROPST 252-671-4644,
MARINER REALTY, INC
Source: Hive MLS,MLS#: 100583816 Originating MLS: Neuse River Region Association of Realtors
Originating MLS: Neuse River Region Association of RealtorsFacts & features
Interior
Bedrooms & bathrooms
- Bedrooms: 3
- Bathrooms: 4
- Full bathrooms: 3
- 1/2 bathrooms: 1
Rooms
- Room types: Master Bedroom, Bedroom 2, Bedroom 3, Living Room, Dining Room, Laundry, Family Room
Primary bedroom
- Level: First
- Dimensions: 14 x 15
Bedroom 2
- Level: Second
- Dimensions: 14 x 19
Bedroom 3
- Level: Second
- Dimensions: 16.5 x 14
Dining room
- Level: First
- Dimensions: 16.5 x 10
Family room
- Level: Second
- Dimensions: 22.5 x 23
Kitchen
- Level: First
- Dimensions: 11.5 x 15.5
Laundry
- Level: First
Living room
- Level: First
- Dimensions: 20 x 15.5
Heating
- Heat Pump, Fireplace(s), Electric, Zoned
Cooling
- Zoned, Heat Pump, Multi Units
Appliances
- Included: Mini Refrigerator, Electric Cooktop, Built-In Microwave, Built-In Electric Oven, Water Softener, Washer, Refrigerator, Dryer, Double Oven, Dishwasher
- Laundry: Laundry Room
Features
- Walk-in Closet(s), High Ceilings, Elevator, Ceiling Fan(s), Furnished, Pantry, Walk-in Shower, Blinds/Shades, Gas Log, Walk-In Closet(s)
- Flooring: Carpet, Tile, Hardwood
- Doors: Thermal Doors
- Windows: Thermal Windows
- Attic: Storage
- Number of fireplaces: 1
- Fireplace features: Gas Log
- Furnished: Yes
- Common walls with other units/homes: End Unit
Interior area
- Total structure area: 2,759
- Total interior livable area: 2,759 sqft
Property
Parking
- Total spaces: 4
- Parking features: Shared Driveway, Garage Faces Side, Circular Driveway, Attached, Concrete, Garage Door Opener, On Site, Paved, Garage
- Attached garage spaces: 2
- Has uncovered spaces: Yes
Accessibility
- Accessibility features: Accessible Elevator Installed
Features
- Levels: Two
- Patio & porch: Covered, Deck, Porch, Screened, Balcony
- Exterior features: Thermal Doors, End Unit
- Fencing: None
- Has view: Yes
- View description: Golf Course, River, Water
- Has water view: Yes
- Water view: River,Water
- Waterfront features: Waterfront
- Frontage type: River
Lot
- Size: 3,485 Square Feet
- Features: Deeded Waterfront, Near Golf Course
Details
- Parcel number: F0938516th
- Zoning: Residential
- Special conditions: Standard
Construction
Type & style
- Home type: Townhouse
- Property subtype: Townhouse
- Attached to another structure: Yes
Materials
- Stone, Fiber Cement, Wood Frame
- Foundation: Crawl Space
- Roof: Architectural Shingle
Condition
- New construction: No
- Year built: 2006
Utilities & green energy
- Sewer: Septic Off Site
- Water: County Water
- Utilities for property: Underground Utilities, Water Connected
Community & HOA
Community
- Subdivision: The Links
HOA
- Has HOA: Yes
- Amenities included: Waterfront Community, Maintenance Common Areas, Maintenance Grounds
- HOA fee: $2,000 annually
- HOA name: The Links @ Wayfarers Cove HOA
- HOA phone: 570-617-5491
Location
- Region: Arapahoe
Financial & listing details
- Price per square foot: $228/sqft
- Tax assessed value: $503,060
- Annual tax amount: $2,624
- Date on market: 6/23/2026
- Cumulative days on market: 52 days
- Listing agreement: Exclusive Right To Sell
- Listing terms: Cash,Conventional,FHA,USDA Loan,VA Loan
- Road surface type: Paved
Estimated market value
$615,200
$584,000 - $646,000
$2,348/mo
Price history
| Date | Event | Price |
|---|---|---|
| 8/9/2026 | Pending sale | $629,900$228/sqft |
Source:  Hive MLS #100583816 Report a problem Hive MLS #100583816 Report a problem | ||
| 6/23/2026 | Listed for sale | $629,900$228/sqft |
Source: Hive MLS #100583816 Report a problem | ||
Public tax history
Tax history is unavailable.
Monthly payment
Est. payment
Payment breakdown
Explore the cost of this home by adjusting the details. Changes won't be saved.Climate risks
Neighborhood: 28510
Nearby schools
GreatSchools rating
- 6/10Pamlico County Primary SchoolGrades: PK-3Distance: 11.7 mi
- 8/10Pamlico County Middle SchoolGrades: 6-8Distance: 12 mi
- 6/10Pamlico County High SchoolGrades: 9-12Distance: 12 mi
Schools provided by the listing agent
- Elementary: Pamlico County Primary
- Middle: Pamlico County
- High: Pamlico County
Source: Hive MLS. This data may not be complete. We recommend contacting the local school district to confirm school assignments for this home.
- $478,1003 bd3 ba2.7k sqft849 Country Club Dr, Minnesott Beach, NC 28510Off Market
- $595,0003 bd4 ba3.2k sqft855 Country Club Dr, Minnesott Beach, NC 28510Sold
- $596,7003 bd3 ba2.5k sqft839 Country Club Dr, Minnesott Beach, NC 28510Off Market
- $570,0003 bd4 ba2.6k sqft839 Country Club Dr #7, Arapahoe, NC 28510Sold
- $574,9003 bd4 ba3.2k sqft859 Country Club Dr, Minnesott Beach, NC 28510Off Market
- $599,0003 bd3 ba3.7k sqft833 Country Club Dr, Minnesott Beach, NC 28510Sold
- $624,7003 bd4 ba2.8k sqft833 Country Club Dr, Arapahoe, NC 28510Off Market
- $599,0003 bd4 ba2.8k sqft833 Country Club Dr #8, Arapahoe, NC 28510Sold
A local agent can set up tours, give advice and negotiate with sellers.
Similar homes
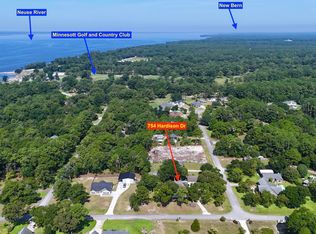
- $530,0003 bd3 ba2.2k sqft754 Hardison Drive, Arapahoe, NC 28510For Sale
 MLS ID #100597530, Karen Thomas, Karen Thomas Real Estate. Hive MLS
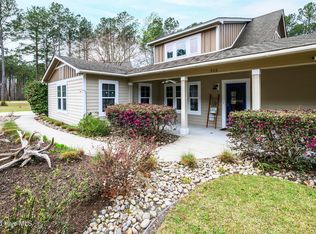
 - $550,0003 bd2 ba2.2k sqft308 Wild Swan Lane, Minnesott Beach, NC 28510For Sale
 MLS ID #100561632, ROWLAND & THE HOME SALES TEAM, Keller Williams Realty. Hive MLS
 - $495,0003 bd3 ba1.9k sqft36 Pintail Drive, Minnesott Beach, NC 28510For Sale
 MLS ID #100589815, The Donna and Team New Bern, Keller Williams Realty. Hive MLS
 - $625,0003 bd3 ba2.2k sqft144 Great Neck Road, Havelock, NC 28532For Sale
 MLS ID #100597916, TIFFANY ANNE PARRISH, Keller Williams Realty. Hive MLS
 - $615,0003 bd3 ba2.2k sqft965 Old Mill Road, Oriental, NC 28571For SaleMLS ID #100582043, LINDA HOFF, MARINER REALTY, INC. Hive MLS
- $335,0002 bd3 ba1.9k sqft1129 Bennett Road Unit 1b, Minnesott Beach, NC 28510For SaleMLS ID #100579415, The Donna and Team New Bern, Keller Williams Realty. Hive MLS
- $599,0002 bd3 ba1.6k sqft3465 Janiero Road, Arapahoe, NC 28510For SaleMLS ID #100559169, Suzanne Gwaltney, Century 21 Sail/Loft Realty. Hive MLS
- $850,0003 bd4 ba3.3k sqft481 River Road, Arapahoe, NC 28510For SaleMLS ID #100584618, THE TYSON GROUP STEVE & JANA, TYSON GROUP, REALTORS. Hive MLS
- $499,9003 bd3 ba1.6k sqft128 W Burton Farm Drive, Minnesott Beach, NC 28510New ConstructionMLS ID #100541540, REBECCA LANG, Arlington Place Realty, LLC. Hive MLS
- $899,9003 bd3 ba2.3k sqft30 E North Shore Lane, Arapahoe, NC 28510For SaleMLS ID #100581934, THE TYSON GROUP STEVE & JANA, TYSON GROUP, REALTORS. Hive MLS
- $695,0003 bd3 ba2.8k sqft3010 Sloop Drive, Oriental, NC 28571For SaleMLS ID #100552195, The Donna and Team New Bern, Keller Williams Realty. Hive MLS
- $630,0004 bd3 ba3k sqft1926 Snowy Egret Drive, Morehead City, NC 28557For SaleMLS ID #100580432, Leslie Claire Keel, Keller Williams Crystal Coast. Hive MLS
- $619,0003 bd3 ba2.4k sqft119 Break Water Drive, Newport, NC 28570For SaleMLS ID #100588107, Valerie DeLoach, Keller Williams Crystal Coast. Hive MLS
- $560,0003 bd3 ba2.4k sqft1406 Seafarer Drive, Oriental, NC 28571For SaleMLS ID #100583383, Suzanne Gwaltney, Century 21 Sail/Loft Realty. Hive MLS
- $575,0003 bd3 ba1.7k sqft625 Plantation Parkway, Oriental, NC 28571For SaleMLS ID #100549024, Lori K Smith, Coldwell Banker Sea Coast Advantage. Hive MLS
- $579,9904 bd4 ba2.7k sqft415 Hillcrest Drive, Morehead City, NC 28557For SaleMLS ID #100592912, Mary Cheatham King Real Estate team, Keller Williams Crystal Coast. Hive MLS
- $575,0003 bd3 ba2.7k sqft33 Neuse Winds Drive, Oriental, NC 28571For SaleMLS ID #100556002, CAROLYN BELLIS, TIDEWATER REAL ESTATE, INC. Hive MLS
- $660,0003 bd3 ba3.4k sqft105 Teufen Road, New Bern, NC 28562For SaleMLS ID #100564634, TAMMY FEREBEE, COLDWELL BANKER SEA COAST ADVANTAGE. Hive MLS
- $599,0003 bd3 ba1.7k sqft150 Lands End Court #A12, Morehead City, NC 28557For SaleMLS ID #100595355, Candy Robertson, Howard Hanna WEW/Great Bridge. Hive MLS
- $785,0003 bd3 ba3.3k sqft301 Sandy Point Drive, Beaufort, NC 28516For SaleMLS ID #100580663, AMBER JONES, COLDWELL BANKER SEA COAST ADVANTAGE. Hive MLS
