Enjoy lake living in this spacious home at 85 Capulet Lane in Kimberling City with beautiful views of Table Rock Lake from the expansive deck. Situated on 0.53 acres and originally built on three lots, this property offers generous parking with two asphalt driveways and a total of three garage spaces, including one in the basement that is ideal for golf cart storage. Just down the road, a 10 x 24 boat slip with a three-year-old Wilson four-point lift is available for an additional $65,000, and a pontoon boat may be purchased for $14,000. Inside, the main level features a large living room with vaulted ceilings and 3/4-inch hardwood floors that flow seamlessly into the dining area. The dining room showcases bay windows and a wood-burning stove, creating a warm gathering space. The kitchen offers wood cabinetry, stainless appliances, bar seating, a pantry, and direct access to a side deck. The primary bedroom includes an attached bath and a spacious walk-in closet. Three additional bedrooms with closets, plus two non-conforming rooms currently used as an office and playroom, provide flexibility for up to six possible bedrooms. The walkout lower level adds a second living room with access to the patio. Extensive updates and quality improvements provide peace of mind, including a new HVAC system with ducts professionally cleaned, two heat pump units, an all-house water filter and softener, low-E double-hung Andersen windows, solid-core six-panel red oak interior doors, attic fan, roof replaced in April 2020, water heater in 2018, and LeafFilter gutter guards added in 2023. Recent seller improvements also include windows re-screened, new smoke detectors installed, completed electrical inspection, sewer inspection and pumps serviced, chimney and stove cleaned and inspected, a new retaining wall, and fresh interior painting in multiple rooms. This well-maintained property combines space, functionality, and thoughtful upgrades - all just minutes from the lake.
Pending
Price cut: $25K (6/10)
$450,000
85 Capulet Lane, Kimberling City, MO 65686
6beds
3,105sqft
:
Get pre-qualified$2,849/mo
Single Family Residence
Built in 1983
0.53 Acres Lot
$430,600 Zestimate®
$145/sqft
$40/mo HOA
What's special
Three garage spacesSpacious homeLow-e double-hung andersen windowsBar seatingStainless appliancesWood-burning stoveExpansive deck
- 156 days |
- 119 |
- 1 |
Zillow last checked:
Listing updated:
Listed by:
Adam Graddy 417-501-5091,
Keller Williams Local
Source: SOMOMLS as distributed by MLS GRID,MLS#: 60315672
Facts & features
Interior
Bedrooms & bathrooms
- Bedrooms: 6
- Bathrooms: 3
- Full bathrooms: 3
Rooms
- Room types: Family Room, Pantry, Living Areas (2)
Heating
- Forced Air, Zoned, Heat Pump, Electric
Cooling
- Attic Fan, Central Air
Appliances
- Included: Dishwasher, Free-Standing Electric Oven, Microwave, Water Softener Owned, Refrigerator, Electric Water Heater, Water Filtration
- Laundry: W/D Hookup
Features
- High Speed Internet, Cathedral Ceiling(s), Internet - Fiber Optic, Solid Surface Counters, Laminate Counters, Vaulted Ceiling(s), Walk-In Closet(s), Walk-in Shower, Sound System
- Flooring: Hardwood, Vinyl, Tile
- Windows: Double Pane Windows
- Basement: Walk-Out Access,Finished,Partial
- Has fireplace: Yes
- Fireplace features: Dining Room, Wood Burning
Interior area
- Total structure area: 3,105
- Total interior livable area: 3,105 sqft
- Finished area above ground: 2,044
- Finished area below ground: 1,061
Property
Parking
- Total spaces: 3
- Parking features: Parking Space, Paved, Golf Cart Garage, Garage Faces Side, Garage Faces Front, Driveway
- Attached garage spaces: 3
- Has uncovered spaces: Yes
Features
- Levels: One
- Stories: 1
- Patio & porch: Patio, Covered, Deck
- Exterior features: Rain Gutters
- Has view: Yes
- View description: Panoramic, Lake, Water
- Has water view: Yes
- Water view: Lake,Water
Lot
- Size: 0.53 Acres
- Features: Landscaped
Details
- Parcel number: 144.017003010021.000
Construction
Type & style
- Home type: SingleFamily
- Architectural style: Traditional
- Property subtype: Single Family Residence
Materials
- Wood Siding
- Roof: Composition
Condition
- Year built: 1983
Utilities & green energy
- Sewer: Septic Tank
- Water: Shared Well
Community & HOA
Community
- Subdivision: Hoot Owl Point
HOA
- Services included: Other, Water
- HOA fee: $475 annually
- HOA phone: 417-844-6475
Location
- Region: Kimberling City
Financial & listing details
- Price per square foot: $145/sqft
- Tax assessed value: $122,500
- Annual tax amount: $1,138
- Date on market: 2/18/2026
- Listing terms: Cash,Conventional
- Road surface type: Asphalt
Estimated market value
$430,600
$409,000 - $452,000
$2,678/mo
Price history
| Date | Event | Price |
|---|---|---|
| 6/18/2026 | Pending sale | $450,000$145/sqft |
Source:  SOMOMLS as distributed by MLS GRID #60315672 Report a problem SOMOMLS as distributed by MLS GRID #60315672 Report a problem | ||
| 6/10/2026 | Price change | $450,000-5.3%$145/sqft |
Source: SOMOMLS as distributed by MLS GRID #60315672 Report a problem | ||
| 4/30/2026 | Price change | $475,000-5%$153/sqft |
Source: SOMOMLS as distributed by MLS GRID #60315672 Report a problem | ||
| 2/18/2026 | Price change | $499,900-13%$161/sqft |
Source: SOMOMLS as distributed by MLS GRID #60315672 Report a problem | ||
| 1/30/2025 | Price change | $574,900-8%$185/sqft |
Source:  RE/MAX of Kansas-Missouri #60286097 Report a problem RE/MAX of Kansas-Missouri #60286097 Report a problem | ||
| 10/17/2024 | Listed for sale | $624,900$201/sqft |
Source: RE/MAX of Kansas-Missouri #60280145 Report a problem | ||
Public tax history
| Year | Property taxes | Tax assessment |
|---|---|---|
| 2025 | $1,140 0% | $23,280 |
| 2024 | $1,140 +0.1% | $23,280 |
| 2023 | $1,139 +0.6% | $23,280 |
| 2022 | $1,132 | $23,280 |
| 2021 | -- | $23,280 |
| 2020 | -- | $23,280 |
| 2019 | -- | $23,280 |
| 2018 | -- | $23,280 |
| 2017 | $1,002 -0.2% | $23,280 +1.8% |
| 2016 | $1,004 +4.5% | $22,860 |
| 2015 | $961 +8.8% | $22,860 +6.1% |
| 2014 | $882 -0.2% | $21,550 +1% |
| 2012 | $884 +0% | $21,340 |
| 2011 | $884 +0% | $21,340 |
| 2010 | $884 | $21,340 |
Find assessor info on the county website
Monthly payment
Est. payment
Payment breakdown
Explore the cost of this home by adjusting the details. Changes won't be saved.Climate risks
Neighborhood: 65686
Getting around
0 / 100
Car-DependentNearby schools
GreatSchools rating
- 8/10Reeds Spring Elementary SchoolGrades: 2-4Distance: 9.1 mi
- 3/10Reeds Spring Middle SchoolGrades: 7-8Distance: 9 mi
- 5/10Reeds Spring High SchoolGrades: 9-12Distance: 8.8 mi
Schools provided by the listing agent
- Elementary: Reeds Spring
- Middle: Reeds Spring
- High: Reeds Spring
Source: SOMOMLS as distributed by MLS GRID. This data may not be complete. We recommend contacting the local school district to confirm school assignments for this home.
- $370,500-- bd-- ba2.7k sqft46 Chinkapin Ln, Kimberling City, MO 65686Off Market
- $358,7002 bd-- ba1.6k sqft120 Capulet Ln, Kimberling City, MO 65686Off Market
- $386,4003 bd-- ba3.4k sqft68 Chinkapin Ln, Kimberling City, MO 65686Off Market
- $462,200-- bd-- ba3.8k sqft28 Chinkapin Ln, Kimberling City, MO 65686Off Market
- $466,000-- bd-- ba1.8k sqft102 Capulet Ln, Kimberling City, MO 65686Off Market
- $11,100-- bd-- ba-- sqft102 Capulet Ln, Kimberling City, MO 65686Off Market
- $16,200-- bd-- ba-- sqft84 Capulet Ln, Kimberling City, MO 65686Off Market
- $--3 bd3 ba2.1k sqft71 Capulet Ln, Kimberling City, MO 65686Sold
A local agent can set up tours, give advice and negotiate with sellers.
Similar homes
- $459,9004 bd4 ba2.8k sqft10 Greenview Drive, Kimberling City, MO 65686Active
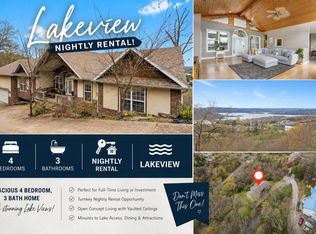
 MLS ID #60313249, Judy Frost, PB Realty. SOMOMLS as distributed by MLS GRID
 - $485,0004 bd3 ba2.8k sqft19 Redbud Ln, Kimberling City, MO 65686For Sale
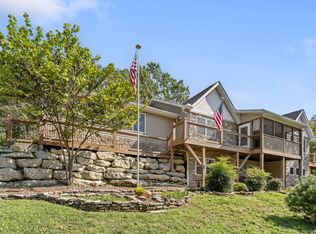 ReeceNichols Real Estate
 - $499,9004 bd4 ba3.1k sqft40 Overton Court, Kimberling City, MO 65686Active
 MLS ID #60328384, Chet Posten, Keller Williams Local. SOMOMLS as distributed by MLS GRID
 - $344,9994 bd3 ba2.5k sqft32 Homewood Lane, Kimberling City, MO 65686Active
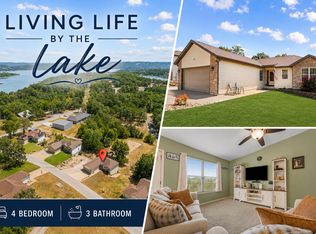 MLS ID #60329194, Whyte Steg & Associates, Century 21 Community. SOMOMLS as distributed by MLS GRID
 - $500,0005 bd4 ba3.6k sqft147 Liberty Lane, Kimberling City, MO 65686ActiveMLS ID #60311251, Brent Sager, RE/MAX SHOWTIME. SOMOMLS as distributed by MLS GRID
- $289,0003 bd2 ba1.6k sqft81 Deer Ridge Trail, Kimberling City, MO 65686ActiveMLS ID #60329436, Angela Vowell, ReeceNichols -Kimberling City. SOMOMLS as distributed by MLS GRID
- $385,0004 bd3 ba2.5k sqft175 Canyon Forest Circle, Kimberling City, MO 65686ActiveMLS ID #60318088, Ann Ferguson, Keller Williams Tri-Lakes. SOMOMLS as distributed by MLS GRID
- $399,9006 bd4 ba3.4k sqft27 Lakeshore Drive #A & B, Kimberling City, MO 65686ActiveMLS ID #60325484, Videla Lay, ReeceNichols -Kimberling City. SOMOMLS as distributed by MLS GRID
- $475,0005 bd3 ba4k sqft1052 Broken Arrow Estates Road, Lampe, MO 65681ActiveMLS ID #60324473, Carolyn Boss, Keller Williams Tri-Lakes. SOMOMLS as distributed by MLS GRID
- $325,0003 bd2 ba1.6k sqft43 Irish Hills Boulevard, Kimberling City, MO 65686ActiveMLS ID #60329224, The Best Team, Keller Williams Tri-Lakes. SOMOMLS as distributed by MLS GRID
- $369,9003 bd3 ba3k sqft36 James River Road, Kimberling City, MO 65686ActiveMLS ID #60325830, Gary M Winans, Keller Williams Tri-Lakes. SOMOMLS as distributed by MLS GRID
- $450,0003 bd4 ba3.2k sqft433 Wood Ridge Drive, Blue Eye, MO 65611ActiveMLS ID #60327641, Charlie Gerken, Hustle Back Realty. SOMOMLS as distributed by MLS GRID
- $535,0003 bd3 ba2.2k sqft70 Lincoln Lane, Lampe, MO 65681ActiveMLS ID #60329246, Adam Graddy, Keller Williams Local. SOMOMLS as distributed by MLS GRID
- $595,0004 bd4 ba3.5k sqft58 Homestead Lane, Kimberling City, MO 65686ActiveMLS ID #60319911, Ann Ferguson, Keller Williams Tri-Lakes. SOMOMLS as distributed by MLS GRID
- $570,0003 bd4 ba2.4k sqft9 Bridgeview Drive, Kimberling City, MO 65686ActiveMLS ID #60323976, Videla Lay, ReeceNichols -Kimberling City. SOMOMLS as distributed by MLS GRID
- $630,0005 bd4 ba3.2k sqft5 Greenbrier Drive, Kimberling City, MO 65686ActiveMLS ID #60328397, Parker Stone, Keller Williams Tri-Lakes. SOMOMLS as distributed by MLS GRID
- $349,9003 bd3 ba2.5k sqft12 Longview Drive, Kimberling City, MO 65686ActiveMLS ID #60315292, Ann Ferguson, Keller Williams Tri-Lakes. SOMOMLS as distributed by MLS GRID
- $425,0003 bd2 ba2.2k sqft845 Alyeska Point Road, Lampe, MO 65681ActiveMLS ID #60324835, Cole Currier, Currier & Company. SOMOMLS as distributed by MLS GRID
- $449,0003 bd4 ba2.6k sqft127 Kachina Trail, Branson West, MO 65737ActiveMLS ID #60321863, Kathy J Clark, Table Rock Sunset Properties. SOMOMLS as distributed by MLS GRID
- $370,0003 bd3 ba2.6k sqft418 Briar Cliff Road, Lampe, MO 65681ActiveMLS ID #60314287, Parker Stone, Keller Williams Tri-Lakes. SOMOMLS as distributed by MLS GRID
