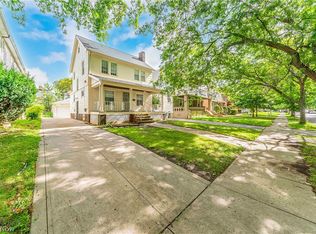
Welcome home to this charming 4-bedroom, 2 full bath Colonial offering nearly 2,000 square feet of living space on one of Euclid's most desirable tree-lined streets. Located just moments from Lake Erie, this home is nestled in a neighborhood known for its mature trees, sidewalks, and welcoming community atmosphere.
Residents have the opportunity to join the nearby Arcadia Beach Club, providing access to lakefront recreation, swimming, social activities, and some of Northeast Ohio's most beautiful sunsets. Whether enjoying a walk beneath the canopy of mature trees or spending time along the shoreline, you'll appreciate the unique lifestyle this location offers.
Inside, you'll find nearly 2,000 square feet of character and charm, highlighted by beautiful hardwood floors throughout much of the home and a cozy fireplace that serves as the centerpiece of the inviting living room. Natural light fills the spacious living and dining areas, creating a warm and comfortable environment for everyday living and entertaining.
The home features four bedrooms, two full bathrooms, central air conditioning, and a versatile finished attic space that can serve as a home office, playroom, hobby area, or additional living space. The enclosed front porch offers the perfect place to relax with a morning cup of coffee or unwind after a long day.
Outside, the backyard provides room for entertaining, gardening, or simply enjoying the outdoors. Combining timeless Colonial character, desirable neighborhood charm, and a prime location near Lake Erie, this is a wonderful opportunity to own a home in one of Euclid's most sought-after lakefront communities.
Pending
$159,900
85 E 201st St, Euclid, OH 44123
4beds
1,956sqft
Single Family Residence
Built in 1925
6,490 Square Feet Lot
$-- Zestimate®
$82/sqft
$-- HOA
What's special
Four bedroomsVersatile finished attic spaceMature treesCentral air conditioningTree-lined streets
- 122 days
- 34
- 0
Likely to sell faster than
Zillow last checked:
Listing updated:
Listed by:
Brian Reardon 440-897-9917 five0realtor@yahoo.com,
EXP Realty, LLC.
Source: MLS Now,MLS#: 5220328 Originating MLS: Akron Cleveland Association of REALTORS
Originating MLS: Akron Cleveland Association of REALTORSFacts & features
Interior
Bedrooms & bathrooms
- Bedrooms: 4
- Bathrooms: 2
- Full bathrooms: 2
Primary bedroom
- Description: Flooring: Hardwood
- Features: Walk-In Closet(s)
- Level: Second
- Dimensions: ND x ND
Bedroom
- Description: Flooring: Hardwood
- Features: Walk-In Closet(s)
- Level: Second
- Dimensions: ND x ND
Bedroom
- Description: Flooring: Hardwood,Tile
- Level: Third
- Dimensions: ND x ND
Bedroom
- Description: Flooring: Hardwood,Tile
- Level: Third
- Dimensions: ND x ND
Bathroom
- Description: Flooring: Concrete,Tile
- Level: Second
- Dimensions: ND x ND
Bathroom
- Description: Flooring: Concrete
- Level: Basement
- Dimensions: ND x ND
Dining room
- Description: Flooring: Hardwood
- Level: First
- Dimensions: ND x ND
Eat in kitchen
- Description: Flooring: Laminate
- Level: First
- Dimensions: ND x ND
Entry foyer
- Description: Flooring: Tile
- Level: First
- Dimensions: ND x ND
Family room
- Description: Flooring: Carpet
- Features: Bookcases
- Level: First
- Dimensions: ND x ND
Living room
- Description: Flooring: Carpet
- Features: Fireplace
- Level: First
- Dimensions: ND x ND
Heating
- Gas
Cooling
- Central Air
Appliances
- Included: Cooktop, Dryer, Range, Refrigerator, Washer
- Laundry: Washer Hookup, Electric Dryer Hookup, In Basement, Laundry Tub, Multiple Locations, Sink, Upper Level
Features
- Bookcases, Built-in Features, Ceiling Fan(s), Chandelier, Crown Molding, Eat-in Kitchen, Laminate Counters
- Windows: Blinds, Double Pane Windows, Drapes, Garden Window(s), Screens, Wood Frames, Window Treatments
- Basement: Unfinished
- Number of fireplaces: 1
- Fireplace features: Gas Log, Living Room
Interior area
- Total structure area: 1,956
- Total interior livable area: 1,956 sqft
- Finished area above ground: 1,956
- Finished area below ground: 0
Video & virtual tour
Property
Parking
- Parking features: Aggregate, Direct Access, Driveway, No Garage, On Site, Oversized, On Street
Features
- Levels: Two
- Stories: 2
- Patio & porch: Awning(s), Covered, Enclosed, Front Porch, Glass Enclosed, Patio, Porch, Screened
- Exterior features: Awning(s), Private Yard, Rain Gutters, Storage
- Fencing: Back Yard,Wood
- Has view: Yes
- View description: Beach, Lake, Neighborhood, Trees/Woods, Water
- Has water view: Yes
- Water view: Beach,Lake,Water
- Waterfront features: Lake Privileges
Lot
- Size: 6,490 Square Feet
- Dimensions: 50 x 130
- Features: < 1/2 Acre, Back Yard, Close to Clubhouse, Flat, Front Yard, Near Golf Course, Landscaped, Level, Near Public Transit, Many Trees, Views, Wooded
Details
- Additional structures: Shed(s)
- Parcel number: 64201019
Construction
Type & style
- Home type: SingleFamily
- Architectural style: Colonial
- Property subtype: Single Family Residence
Materials
- Clapboard, Natural Building, Vinyl Siding
- Foundation: Block
- Roof: Asphalt,Shingle
Condition
- Updated/Remodeled
- Year built: 1925
Utilities & green energy
- Sewer: Public Sewer
- Water: Public
Community & HOA
Community
- Features: Common Grounds/Area, Clubhouse, Fishing, Gated, Lake, Playground, Park, Public Transportation
HOA
- Has HOA: No
Location
- Region: Euclid
Financial & listing details
- Price per square foot: $82/sqft
- Tax assessed value: $155,700
- Annual tax amount: $3,183
- Date on market: 6/19/2026
- Cumulative days on market: 45 days
- Listing terms: Cash,Conventional,FHA,VA Loan
Estimated market value
Not available
Estimated sales range
Not available
Not available
Price history
| Date | Event | Price |
|---|---|---|
| 9/7/2026 | Pending sale | $159,900$82/sqft |
Source:  MLS Now #5220328 Report a problem MLS Now #5220328 Report a problem | ||
| 6/22/2026 | Contingent | $159,900$82/sqft |
Source: MLS Now #5220328 Report a problem | ||
| 6/19/2026 | Listed for sale | $159,900$82/sqft |
Source: MLS Now #5220328 Report a problem | ||
Public tax history
| Year | Property taxes | Tax assessment |
|---|---|---|
| 2025 | $2,763 -4.8% | $54,500 |
| 2024 | $2,901 +14.6% | $54,500 +34.8% |
| 2023 | $2,532 +1.1% | $40,430 |
| 2022 | $2,504 -11.1% | $40,430 |
| 2021 | $2,816 +0.6% | $40,430 +8% |
| 2020 | $2,798 -16.9% | $37,450 |
| 2019 | $3,369 +26.5% | $37,450 |
| 2018 | $2,663 -0.7% | $37,450 +15.7% |
| 2017 | $2,680 +8.4% | $32,380 |
| 2016 | $2,472 | $32,380 |
| 2015 | $2,472 +1.1% | $32,380 |
| 2014 | $2,446 +3.5% | $32,380 |
| 2013 | $2,362 +4.5% | $32,380 |
| 2012 | $2,261 +13.3% | $32,380 -6% |
| 2011 | $1,995 -1.3% | $34,440 |
| 2010 | $2,021 +990.2% | $34,440 |
| 2009 | $185 -90.1% | $34,440 -10% |
| 2008 | $1,876 +12.1% | $38,260 |
| 2007 | $1,674 -22.8% | $38,260 |
| 2006 | $2,169 +7.1% | $38,260 +14.8% |
| 2005 | $2,025 +12.4% | $33,330 |
| 2004 | $1,801 +5.4% | $33,330 |
| 2003 | $1,709 +4.5% | $33,330 +9.1% |
| 2002 | $1,636 -48.8% | $30,560 |
| 2001 | $3,194 -0.1% | $30,560 |
| 2000 | $3,197 | $30,560 |
Find assessor info on the county website
Monthly payment
Est. payment
Payment breakdown
Explore the cost of this home by adjusting the details. Changes won't be saved.Climate risks
Neighborhood: 44123
Nearby schools
Schools provided by the listing agent
- District: Euclid CSD - 1813
Source: MLS Now. This data may not be complete. We recommend contacting the local school district to confirm school assignments for this home.

Similar homes
- $170,0004 bd3 ba2.5k sqft285 E 216th St, Euclid, OH 44123For Sale
 MLS ID #5230379, Anita G Butler, Howard Hanna. MLS Now
 - $169,9003 bd2 ba1.7k sqft110 E 252nd St, Euclid, OH 44132For Sale
 MLS ID #5249630, Jeff Tyger, EXP Realty, LLC.. MLS Now
 - $180,0004 bd2 ba1.9k sqft19541 Naumann Ave, Euclid, OH 44119For Sale
 MLS ID #5230344, Keith D Kiefer, Kiefer Realty Group. MLS Now
 - $159,9003 bd2 ba1.2k sqft18107 E Park Dr, Cleveland, OH 44119For Sale
 MLS ID #5250476, Zee Sukalic, EXP Realty, LLC.. MLS Now
